Welcome to 4016 Bramble, a beautifully maintained, move-in-ready quad-level home situated on a desirable corner lot. From the moment you arrive, the impeccable landscaping and pride of ownership make an impression. Inside, you'll find a home that has been thoughtfully cared for and updated over the years, offering plenty of space across multiple levels for everyday living, entertaining, working from home, or simply spreading out. Major improvements include a new roof in 2023, Andersen front door and window installed in December 2025, additional replacement windows, insulated siding, and updated gutters. With its beautiful curb appeal, well-maintained interior, flexible layout, and truly move-in-ready condition, this is one you'll want to see in person!
Pending
Price cut: $10.9K (10/20)
$339,000
4016 Bramble Ct, Hamilton, OH 45011
3beds
1,870sqft
Single Family Residence
Built in 1986
0.35 Acres Lot
$-- Zestimate®
$181/sqft
$-- HOA
What's special
Impeccable landscapingBeautifully maintainedMove-in-ready quad-level homeDesirable corner lotBeautiful curb appealFlexible layoutWell-maintained interior
- 31 days
- 553
- 36
Likely to sell faster than
Zillow last checked:
Listing updated:
Listed by:
Adam Jones 513-266-8798,
Coldwell Banker Realty 513-777-7900,
Jennifer L. Way,
Coldwell Banker Realty
Source: Cincy MLS,MLS#: 1896533 Originating MLS: Cincinnati Area Multiple Listing Service
Facts & features
Interior
Bedrooms & bathrooms
- Bedrooms: 3
- Bathrooms: 3
- Full bathrooms: 2
- 1/2 bathrooms: 1
Primary bedroom
- Features: Bath Adjoins
- Level: Second
- Area: 180
- Dimensions: 12 x 15
Bedroom 2
- Level: Second
- Area: 117
- Dimensions: 9 x 13
Bedroom 3
- Level: Second
- Area: 143
- Dimensions: 11 x 13
Bedroom 4
- Area: 0
- Dimensions: 0 x 0
Bedroom 5
- Area: 0
- Dimensions: 0 x 0
Primary bathroom
- Features: Tile Floor, Tub w/Shower
Bathroom 1
- Features: Full
- Level: Second
Bathroom 2
- Features: Full
- Level: Second
Bathroom 3
- Features: Partial
- Level: First
Dining room
- Features: Laminate Floor
- Level: First
- Area: 99
- Dimensions: 9 x 11
Family room
- Features: Wall-to-Wall Carpet
- Area: 260
- Dimensions: 20 x 13
Kitchen
- Features: Walkout, Laminate Floor
- Area: 120
- Dimensions: 10 x 12
Living room
- Features: Wall-to-Wall Carpet
- Area: 221
- Dimensions: 17 x 13
Office
- Area: 0
- Dimensions: 0 x 0
Heating
- Electric, Forced Air
Cooling
- Central Air
Appliances
- Included: Oven/Range, Dishwasher, Refrigerator, Dryer, Washer, Electric Water Heater
Features
- Doors: French Doors
- Windows: Vinyl
- Basement: Partial,Finished
- Number of fireplaces: 1
- Fireplace features: Brick, Gas, Basement
Interior area
- Total structure area: 1,870
- Total interior livable area: 1,870 sqft
Video & virtual tour
Property
Parking
- Total spaces: 2
- Parking features: Driveway
- Attached garage spaces: 2
- Has uncovered spaces: Yes
Lot
- Size: 0.35 Acres
- Dimensions: 113 x 123
- Features: Less than .5 Acre
Details
- Parcel number: A0300080000042
- Zoning description: Residential
- Other equipment: Sump Pump w/Backup
Construction
Type & style
- Home type: SingleFamily
- Architectural style: Traditional
- Property subtype: Single Family Residence
Materials
- Brick, Vinyl Siding
- Foundation: Concrete Perimeter
- Roof: Shingle
Condition
- New construction: No
- Year built: 1986
Utilities & green energy
- Gas: Natural
- Sewer: Public Sewer
- Water: Public
Community & HOA
Community
- Subdivision: R0006005
HOA
- Has HOA: No
Location
- Region: Hamilton
Financial & listing details
- Price per square foot: $181/sqft
- Tax assessed value: $13
- Annual tax amount: $2,528
- Date on market: 10/9/2026
- Listing terms: No Special Financing
Estimated market value
Not available
Estimated sales range
Not available
Not available
Price history
| Date | Event | Price |
|---|---|---|
| 10/24/2026 | Pending sale | $339,000$181/sqft |
Source:  Cincy MLS #1896533 Report a problem | ||
| 10/20/2026 | Price change | $339,000-3.1%$181/sqft |
Source: Cincy MLS #1896533 Report a problem | ||
| 10/14/2026 | Price change | $349,9000%$187/sqft |
Source: Cincy MLS #1896533 Report a problem | ||
| 10/9/2026 | Listed for sale | $350,000$187/sqft |
Source: Cincy MLS #1896533 Report a problem | ||
Public tax history
| Year | Property taxes | Tax assessment |
|---|---|---|
| 2025 | $2,559 -12.8% | $88,250 |
| 2024 | $2,935 +0.9% | $88,250 |
| 2023 | $2,910 -1.2% | $88,250 +32.5% |
| 2022 | $2,946 +14.3% | $66,580 +4.8% |
| 2021 | $2,578 -3.5% | $63,540 |
| 2020 | $2,671 +0.8% | $63,540 +14.1% |
| 2019 | $2,649 +1.7% | $55,700 |
| 2018 | $2,606 -0.9% | $55,700 |
| 2017 | $2,629 +5.7% | $55,700 +9.6% |
| 2016 | $2,487 +0% | $50,810 |
| 2015 | $2,486 +27.6% | $50,810 |
| 2014 | $1,949 | $50,810 +11.6% |
| 2013 | $1,949 -18.9% | $45,540 |
| 2012 | $2,403 | $45,540 -8.8% |
| 2011 | $2,403 +3.2% | $49,946 -9.3% |
| 2010 | $2,329 +2.2% | $55,042 |
| 2009 | $2,279 +0.9% | $55,042 -4.8% |
| 2008 | $2,259 -1.9% | $57,817 +14.7% |
| 2007 | $2,303 -1.1% | $50,390 |
| 2006 | $2,329 +2.3% | $50,390 |
| 2005 | $2,276 -2.1% | $50,390 +4% |
| 2004 | $2,325 +11.2% | $48,447 |
| 2003 | $2,091 +5.6% | $48,447 |
| 2002 | $1,981 +3.6% | $48,447 +15.3% |
| 2001 | $1,911 -0.1% | $42,000 |
| 2000 | $1,914 | $42,000 |
Find assessor info on the county website
Monthly payment
Est. payment
Payment breakdown
Explore the cost of this home by adjusting the details. Changes won't be saved.Climate risks
Neighborhood: 45011
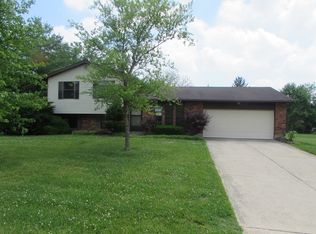
Similar homes
- $349,0003 bd4 ba1.5k sqft2929 Creekside Dr, Hamilton, OH 45011For Sale

 MLS ID #1892802, Kristin A. Poirier, Sibcy Cline, Inc.. Cincy MLS
- $364,9003 bd3 ba2.3k sqft6151 Shady Creek Way, Hamilton, OH 45011For Sale
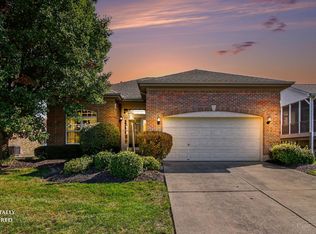 MLS ID #1896560, Bryan Rhoads, LKV Realty, LLC. Cincy MLS
- $350,0003 bd3 ba1.6k sqft6576 Silver Skate Dr, Liberty Township, OH 45044For Sale By Owner
- $409,0004 bd4 ba2.5k sqft2899 Creekside Dr, Hamilton, OH 45011For Sale
 MLS ID #1897576, Judith A Schuermann, Huff Realty. Cincy MLS
- $389,9004 bd3 ba2.3k sqft3789 Treadway Trl, Hamilton, OH 45011For SaleMLS ID #1886337, Charley A. Wolfe, Sibcy Cline, Inc.. Cincy MLS
- $410,0004 bd4 ba1.5k sqft421 Loren Ln, Fairfield, OH 45011For SaleMLS ID #1885992, Oscar Asesyan, Coldwell Banker Realty. Cincy MLS
- $445,0004 bd3 ba2.2k sqft6153 Sugartree Ct, Liberty Township, OH 45011For SaleMLS ID #1897851, Gordon G Green, eXp Realty. Cincy MLS
- $299,9003 bd2 ba1.5k sqft3951 W Elkton Rd, Hamilton, OH 45011For SaleMLS ID #1898387, Zachary T. Deatherage, Keller Williams Seven Hills Re. Cincy MLS
- $348,9004 bd3 ba2k sqft277 Symmes Rd, Fairfield, OH 45014For SaleMLS ID #1890703, Dan Weber, Plum Tree Realty. Cincy MLS
- $350,0003 bd3 ba1.7k sqft7907 Kingsgate Way, West Chester, OH 45069For SaleMLS ID #1897835, Adriana H Smudski, Sibcy Cline, Inc.. Cincy MLS
- $370,0004 bd3 ba1.9k sqft7566 Tollgate Ct, Fairfield, OH 45014For SaleMLS ID #1897791, Chhabi L Neopaney, Key Realty, LTD.. Cincy MLS
- $327,0003 bd2 ba1.7k sqft8259 Ravenwood Way, West Chester, OH 45069For SaleMLS ID #1888418, Pamela J Johnson, Relocation Planners. Cincy MLS
- $314,7004 bd3 ba1.9k sqft11962 Cedarcreek Dr, Cincinnati, OH 45240For SaleMLS ID #1898967, Bryan Smith, eXp Realty. Cincy MLS
- $275,0003 bd3 ba1.6k sqft2122 Galloway Ct, Cincinnati, OH 45240For SaleMLS ID #1899342, Khem Timsina, Sibcy Cline Inc.. Cincy MLS
- $279,9004 bd2 ba1.6k sqft12164 Westerly Dr, Cincinnati, OH 45231For SaleMLS ID #1898873, Tami L. Lengerich, Comey & Shepherd. Cincy MLS
- $333,0004 bd3 ba1.7k sqft12067 Brookway Dr, Cincinnati, OH 45240For SaleMLS ID #1885389, Rakesh Ram, Coldwell Banker Realty. Cincy MLS
- $305,0003 bd1 ba1.7k sqft315 S Mill St, Seven Mile, OH 45062For SaleMLS ID #1889972, Alyson L. Reed, Coldwell Banker Heritage. Cincy MLS
- $340,0002 bd2 ba1.9k sqft856 Marion Ave, Maineville, OH 45039For SaleMLS ID #1885924, Deborah S Morgan, Coldwell Banker Realty. Cincy MLS
- $399,0004 bd3 ba2.5k sqft6683 Tylersville Rd, West Chester, OH 45069For SaleMLS ID #1896950, Nicholas Motz, eXp Realty. Cincy MLS
- $307,9003 bd3 ba1.7k sqft10228 Springbeauty Ln, Cincinnati, OH 45231For SaleMLS ID #1898341, Sherry Mason, Keller Williams Advisors. Cincy MLS
