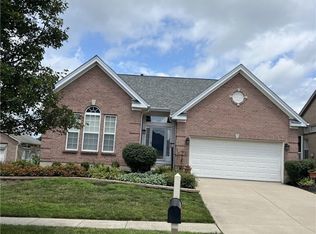
Welcome to 6151 Shady Creek Way, a spacious brick ranch-style patio home located in the Walden Ponds community of Fairfield Township. The home offers approximately 1,499 square feet above grade plus a full finished basement, providing approximately 2,399 square feet of reported living space. The main level features an open floor plan with high and vaulted ceilings, an eat-in kitchen with breakfast bar, inviting living area with gas fireplace, first-floor laundry, and a primary suite with walk-in closet and adjoining bath. Being sold as-is.
For sale
$374,900
6151 Shady Creek Way, Hamilton, OH 45011
3beds
2,399sqft
Single Family Residence
Built in 2004
6,507 Square Feet Lot
$-- Zestimate®
$156/sqft
$150/mo HOA
What's special
Open floor planFull finished basementFirst-floor laundryHigh and vaulted ceilings
- 11 days
- 414
- 17
Zillow last checked:
Listing updated:
Listed by:
Bryan Rhoads 614-302-8248,
LKV Realty, LLC 614-302-8248
Source: Cincy MLS,MLS#: 1896560 Originating MLS: Cincinnati Area Multiple Listing Service
Originating MLS: Cincinnati Area Multiple Listing Service
Facts & features
Interior
Bedrooms & bathrooms
- Bedrooms: 3
- Bathrooms: 3
- Full bathrooms: 3
Primary bedroom
- Features: Walk-In Closet(s)
- Level: First
- Area: 0
- Dimensions: 0 x 0
Bedroom 2
- Level: First
- Area: 0
- Dimensions: 0 x 0
Bedroom 3
- Level: First
- Area: 0
- Dimensions: 0 x 0
Bedroom 4
- Area: 0
- Dimensions: 0 x 0
Bedroom 5
- Area: 0
- Dimensions: 0 x 0
Primary bathroom
- Features: Tub
Bathroom 1
- Features: Full
- Level: First
Bathroom 2
- Features: Full
- Level: First
Bathroom 3
- Features: Full
- Level: First
Dining room
- Area: 0
- Dimensions: 0 x 0
Family room
- Area: 0
- Dimensions: 0 x 0
Kitchen
- Area: 0
- Dimensions: 0 x 0
Living room
- Area: 0
- Dimensions: 0 x 0
Office
- Area: 0
- Dimensions: 0 x 0
Heating
- Forced Air
Cooling
- Central Air
Appliances
- Included: Electric Water Heater
Features
- Windows: Insulated Windows
- Basement: Full
Interior area
- Total structure area: 2,399
- Total interior livable area: 2,399 sqft
Property
Parking
- Total spaces: 2
- Parking features: Driveway
- Attached garage spaces: 2
- Has uncovered spaces: Yes
Features
- Levels: One
- Stories: 1
- Has view: Yes
- View description: City
Lot
- Size: 6,507 Square Feet
- Features: Less than .5 Acre
Details
- Parcel number: A0300145000066
- Zoning description: Residential
Construction
Type & style
- Home type: SingleFamily
- Architectural style: Ranch
- Property subtype: Single Family Residence
Materials
- Brick
- Foundation: Other
- Roof: Shingle
Condition
- New construction: No
- Year built: 2004
Utilities & green energy
- Gas: Natural
- Sewer: Public Sewer
- Water: Public
Community & HOA
HOA
- Has HOA: Yes
- HOA fee: $150 monthly
- HOA name: Towne Properties NW
Location
- Region: Hamilton
Financial & listing details
- Price per square foot: $156/sqft
- Tax assessed value: $329,380
- Annual tax amount: $3,572
- Date on market: 10/8/2026
- Listing terms: No Special Financing
Estimated market value
Not available
Estimated sales range
Not available
Not available
Price history
| Date | Event | Price |
|---|---|---|
| 10/17/2026 | Listed for sale | $374,900$156/sqft |
Source:  Cincy MLS #1896560 Report a problem Cincy MLS #1896560 Report a problem | ||
| 10/10/2026 | Pending sale | $374,900$156/sqft |
Source: Cincy MLS #1896560 Report a problem | ||
| 10/8/2026 | Listed for sale | $374,900+127.2%$156/sqft |
Source: Cincy MLS #1896560 Report a problem | ||
| 8/17/2012 | Sold | $165,000-2.9%$69/sqft |
Source: Cincy MLS #1299626 Report a problem | ||
| 7/11/2012 | Pending sale | $169,900$71/sqft |
Source: Star One Realtors #1299626 Report a problem | ||
| 6/12/2012 | Price change | $169,900-5.6%$71/sqft |
Source: Star One Realtors #1299626 Report a problem | ||
| 5/10/2012 | Price change | $179,900-5.3%$75/sqft |
Source: Star One Realtors #1299626 Report a problem | ||
| 4/7/2012 | Price change | $189,900-2.6%$79/sqft |
Source: Star One Realtors #1299626 Report a problem | ||
| 3/9/2012 | Price change | $194,900-7.1%$81/sqft |
Source: Star One Realtors #1299626 Report a problem | ||
| 2/8/2012 | Listed for sale | $209,900+10.5%$87/sqft |
Source: Star One Realtors #1299626 Report a problem | ||
| 10/15/2011 | Listing removed | $190,000$79/sqft |
Source: Nextage Achieve Realty #1244188 Report a problem | ||
| 11/14/2010 | Price change | $190,000-9.5%$79/sqft |
Source: Nextage Achieve Realty #1244188 Report a problem | ||
| 10/24/2010 | Listed for sale | $210,000-4.1%$88/sqft |
Source: Nextage Acieve Realty #1244188 Report a problem | ||
| 8/1/2010 | Listing removed | $219,000$91/sqft |
Source: Coldwell Banker Oyer, Inc. #1172011 Report a problem | ||
| 7/17/2010 | Listed for sale | $219,000-18.9%$91/sqft |
Source: Coldwell Banker Oyer, Inc. #1172011 Report a problem | ||
| 11/7/2009 | Listing removed | $269,900$113/sqft |
Source: Coldwell Banker Oyer, Inc. #1172011 Report a problem | ||
| 5/2/2009 | Listed for sale | $269,900+25.8%$113/sqft |
Source: Coldwell Banker Oyer, Inc. #1172011 Report a problem | ||
| 10/1/2004 | Sold | $214,500$89/sqft |
Source: Public Record Report a problem | ||
Public tax history
| Year | Property taxes | Tax assessment |
|---|---|---|
| 2025 | $3,572 -9.4% | $115,290 |
| 2024 | $3,942 +1.1% | $115,290 |
| 2023 | $3,900 -1.6% | $115,290 +33.1% |
| 2022 | $3,962 +14.2% | $86,650 +4.9% |
| 2021 | $3,470 -3.5% | $82,580 |
| 2020 | $3,594 +2% | $82,580 +15.9% |
| 2019 | $3,523 +1.7% | $71,270 |
| 2018 | $3,466 -0.9% | $71,270 |
| 2017 | $3,497 +10.3% | $71,270 +14.2% |
| 2016 | $3,170 +0% | $62,430 |
| 2015 | $3,169 +0.2% | $62,430 |
| 2014 | $3,163 | $62,430 -1.5% |
| 2013 | $3,163 -8% | $63,350 |
| 2012 | $3,438 | $63,350 -6.9% |
| 2011 | $3,438 +13.2% | $68,016 -4.1% |
| 2010 | $3,037 +2.3% | $70,956 |
| 2009 | $2,968 +0.7% | $70,956 -4.8% |
| 2008 | $2,949 -2.9% | $74,547 +15.2% |
| 2007 | $3,036 -1.1% | $64,687 |
| 2006 | $3,071 +2.3% | $64,687 |
| 2005 | $3,001 +391.6% | $64,687 +417.7% |
| 2004 | $611 | $12,495 |
Find assessor info on the county website
Monthly payment
Est. payment
Payment breakdown
Explore the cost of this home by adjusting the details. Changes won't be saved.Climate risks
Neighborhood: 45011
Similar homes
- $409,0004 bd4 ba2.5k sqft2899 Creekside Dr, Hamilton, OH 45011For Sale

 MLS ID #1897576, Judith A Schuermann, Huff Realty. Cincy MLS
 - $349,0003 bd4 ba1.5k sqft2929 Creekside Dr, Hamilton, OH 45011For Sale
 MLS ID #1892802, Kristin A. Poirier, Sibcy Cline, Inc.. Cincy MLS
 - $458,5003 bd3 ba1.7k sqft2949 Audubon Dr, Fairfield, OH 45011For Sale
 MLS ID #1897660, April Thomas, Coldwell Banker Realty. Cincy MLS
 - $389,9004 bd3 ba2.3k sqft3789 Treadway Trl, Hamilton, OH 45011For Sale
 MLS ID #1886337, Charley A. Wolfe, Sibcy Cline, Inc.. Cincy MLS
 - $485,0004 bd3 ba2.5k sqft5753 Franklin Trl, Liberty Township, OH 45011For SaleMLS ID #1897838, Lisa A. Tesmer, Coldwell Banker Realty. Cincy MLS
- $420,0004 bd4 ba1.5k sqft421 Loren Ln, Fairfield, OH 45011For SaleMLS ID #1885992, Oscar Asesyan, Coldwell Banker Realty. Cincy MLS
- $435,0004 bd3 ba2.1k sqft4897 Streamside Ct, Liberty Twp, OH 45011For SaleMLS ID #1896575, Stefanie A Creech, Comey & Shepherd. Cincy MLS
- $380,0004 bd3 ba1.9k sqft7566 Tollgate Ct, Fairfield, OH 45014For SaleMLS ID #1897791, Chhabi L Neopaney, Key Realty, LTD.. Cincy MLS
- $500,0004 bd3 ba2.7k sqft7042 Woodberry Dr, Hamilton, OH 45011For SaleMLS ID #1890067, Christy Yoho, Cincy Flat Fee, LLC. Cincy MLS
- $399,0004 bd3 ba2.5k sqft6683 Tylersville Rd, West Chester, OH 45069For SaleMLS ID #1896950, Nicholas Motz, eXp Realty. Cincy MLS
- $366,0003 bd4 ba2.5k sqft5266 Fredericks Stand, South Lebanon, OH 45065For SaleMLS ID #1897455, TJ J Gausman, eXp Realty. Cincy MLS
- $399,5003 bd2 ba1.7k sqft728 Sonya Ct, Monroe, OH 45050For SaleMLS ID #1889309, Deborah S. Pennington, Sibcy Cline, Inc.. Cincy MLS
- $380,0003 bd3 ba1.8k sqft440 Pike St, South Lebanon, OH 45065For SaleMLS ID #1896927, Pamela Farmer, Coldwell Banker Realty, Anders. Cincy MLS
- $309,9003 bd2 ba1.4k sqft2072 Granny Smith Ln, Middletown, OH 45044For SaleMLS ID #1897696, Natalie Pence, Keller Williams Advisors. Cincy MLS
- $299,0002 bd3 ba1.9k sqft1932 Redbud Dr, Hamilton, OH 45013For SaleMLS ID #1895311, Rhonda M Ciallella, Plum Tree Realty. Cincy MLS
- $370,0003 bd3 ba1.5k sqft5686 Farm Field Dr, Mason, OH 45040For SaleMLS ID #1896226, Scott Baker, Coldwell Banker Realty. Cincy MLS
- $429,0004 bd3 ba2.1k sqft6569 Michele Ln, Liberty Township, OH 45044For SaleMLS ID #1894019, Troy W Salyers, Sibcy Cline, Inc.. Cincy MLS
- $270,0003 bd3 ba1.7k sqft815 Carriage Hill Ln, Hamilton, OH 45013For SaleMLS ID #1886067, Jackson Brosier, NavX Realty, LLC. Cincy MLS
- $449,9004 bd3 ba2.8k sqft8092 Thistlewood Dr, West Chester, OH 45069For SaleMLS ID #1894486, Scot C. Avery, Huff Realty. Cincy MLS
- $400,0003 bd3 ba2.1k sqft2113 Prairie Clover Dr, Lebanon, OH 45036For SaleMLS ID #1896268, Brooke B. McDade, Coldwell Banker Heritage. Cincy MLS
