Custom built one owner, 1799 sq ft Ranch. Open floor plan featuring vaulted ceilings, skylights, primary suite with walk in closet. Spacious attached full bath, double sinks, soaking tub and separate shower. Outside features patio with fenced yard and front porch. Close to highways and shopping, See this one today.
For sale
$425,000
728 Sonya Ct, Monroe, OH 45050
3beds
1,799sqft
Single Family Residence
Built in 2010
0.26 Acres Lot
$-- Zestimate®
$236/sqft
$22/mo HOA
What's special
Open floor planVaulted ceilingsDouble sinksFront porchSoaking tubPatio with fenced yardSeparate shower
- 67 days
- 310
- 8
Zillow last checked:
Listing updated:
Listed by:
Deborah S. Pennington 513-910-3258,
Sibcy Cline, Inc. 513-829-0044
Source: Cincy MLS,MLS#: 1889309 Originating MLS: Cincinnati Area Multiple Listing Service
Originating MLS: Cincinnati Area Multiple Listing Service
Facts & features
Interior
Bedrooms & bathrooms
- Bedrooms: 3
- Bathrooms: 2
- Full bathrooms: 2
Primary bedroom
- Features: Bath Adjoins, Walk-In Closet(s), Wall-to-Wall Carpet
- Level: First
- Area: 180
- Dimensions: 15 x 12
Bedroom 2
- Level: First
- Area: 140
- Dimensions: 14 x 10
Bedroom 3
- Level: First
- Area: 110
- Dimensions: 11 x 10
Bedroom 4
- Area: 0
- Dimensions: 0 x 0
Bedroom 5
- Area: 0
- Dimensions: 0 x 0
Primary bathroom
- Features: Shower, Double Vanity, Tub
Bathroom 1
- Features: Full
- Level: First
Bathroom 2
- Features: Full
- Level: First
Dining room
- Level: First
- Area: 132
- Dimensions: 11 x 12
Family room
- Area: 0
- Dimensions: 0 x 0
Kitchen
- Features: Pantry, Skylight(s), Tile Floor, Kitchen Island, Wood Cabinets
- Area: 200
- Dimensions: 20 x 10
Living room
- Features: Walkout, Wall-to-Wall Carpet, Fireplace, Window Treatment
- Area: 280
- Dimensions: 20 x 14
Office
- Area: 0
- Dimensions: 0 x 0
Heating
- Forced Air, Gas
Cooling
- Ceiling Fan(s), Central Air
Appliances
- Included: Convection Oven, Dishwasher, Double Oven, Disposal, Gas Cooktop, Microwave, Gas Water Heater
Features
- High Ceilings, Crown Molding
- Doors: Multi Panel Doors
- Windows: Double Hung, Vinyl, Skylight(s)
- Basement: Full,Unfinished
- Number of fireplaces: 1
- Fireplace features: Brick, Gas, Living Room
Interior area
- Total structure area: 1,799
- Total interior livable area: 1,799 sqft
Property
Parking
- Total spaces: 2
- Parking features: Driveway
- Attached garage spaces: 2
- Has uncovered spaces: Yes
Features
- Levels: One
- Stories: 1
- Fencing: Metal
Lot
- Size: 0.26 Acres
- Features: Less than .5 Acre, Cul-De-Sac
Details
- Parcel number: C1800016410068
- Zoning description: Residential
Construction
Type & style
- Home type: SingleFamily
- Architectural style: Ranch
- Property subtype: Single Family Residence
Materials
- Brick, Other
- Foundation: Concrete Perimeter
- Roof: Shingle
Condition
- New construction: No
- Year built: 2010
Utilities & green energy
- Gas: Natural
- Sewer: Public Sewer
- Water: Public
Community & HOA
HOA
- Has HOA: Yes
- HOA fee: $260 annually
Location
- Region: Monroe
Financial & listing details
- Price per square foot: $236/sqft
- Tax assessed value: $1,720
- Annual tax amount: $5,604
- Date on market: 8/5/2026
- Listing terms: No Special Financing
Estimated market value
Not available
Estimated sales range
Not available
Not available
Price history
| Date | Event | Price |
|---|---|---|
| 8/5/2026 | Listed for sale | $425,000+112.5%$236/sqft |
Source:  Cincy MLS #1889309 Report a problem Cincy MLS #1889309 Report a problem | ||
| 12/3/2010 | Sold | $200,013+507.9%$111/sqft |
Source: Public Record Report a problem | ||
| 9/1/2010 | Sold | $32,900$18/sqft |
Source: Public Record Report a problem | ||
Public tax history
| Year | Property taxes | Tax assessment |
|---|---|---|
| 2025 | $5,605 +1.5% | $600 |
| 2024 | $5,519 +1.3% | $600 |
| 2023 | $5,447 +24% | $600 |
| 2022 | $4,393 +3.8% | $600 |
| 2021 | $4,234 | $600 |
| 2020 | -- | $600 |
| 2019 | $4,043 -0.1% | $600 |
| 2018 | $4,047 -2.1% | $600 |
| 2017 | $4,132 +7.2% | $600 |
| 2016 | $3,855 +0.4% | $600 |
| 2015 | $3,840 +0.4% | $600 |
| 2014 | $3,823 | $600 |
| 2013 | $3,823 +10.1% | $600 -99.1% |
| 2012 | $3,472 | $65,060 +0% |
| 2011 | $3,472 +599.1% | $65,051 +565.2% |
| 2010 | $497 -2.8% | $9,779 |
| 2009 | $511 -1.1% | $9,779 |
| 2008 | $517 -6.4% | $9,779 -3.5% |
| 2007 | $552 | $10,136 |
Find assessor info on the county website
Monthly payment
Est. payment
Payment breakdown
Explore the cost of this home by adjusting the details. Changes won't be saved.Climate risks
Neighborhood: 45050
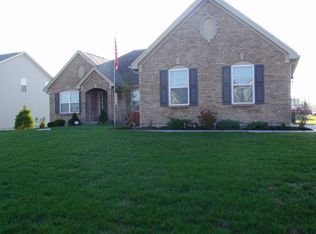
Similar homes
- $419,9003 bd3 ba1.8k sqft2032 Bridgewater Ln, Monroe, OH 45050For Sale
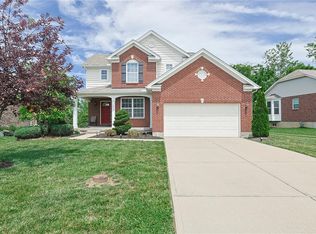
 MLS ID #960942, Karen Mogul, Sibcy Cline Inc.. DABR MLS
 - $435,0004 bd3 ba2.1k sqft4897 Streamside Ct, Liberty Twp, OH 45011For Sale

 MLS ID #1896575, Stefanie A Creech, Comey & Shepherd. Cincy MLS
 - $399,9003 bd2 ba1.2k sqft8000 Lesourdsville West Chester Rd, West Chester, OH 45069For Sale
 MLS ID #1889561, Pamela S. Socha, GenStone Realty. Cincy MLS
 - $429,0004 bd3 ba2.1k sqft6569 Michele Ln, Liberty Township, OH 45044For Sale
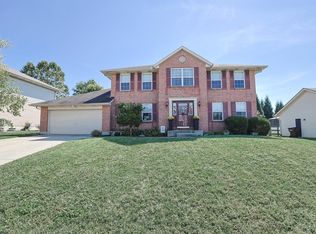 MLS ID #1894019, Troy W Salyers, Sibcy Cline, Inc.. Cincy MLS
 - $424,9993 bd4 ba2.1k sqft5909 Stones Throw Way, Liberty Township, OH 45044For SaleMLS ID #1896625, Wayne R Milam, Coldwell Banker Realty. Cincy MLS
- $384,9003 bd3 ba2.1k sqft1946 Michelle Ln, Monroe, OH 45044For SaleMLS ID #968742, Susan J Piersall-Hanes, BHHS Professional Realty. DABR MLS
- $445,0004 bd4 ba2.4k sqft6155 Old Stone Ct, Hamilton, OH 45011For SaleMLS ID #1896951, Rose D Nassar, Plum Tree Realty. Cincy MLS
- $455,0003 bd3 ba2.2k sqft6287 Glen Hollow Dr, Liberty Township, OH 45011For SaleMLS ID #1891041, Jonathan M Hardy, Keller Williams Seven Hills Re. Cincy MLS
- $439,9004 bd4 ba2.1k sqft6476 Colonial Orchard Ct, Liberty Township, OH 45011For SaleMLS ID #966528, Elizabeth McClary, Comey & Shepherd REALTORS. DABR MLS
- $425,0003 bd3 ba1.5k sqft7603 Terraqua Dr, West Chester, OH 45241For SaleMLS ID #1896428, Chris R. Salcedo, Sibcy Cline, Inc.. Cincy MLS
- $419,0004 bd4 ba2.5k sqft2899 Creekside Dr, Hamilton, OH 45011For SaleMLS ID #1890422, Judith A Schuermann, Huff Realty. Cincy MLS
- $479,9004 bd4 ba2.2k sqft6509 Michele Ln, Liberty Township, OH 45044For SaleMLS ID #1885470, Brianna Scott, Heart State Realty LLC. Cincy MLS
- $240,0003 bd1 ba1.1k sqft587 S Main St, Monroe, OH 45050For SaleMLS ID #1895787, Jackie Quigley, eXp Realty. Cincy MLS
- $429,9004 bd3 ba2.2k sqft7321 Jean Dr, West Chester, OH 45069For SaleMLS ID #1894162, Adam Jones, Coldwell Banker Realty. Cincy MLS
- $425,0003 bd4 ba2.4k sqft6036 Havenwood Ct, Hamilton, OH 45011For SaleMLS ID #1892607, Leah Slicer, Coldwell Banker Realty. Cincy MLS
- $393,0003 bd3 ba1.8k sqft6404 Tylersville Rd, West Chester, OH 45069For SaleMLS ID #1890658, Joseph Arbino, Keller Williams Advisors. Cincy MLS
- $449,9004 bd4 ba2.6k sqft5833 Jenny Marie Ct, Hamilton, OH 45011For SaleMLS ID #1892842, Karen M. Casey, RE/MAX Alliance Realty. Cincy MLS
- $469,0004 bd3 ba2.5k sqft4763 Logsdons Meadow Dr, Liberty Township, OH 45011For SaleMLS ID #968601, Ashley Galloway, Sibcy Cline Inc.. DABR MLS
- $380,0003 bd3 ba1.8k sqft440 Pike St, South Lebanon, OH 45065For SaleMLS ID #1896927, Pamela Farmer, Coldwell Banker Realty, Anders. Cincy MLS
- $415,0003 bd4 ba2.6k sqft962 Whispering Pine Way, Lebanon, OH 45036For SaleMLS ID #1896024, Michael D Moore, eXp Realty. Cincy MLS
