Stunning move in ready 2 story with many wonderful features and updates.
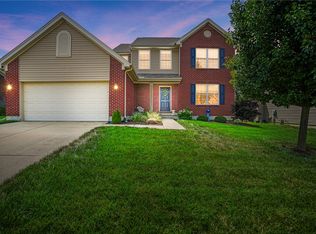
Friendly front porch brings you inside this brick 2 story with nice foyer, entertaining dining room and oversized living room with fireplace. Nice open kitchen with island which opens to the bright and sunny breakfast nook, laundry and half bath which leads to the exterior with updated french doors (2025)and nice patio for great outdoor sitting.
The 2nd floor boasts 3 bedrooms including the master suite and an additional bath.
A full unfinished baseement awaits you.
Many qualify updates in the lovely home which includes updated laminate flooring on the 1st floor, rebuilt fireplace and stonework (2019), roof (2026), HVAC system (2026), updated laundry room with new cabinetry (2023), appliances (2023), garage door (overhead), (2022), new French doors (2025) leading to the patio at rear of home.
Beautifully maintained yard--this one has it all.
For sale
$394,896
1946 Michelle Ln, Monroe, OH 45044
3beds
2,134sqft
Single Family Residence
Built in 2005
0.27 Acres Lot
$386,700 Zestimate®
$185/sqft
$13/mo HOA
What's special
Beautifully maintained yardFriendly front porchUpdated french doorsNice foyerRebuilt fireplace and stoneworkEntertaining dining roomOpen kitchen with island
- 8 days
- 669
- 47
Zillow last checked:
Listing updated:
Listed by:
Susan J Piersall-Hanes (937)436-9494,
BHHS Professional Realty
Source: DABR MLS,MLS#: 968742 Originating MLS: Dayton Area Board of REALTORS
Originating MLS: Dayton Area Board of REALTORSFacts & features
Interior
Bedrooms & bathrooms
- Bedrooms: 3
- Bathrooms: 3
- Full bathrooms: 2
- 1/2 bathrooms: 1
- Main level bathrooms: 1
Primary bedroom
- Level: Second
- Dimensions: 15 x 11
Bedroom
- Level: Second
- Dimensions: 14 x 9
Bedroom
- Level: Second
- Dimensions: 12 x 10
Breakfast room nook
- Level: Main
- Dimensions: 15 x 10
Dining room
- Level: Main
- Dimensions: 11 x 10
Entry foyer
- Level: Main
- Dimensions: 8 x 6
Kitchen
- Level: Main
- Dimensions: 15 x 10
Laundry
- Level: Main
- Dimensions: 14 x 5
Living room
- Level: Main
- Dimensions: 21 x 12
Heating
- Forced Air, Natural Gas
Cooling
- Central Air
Appliances
- Included: Dishwasher, Range, Gas Water Heater
Features
- Ceiling Fan(s), Cathedral Ceiling(s), Pantry, Walk-In Closet(s)
- Windows: Double Pane Windows
- Basement: Full,Unfinished
- Has fireplace: Yes
- Fireplace features: Gas
Interior area
- Total structure area: 2,134
- Total interior livable area: 2,134 sqft
Property
Parking
- Total spaces: 2
- Parking features: Attached, Garage, Two Car Garage, Garage Door Opener
- Attached garage spaces: 2
Features
- Levels: Two
- Stories: 2
- Patio & porch: Patio, Porch
- Exterior features: Fence, Porch, Patio, Storage
- Fencing: Partial
Lot
- Size: 0.27 Acres
- Dimensions: 0.2710
Details
- Additional structures: Shed(s)
- Parcel number: C1800012240031
- Zoning: Residential
- Zoning description: Residential
Construction
Type & style
- Home type: SingleFamily
- Property subtype: Single Family Residence
Materials
- Brick, Vinyl Siding
Condition
- Year built: 2005
Details
- Builder model: 2 story
Utilities & green energy
- Water: Public
- Utilities for property: Sewer Available, Water Available, Cable Available
Community & HOA
Community
- Security: Smoke Detector(s)
- Subdivision: Todds Glen Reserve Ph 01
HOA
- Has HOA: Yes
- HOA fee: $150 annually
- HOA name: Yes
- HOA phone: 000-000-0000
Location
- Region: Monroe
Financial & listing details
- Price per square foot: $185/sqft
- Tax assessed value: $293,090
- Annual tax amount: $4,729
- Date on market: 9/10/2026
- Date available: 09/11/2026
- Listing terms: Conventional,FHA,VA Loan
Estimated market value
$386,700
$367,000 - $406,000
$2,757/mo
Price history
| Date | Event | Price |
|---|---|---|
| 9/11/2026 | Listed for sale | $394,896+122%$185/sqft |
Source:  DABR MLS #968742 Report a problem DABR MLS #968742 Report a problem | ||
| 9/17/2014 | Sold | $177,900-1.1%$83/sqft |
Source:  Cincy MLS #1408927 Report a problem Cincy MLS #1408927 Report a problem | ||
| 8/29/2014 | Pending sale | $179,900$84/sqft |
Source: Coldwell Banker Heritage Realtors #586858 Report a problem | ||
| 8/21/2014 | Listed for sale | $179,900$84/sqft |
Source: Coldwell Banker Heritage Realtors #586858 Report a problem | ||
| 7/11/2014 | Pending sale | $179,900$84/sqft |
Source: Coldwell Banker Heritage Realtors #586858 Report a problem | ||
| 6/25/2014 | Listed for sale | $179,900+9%$84/sqft |
Source: Coldwell Banker Heritage Realtors #586858 Report a problem | ||
| 12/13/2013 | Sold | $165,000-7%$77/sqft |
Source: Public Record Report a problem | ||
| 12/28/2012 | Listing removed | $177,500$83/sqft |
Source: Comey & Shepherd Realtors #1319241 Report a problem | ||
| 10/27/2012 | Price change | $177,500-2.7%$83/sqft |
Source: Comey & Shepherd Realtors #1319241 Report a problem | ||
| 6/30/2012 | Listed for sale | $182,500-5.8%$86/sqft |
Source: Comey & Shepherd Realtors #1319241 Report a problem | ||
| 7/12/2005 | Sold | $193,710+430.7%$91/sqft |
Source: Public Record Report a problem | ||
| 4/8/2005 | Sold | $36,500$17/sqft |
Source: Public Record Report a problem | ||
Public tax history
| Year | Property taxes | Tax assessment |
|---|---|---|
| 2025 | $4,729 +1.7% | $102,580 |
| 2024 | $4,651 +1.3% | $102,580 |
| 2023 | $4,590 +26.6% | $102,580 +43.7% |
| 2022 | $3,625 +3.8% | $71,380 |
| 2021 | $3,493 -3.5% | $71,380 |
| 2020 | $3,618 +8.1% | $71,380 +16.5% |
| 2019 | $3,348 -0.1% | $61,260 |
| 2018 | $3,352 -2.1% | $61,260 |
| 2017 | $3,422 +3.5% | $61,260 +7.9% |
| 2016 | $3,307 +101.1% | $56,750 |
| 2015 | $1,645 +7.1% | $56,750 +1.1% |
| 2014 | $1,536 | $56,150 +9.8% |
| 2013 | $1,536 -42.1% | $51,150 |
| 2012 | $2,654 | $51,150 -15% |
| 2011 | $2,654 +5.1% | $60,173 |
| 2010 | $2,525 -0.8% | $60,173 |
| 2009 | $2,545 -10.5% | $60,173 -8.2% |
| 2008 | $2,842 -4.2% | $65,580 +17% |
| 2007 | $2,966 -1.9% | $56,043 |
| 2006 | $3,023 +563% | $56,043 +517.5% |
| 2005 | $456 +5.6% | $9,076 +4% |
| 2004 | $432 +0% | $8,726 |
| 2003 | $432 | $8,726 |
Find assessor info on the county website
Monthly payment
Est. payment
Payment breakdown
Explore the cost of this home by adjusting the details. Changes won't be saved.Climate risks
Neighborhood: 45044
Nearby schools
Schools provided by the listing agent
- District: Monroe
Source: DABR MLS. This data may not be complete. We recommend contacting the local school district to confirm school assignments for this home.

Similar homes
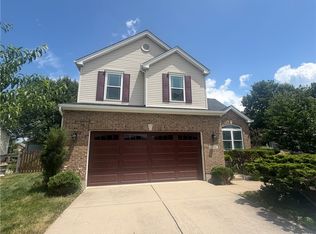
- $419,9004 bd3 ba2.2k sqft6489 Michele Ln, Liberty Township, OH 45044For Sale
 MLS ID #968410, Andrew Gaydosh, eXp Realty. DABR MLS
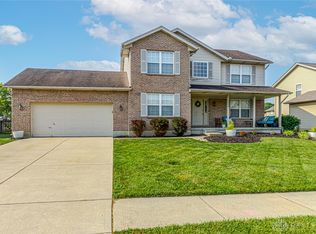
 - $419,9003 bd3 ba1.8k sqft2032 Bridgewater Ln, Monroe, OH 45050For Sale
 MLS ID #960942, Karen Mogul, Sibcy Cline Inc.. DABR MLS
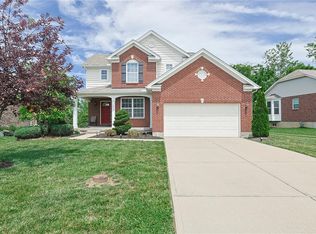
 - $389,9004 bd2 ba1.8k sqft7903 Edgewater Dr, Middletown, OH 45042For Sale
 MLS ID #967240, Harley Wade, Glasshouse Realty Group. DABR MLS
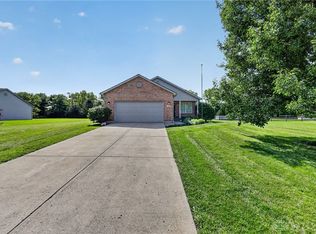
 - $435,0004 bd3 ba2.4k sqft5053 Joy Dr, Middletown, OH 45044For Sale
 MLS ID #963981, Mandi J Rider, Agora Realty Group. DABR MLS
 - $479,9004 bd4 ba3.1k sqft3258 Blue Springs Dr, Monroe, OH 45050For SaleMLS ID #968570, Scott Ferguson, Real of Ohio. DABR MLS
- $439,0004 bd3 ba2.1k sqft4897 Streamside Ct, Liberty Twp, OH 45011For SaleMLS ID #967519, Stefanie A. Creech, Comey & Shepherd REALTORS. DABR MLS
- $349,0003 bd3 ba2.1k sqft4529 Rosemont Ct, Middletown, OH 45042For SaleMLS ID #967618, Missy Lawwill, Coldwell Banker Heritage. DABR MLS
- $350,0003 bd3 ba1.8k sqft226 Bernard Dr, Monroe, OH 45050For SaleMLS ID #967784, Shelley Berry, Coldwell Banker Heritage. DABR MLS
- $399,9004 bd3 ba2.4k sqft3191 Running Deer Trl, Franklin, OH 45005For SaleMLS ID #968246, Karen Mogul, Sibcy Cline Inc.. DABR MLS
- $379,0004 bd3 ba2.7k sqft509 Tara Oaks Dr, Middletown, OH 45042For SaleMLS ID #963483, Andrew Gaydosh, eXp Realty. DABR MLS
- $436,5004 bd4 ba2.9k sqft5862 Forge Bridge Dr, West Chester, OH 45069For SaleMLS ID #968625, Eric Lowry, eXp Realty. DABR MLS
- $380,0002 bd3 ba2.5k sqft320 Gatehouse Ct, Monroe, OH 45050For SaleMLS ID #966529, Mary L Rawlins CRS, RE/MAX Preferred Group. DABR MLS
- $399,0003 bd2 ba1.2k sqft3113 N Us Route 42, Lebanon, OH 45036For SaleMLS ID #968140, Kenneth Thacker, C21-Thacker & Associates, Inc.. DABR MLS
- $469,0004 bd3 ba2.5k sqft4763 Logsdons Meadow Dr, Liberty Township, OH 45011For SaleMLS ID #968601, Ashley Galloway, Sibcy Cline Inc.. DABR MLS
- $320,0003 bd3 ba1.9k sqft503 Meadowview Pl, Trenton, OH 45067For SaleMLS ID #966747, Brandon Williams, Red 1 Realty. DABR MLS
- $397,9003 bd4 ba2.6k sqft220 Auburn Meadows Ct, Carlisle, OH 45005For SaleMLS ID #963301, Glen Whitten, Ohio Property Group, LLC. DABR MLS
- $249,9003 bd2 ba1.5k sqft2708 Bradford Dr, Middletown, OH 45044For SaleMLS ID #961221, Jeffrey A Young, Sibcy Cline Inc.. DABR MLS
- $390,0004 bd3 ba2k sqft7425 Heatherwood Ct, Dayton, OH 45459For SaleMLS ID #968390, Jan N Leverett, Irongate Inc.. DABR MLS
- $500,0003 bd3 ba2.4k sqft5096 Magellan Way, Middletown, OH 45005For SaleMLS ID #968711, Ashley Galloway, Sibcy Cline Inc.. DABR MLS
- $269,9003 bd2 ba1.3k sqft4911 Sir Gregory Way, Middletown, OH 45044For SaleMLS ID #966337, Amy Markowski, Real of Ohio. DABR MLS
