Picture-perfect and ready to go for you! This 1,748sf ranch in Revere's Run checks all of the boxes. This beautifully-maintained home features open living-space throughout. There's lovely architectural detailing featuring vaulted ceilings, split-bedroom design and lots of storage. Inside you'll find a separate dining room, large great room with a fireplace, and a fully-equipped kitchen with a pantry and breakfast nook. The primary suite showcases a large bedroom and walk-in closet as well as an ensuite bath with a separate soaking tub and shower. The home also offers two additional bedrooms, full bath, and linen closet. The basement provides lots of space to finish and/or for storage. Water softener & sump pump replaced within last 5 years; refrigerator '17; gutter shutters '19; furnace & AC '21; water heater & roof '23; dishwasher '25; garbage disposal, range, C02 alarm '26.
Coming soon 10/29
$370,000
520 Heritage Trce, Lebanon, OH 45036
3beds
1,748sqft
Single Family Residence
Built in 2001
10,659 Square Feet Lot
$352,900 Zestimate®
$212/sqft
$15/mo HOA
What's special
- 3 days
- 262
- 20
Zillow last checked:
Listing updated:
Listed by:
Cynthia A Howard 513-319-2796,
Sibcy Cline Inc.
Source: DABR MLS,MLS#: 971562 Originating MLS: Dayton Area Board of REALTORS
Facts & features
Interior
Bedrooms & bathrooms
- Bedrooms: 3
- Bathrooms: 2
- Full bathrooms: 2
- Main level bathrooms: 2
Primary bedroom
- Level: Main
- Dimensions: 16 x 13
Bedroom
- Level: Main
- Dimensions: 11 x 12
Bedroom
- Level: Main
- Dimensions: 11 x 12
Breakfast room nook
- Level: Main
- Dimensions: 11 x 8
Dining room
- Level: Main
- Dimensions: 11 x 12
Entry foyer
- Level: Main
- Dimensions: 4 x 5
Great room
- Level: Main
- Dimensions: 15 x 20
Kitchen
- Level: Main
- Dimensions: 12 x 11
Laundry
- Level: Main
- Dimensions: 5 x 6
Heating
- Forced Air, Natural Gas
Cooling
- Central Air
Appliances
- Included: Dryer, Dishwasher, Disposal, Range, Refrigerator, Washer, Gas Water Heater
Features
- Pantry, Vaulted Ceiling(s), Walk-In Closet(s)
- Windows: Vinyl
- Basement: Unfinished
- Has fireplace: Yes
- Fireplace features: Gas
Interior area
- Total structure area: 1,748
- Total interior livable area: 1,748 sqft
Property
Parking
- Total spaces: 2
- Parking features: Attached, Garage, Two Car Garage
- Attached garage spaces: 2
Features
- Levels: One
- Stories: 1
- Patio & porch: Patio, Porch
- Exterior features: Porch, Patio
Lot
- Size: 10,659 Square Feet
- Dimensions: .2447 acres
Details
- Parcel number: 0801172001
- Zoning: Residential
- Zoning description: Residential
Construction
Type & style
- Home type: SingleFamily
- Property subtype: Single Family Residence
Materials
- Brick, Vinyl Siding
Condition
- Year built: 2001
Community & HOA
Community
- Subdivision: Reveres Run 4
HOA
- Has HOA: Yes
- Services included: Maintenance Grounds
- HOA fee: $180 annually
- HOA name: Stonegate Management
- HOA phone: 513-528-3990
Location
- Region: Lebanon
Financial & listing details
- Price per square foot: $212/sqft
- Tax assessed value: $285,220
- Annual tax amount: $4,052
- Date on market: 10/29/2026
Estimated market value
$352,900
$335,000 - $371,000
$2,241/mo
Price history
| Date | Event | Price |
|---|---|---|
| 3/5/2002 | Sold | $168,202$96/sqft |
Source: Public Record Report a problem | ||
Public tax history
| Year | Property taxes | Tax assessment |
|---|---|---|
| 2025 | $4,052 -2.3% | $99,830 |
| 2024 | $4,145 +17% | $99,830 +30.2% |
| 2023 | $3,544 -4.1% | $76,690 +0% |
| 2022 | $3,694 +5.8% | $76,688 |
| 2021 | $3,492 +3.9% | $76,688 +23% |
| 2020 | $3,361 -0.5% | $62,349 |
| 2019 | $3,377 +16.7% | $62,349 |
| 2018 | $2,894 -4.3% | $62,349 +6.6% |
| 2017 | $3,025 -3.1% | $58,478 |
| 2016 | $3,121 -0.7% | $58,478 |
| 2015 | $3,143 | $58,478 +10% |
| 2014 | $3,143 +9.8% | $53,160 -9.8% |
| 2013 | $2,863 +3.7% | $58,910 |
| 2012 | $2,762 -2.5% | $58,910 |
| 2011 | $2,831 +10.6% | $58,910 |
| 2010 | $2,560 +6.1% | $58,910 |
| 2009 | $2,413 -2.8% | $58,910 |
| 2008 | $2,483 | $58,910 |
Find assessor info on the county website
Monthly payment
Est. payment
Payment breakdown
Explore the cost of this home by adjusting the details. Changes won't be saved.Climate risks
Neighborhood: 45036
Nearby schools
Schools provided by the listing agent
- District: Lebanon
Source: DABR MLS. This data may not be complete. We recommend contacting the local school district to confirm school assignments for this home.
Similar homes
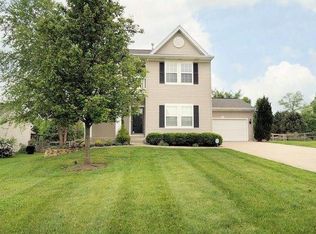
- $359,9005 bd3 ba2.1k sqft842 Miller Rd, Lebanon, OH 45036For Sale
 MLS ID #1889621, Molly J. Rybarczyk, Coldwell Banker Heritage. Cincy MLS
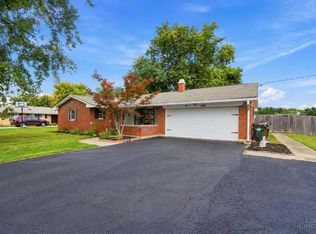
- $399,9003 bd3 ba1.7k sqft141 Raintree Trl, Lebanon, OH 45036For Sale
 MLS ID #1895706, Kyle Doughman, Redfin Corporation. Cincy MLS
- $370,0004 bd3 ba2k sqft873 Greengate Dr, Lebanon, OH 45036For Sale
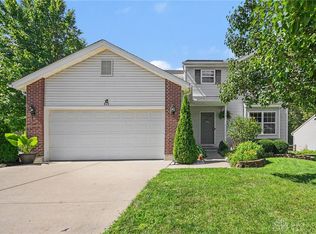
 MLS ID #969770, Eric Lowry, eXp Realty. DABR MLS
- $400,0003 bd3 ba2.1k sqft2113 Prairie Clover Dr, Lebanon, OH 45036For Sale
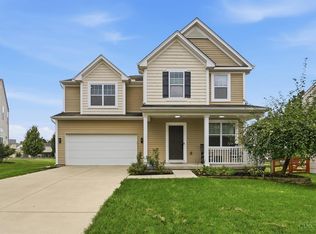 MLS ID #1896268, Brooke B. McDade, Coldwell Banker Heritage. Cincy MLS
- $400,0004 bd3 ba2.3k sqft1151 Lake Field Dr, Lebanon, OH 45036For SaleMLS ID #1889879, Michael Alford, Coldwell Banker Realty. Cincy MLS
- $380,0004 bd3 ba1.9k sqft4303 Hunting Hawk Dr, Lebanon, OH 45036For SaleMLS ID #968949, Larry A Whited Sr, www.webmls.net. DABR MLS
- $366,0003 bd4 ba2.5k sqft5266 Fredericks Stand, South Lebanon, OH 45065For SaleMLS ID #1897455, TJ J Gausman, eXp Realty. Cincy MLS
- $380,0003 bd3 ba1.8k sqft440 Pike St, South Lebanon, OH 45065For SaleMLS ID #1896927, Pamela Farmer, Coldwell Banker Realty, Anders. Cincy MLS
- $260,0003 bd3 ba1.7k sqft940 Nelson Ln #B, Lebanon, OH 45036For SaleMLS ID #970194, Rachelle L Vaught, Irongate Inc.. DABR MLS
- $375,0004 bd2 ba2k sqft3647 Green Haven Way, Maineville, OH 45039For SaleMLS ID #1897720, Denise M Taylor, eXp Realty. Cincy MLS
- $390,0004 bd3 ba2.4k sqft1200 Heathshire Dr, Dayton, OH 45459For SaleMLS ID #971176, Andrew Gaydosh, eXp Realty. DABR MLS
- $380,0004 bd3 ba1.9k sqft7566 Tollgate Ct, Fairfield, OH 45014For SaleMLS ID #1897791, Chhabi L Neopaney, Key Realty, LTD.. Cincy MLS
- $370,0003 bd3 ba1.5k sqft5686 Farm Field Dr, Mason, OH 45040For SaleMLS ID #1896226, Scott Baker, Coldwell Banker Realty. Cincy MLS
- $385,0003 bd2 ba1.7k sqft1593 Stephens Rd, Maineville, OH 45039For SaleMLS ID #1884040, Sanatan Patel, RE/MAX United Associates. Cincy MLS
- $365,0003 bd2 ba2.1k sqft4903 State Route 132, Morrow, OH 45152For SaleMLS ID #1874290, Mark McGuffey, Sibcy Cline, Inc.. Cincy MLS
- $350,0003 bd3 ba1.4k sqft908 Pineneedle Pl, Maineville, OH 45039For SaleMLS ID #1890209, Brooke E. Fabian, Coldwell Banker Heritage. Cincy MLS
- $360,0003 bd2 ba1.2k sqft306 Wakefield Ave, Loveland, OH 45140For SaleMLS ID #1896622, Randall Schalck, Keller Williams Seven Hills Re. Cincy MLS
- $349,0003 bd4 ba1.5k sqft2929 Creekside Dr, Hamilton, OH 45011For SaleMLS ID #1892802, Kristin A. Poirier, Sibcy Cline, Inc.. Cincy MLS
- $339,0003 bd3 ba1.8k sqft4016 Bramble Ct, Hamilton, OH 45011For SaleMLS ID #1896533, Adam Jones, Coldwell Banker Realty. Cincy MLS
- $399,9003 bd2 ba1.2k sqft8000 Lesourdsville West Chester Rd, West Chester, OH 45069For SaleMLS ID #1889561, Pamela S. Socha, GenStone Realty. Cincy MLS
