Welcome to 3647 Green Haven Way! This spacious 4-bedroom, 2.5-bath home features hardwood floors in select areas, a family room with skylight, kitchen with breakfast nook, first-floor laundry, spacious primary suite, and private backyard. Major updates include the ROOF, HVAC, and HOT WATER HEATER! Home is plumbed for central vacuum (system not installed). Enjoy Landen's exceptional amenities, including walking trails, onsite recreation, Olympic-size pool, two children's pools, swim meets, wine tastings, and community events throughout the year. Additional winter convenience: Green Haven Way is reportedly the first street plowed each year! Convenient to shopping, dining, and highways. Experience the lifestyle Landen has to offer!
For sale
$375,000
3647 Green Haven Way, Maineville, OH 45039
4beds
2,070sqft
Single Family Residence
Built in 1985
-- sqft lot
$-- Zestimate®
$181/sqft
$25/mo HOA
What's special
Kitchen with breakfast nookFirst-floor laundrySpacious primary suiteFamily room with skylightPrivate backyard
- 3 days
- 1,292
- 131
Likely to sell faster than
Zillow last checked:
Listing updated:
Listed by:
Denise M Taylor 513-477-3121,
eXp Realty 216-242-2322,
Steven D. Taylor,
eXp Realty
Source: Cincy MLS,MLS#: 1897720 Originating MLS: Cincinnati Area Multiple Listing Service
Facts & features
Interior
Bedrooms & bathrooms
- Bedrooms: 4
- Bathrooms: 2
- Full bathrooms: 2
Primary bedroom
- Features: Bath Adjoins
- Level: Second
- Area: 221
- Dimensions: 17 x 13
Bedroom 2
- Level: Second
- Area: 130
- Dimensions: 13 x 10
Bedroom 3
- Level: Second
- Area: 132
- Dimensions: 12 x 11
Bedroom 4
- Level: Second
- Area: 110
- Dimensions: 11 x 10
Bedroom 5
- Area: 0
- Dimensions: 0 x 0
Primary bathroom
- Features: Shower
Bathroom 1
- Features: Full
- Level: Second
Bathroom 2
- Features: Full
- Level: Second
Dining room
- Level: First
- Area: 130
- Dimensions: 13 x 10
Family room
- Area: 228
- Dimensions: 19 x 12
Kitchen
- Features: Eat-in Kitchen
- Area: 468
- Dimensions: 26 x 18
Living room
- Features: Wood Floor
- Area: 154
- Dimensions: 14 x 11
Office
- Area: 0
- Dimensions: 0 x 0
Heating
- Natural Gas, Forced Air
Cooling
- Central Air
Appliances
- Included: Gas Water Heater
Features
- Windows: Double Hung, Vinyl
- Basement: Full
Interior area
- Total structure area: 2,070
- Total interior livable area: 2,070 sqft
Video & virtual tour
Property
Parking
- Total spaces: 2
- Parking features: Dirt
- Attached garage spaces: 2
Features
- Levels: Two
- Stories: 2
Details
- Parcel number: 1621377010
- Zoning description: Residential
Construction
Type & style
- Home type: SingleFamily
- Architectural style: Traditional
- Property subtype: Single Family Residence
Materials
- Brick
- Foundation: Concrete Perimeter
- Roof: Shingle
Condition
- New construction: No
- Year built: 1985
Utilities & green energy
- Gas: Natural
- Sewer: Public Sewer
- Water: Public
Community & HOA
HOA
- Has HOA: Yes
- HOA fee: $300 annually
Location
- Region: Maineville
Financial & listing details
- Price per square foot: $181/sqft
- Tax assessed value: $320,000
- Annual tax amount: $5,652
- Date on market: 10/20/2026
- Listing terms: No Special Financing
Estimated market value
Not available
Estimated sales range
Not available
Not available
Price history
| Date | Event | Price |
|---|---|---|
| 10/20/2026 | Listed for sale | $375,000+127.3%$181/sqft |
Source:  Cincy MLS #1897720 Report a problem | ||
| 7/9/2003 | Sold | $165,000$80/sqft |
Source: Cincy MLS #820358 Report a problem | ||
Public tax history
| Year | Property taxes | Tax assessment |
|---|---|---|
| 2025 | $5,673 -1.9% | $112,000 |
| 2024 | $5,783 +13.2% | $112,000 +26% |
| 2023 | $5,108 +1.6% | $88,870 +0% |
| 2022 | $5,027 +19.5% | $88,868 |
| 2021 | $4,205 +3.5% | $88,868 +23% |
| 2020 | $4,063 -1.3% | $72,250 |
| 2019 | $4,117 -1% | $72,250 0% |
| 2018 | $4,160 +5.7% | $72,251 +18.5% |
| 2017 | $3,935 -2.5% | $60,960 |
| 2016 | $4,036 +10.8% | $60,960 |
| 2015 | $3,643 +6.2% | $60,960 +13% |
| 2014 | $3,431 -0.2% | $53,950 -12.6% |
| 2013 | $3,436 +2.9% | $61,720 |
| 2012 | $3,339 -0.8% | $61,720 +1.5% |
| 2011 | $3,366 +3.3% | $60,830 |
| 2010 | $3,258 +15.3% | $60,830 |
| 2009 | $2,825 -2.1% | $60,830 |
| 2008 | $2,886 | $60,830 +10.1% |
| 2002 | -- | $55,270 |
| 2001 | -- | $55,270 |
| 2000 | -- | $55,270 +1.9% |
| 1999 | -- | $54,220 |
Find assessor info on the county website
Monthly payment
Est. payment
Payment breakdown
Explore the cost of this home by adjusting the details. Changes won't be saved.Climate risks
Neighborhood: 45039
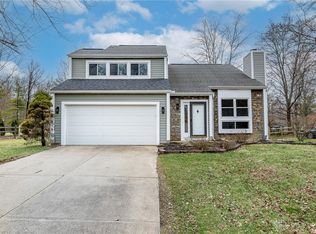


Similar homes
- $415,0004 bd3 ba2k sqft9233 Meadow Dr, Maineville, OH 45039For Sale
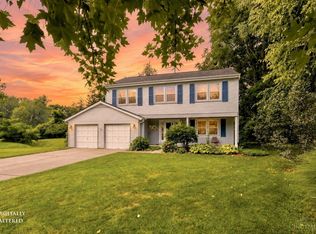
 MLS ID #1887450, Sandy L Smith, Coldwell Banker Realty. Cincy MLS
- $370,0003 bd3 ba1.5k sqft5686 Farm Field Dr, Mason, OH 45040For Sale
 MLS ID #1896226, Scott Baker, Coldwell Banker Realty. Cincy MLS
- $390,0004 bd3 ba2.2k sqft4030 Cottingham Dr, Cincinnati, OH 45241For Sale
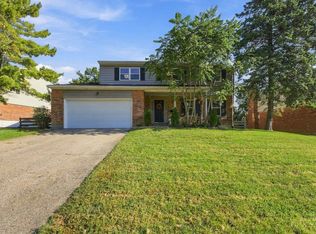 MLS ID #1896238, Gayatri Chandran, Coldwell Banker Realty. Cincy MLS
- $335,0002 bd2 ba1.6k sqft5223 Grants Settlement, South Lebanon, OH 45065For Sale
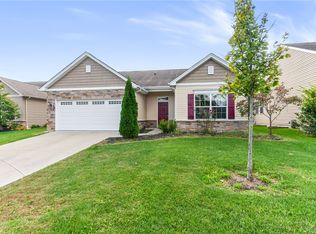
 MLS ID #971505, Brittany Williams, RE/MAX Victory + Affiliates. DABR MLS
- $299,0003 bd2 ba1.6k sqft227 Oak St, Loveland, OH 45140For SaleMLS ID #1897654, Kay Edwards, RE/MAX Preferred Group. Cincy MLS
- $389,9004 bd3 ba2.2k sqft5447 S Garrett Dr, Milford, OH 45150For SaleMLS ID #1891534, Donna M. Sundin, Century 21 Home Star Realty. Cincy MLS
- $429,9005 bd3 ba2.1k sqft8253 Lake Ridge Dr, West Chester, OH 45069For SaleMLS ID #1897410, Kimberly K. Mansfield, Keller Williams Advisors. Cincy MLS
- $357,0004 bd3 ba2k sqft731 Pine Ridge Rd, Milford, OH 45150For SaleMLS ID #1892584, Jacqueline R. Ober, eXp Realty. Cincy MLS
- $380,0003 bd3 ba1.8k sqft440 Pike St, South Lebanon, OH 45065For SaleMLS ID #1896927, Pamela Farmer, Coldwell Banker Realty, Anders. Cincy MLS
- $380,0004 bd2 ba1.7k sqft9520 West Ave, Cincinnati, OH 45242For SaleMLS ID #1895111, Kristine M Green, Coldwell Banker Realty. Cincy MLS
- $499,0004 bd3 ba2.1k sqft821 Briar Cove Ct, Loveland, OH 45140For SaleMLS ID #1895555, Kristie Morris, Sibcy Cline, Inc.. Cincy MLS
- $395,0004 bd3 ba2k sqft10768 State Route 132, Pleasant Plain, OH 45162For SaleMLS ID #1881118, Sarah N. Ragle, Plum Tree Realty. Cincy MLS
- $239,9002 bd3 ba1.5k sqft10935 Brookgreen Ct, Cincinnati, OH 45242For SaleMLS ID #1898068, Donna S. Deaton, RE/MAX Victory + Affiliates. Cincy MLS
- $375,0003 bd2 ba1.9k sqft7156 Paddison Rd, Cincinnati, OH 45230For SaleMLS ID #1877519, Amber Hassman, ERA REAL Solutions Realty, LLC. Cincy MLS
- $393,0003 bd3 ba1.8k sqft6404 Tylersville Rd, West Chester, OH 45069For SaleMLS ID #1890658, Joseph Arbino, Keller Williams Advisors. Cincy MLS
- $385,0003 bd2 ba2.2k sqft4925 Springdale Rd, Cincinnati, OH 45251For SaleMLS ID #1896178, Daniel Baron, Keller Williams Advisors. Cincy MLS
- $400,0004 bd3 ba2.3k sqft1151 Lake Field Dr, Lebanon, OH 45036For SaleMLS ID #1889879, Michael Alford, Coldwell Banker Realty. Cincy MLS
- $359,9005 bd3 ba2.1k sqft842 Miller Rd, Lebanon, OH 45036For SaleMLS ID #1889621, Molly J. Rybarczyk, Coldwell Banker Heritage. Cincy MLS
- $460,0004 bd4 ba2.5k sqft582 Virginia Ln, Cincinnati, OH 45244For SaleMLS ID #1897383, Taylor H Phillips, Huff Realty. Cincy MLS
- $310,0003 bd2 ba1.5k sqft4584 Brookview Dr, Batavia, OH 45103For SaleMLS ID #1897685, Leann M Starks, RE/MAX Preferred Group. Cincy MLS
