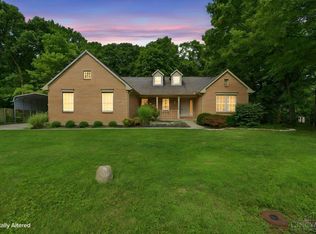
Country living with convenience! This 4 bedroom, 3 bath home awaits its new owners. Plenty of room for outdoor hobbies and entertainment. Long driveway from the road to the house. First floor living room, family room, garage turned rec room, and study. Primary bedroom includes attached bath with tub, walk in shower, and walk in closet. Main floor open floor plan leads right into outdoor entertaining area perfect for hosting! Total Sq Ft does not include garage turned rec room.
For sale
$430,000
10768 State Route 132, Pleasant Plain, OH 45162
4beds
2,064sqft
:
Get pre-qualified$2,966/mo
Single Family Residence
Built in 2006
2.14 Acres Lot
$-- Zestimate®
$208/sqft
$-- HOA
What's special
Garage turned rec roomFamily room
- 56 days |
- 2,037 |
- 68 |
Likely to sell faster than
Zillow last checked:
Listing updated:
Listed by:
Sarah N. Ragle 513-377-2271,
Plum Tree Realty 513-443-5060
Source: Cincy MLS,MLS#: 1881118 Originating MLS: Cincinnati Area Multiple Listing Service
Originating MLS: Cincinnati Area Multiple Listing Service
Facts & features
Interior
Bedrooms & bathrooms
- Bedrooms: 4
- Bathrooms: 3
- Full bathrooms: 2
- 1/2 bathrooms: 1
Primary bedroom
- Features: Bath Adjoins, Vaulted Ceiling(s), Walk-In Closet(s), Wall-to-Wall Carpet
- Level: Second
- Area: 204
- Dimensions: 17 x 12
Bedroom 2
- Level: Second
- Area: 132
- Dimensions: 12 x 11
Bedroom 3
- Level: Second
- Area: 132
- Dimensions: 12 x 11
Bedroom 4
- Level: Second
- Area: 121
- Dimensions: 11 x 11
Bedroom 5
- Area: 0
- Dimensions: 0 x 0
Primary bathroom
- Features: Shower, Tub, Jetted Tub
Bathroom 1
- Features: Full
- Level: Second
Bathroom 2
- Features: Full
- Level: Second
Bathroom 3
- Features: Partial
- Level: First
Dining room
- Features: WW Carpet
- Level: First
- Area: 120
- Dimensions: 12 x 10
Family room
- Features: Wall-to-Wall Carpet
- Area: 288
- Dimensions: 18 x 16
Kitchen
- Features: Kitchen Island, Wood Cabinets
- Area: 110
- Dimensions: 11 x 10
Living room
- Features: Wall-to-Wall Carpet
- Area: 168
- Dimensions: 14 x 12
Office
- Level: First
- Area: 110
- Dimensions: 11 x 10
Heating
- Electric, Heat Pump
Cooling
- Central Air
Appliances
- Included: Dishwasher, Electric Cooktop, Microwave, Refrigerator, Electric Water Heater
Features
- Vaulted Ceiling(s)
- Windows: Vinyl, Insulated Windows
- Basement: Crawl Space
Interior area
- Total structure area: 2,064
- Total interior livable area: 2,064 sqft
Property
Parking
- Parking features: Gravel, Driveway
- Has uncovered spaces: Yes
Features
- Levels: Two
- Stories: 2
- Patio & porch: Patio
- Has private pool: Yes
- Pool features: Above Ground
- Fencing: Wood
- Has view: Yes
- View description: Trees/Woods
Lot
- Size: 2.14 Acres
- Features: 1 to 4.9 Acres
Details
- Parcel number: 1701400051
- Zoning description: Residential
Construction
Type & style
- Home type: SingleFamily
- Architectural style: Traditional
- Property subtype: Single Family Residence
Materials
- Brick, Vinyl Siding
- Foundation: Block
- Roof: Shingle
Condition
- New construction: No
- Year built: 2006
Utilities & green energy
- Gas: None
- Sewer: Septic Tank
- Water: Public
Community & HOA
HOA
- Has HOA: No
Location
- Region: Pleasant Plain
Financial & listing details
- Price per square foot: $208/sqft
- Annual tax amount: $3,478
- Date on market: 5/29/2026
- Listing terms: No Special Financing
Estimated market value
Not available
Estimated sales range
Not available
Not available
Price history
| Date | Event | Price |
|---|---|---|
| 5/30/2026 | Listed for sale | $430,000+115%$208/sqft |
Source:  Cincy MLS #1881118 Report a problem Cincy MLS #1881118 Report a problem | ||
| 6/30/2015 | Sold | $200,000$97/sqft |
Source: Cincy MLS #1447176 Report a problem | ||
Public tax history
Tax history is unavailable.
Monthly payment
Est. payment
Payment breakdown
Explore the cost of this home by adjusting the details. Changes won't be saved.Climate risks
Neighborhood: 45162
Nearby schools
GreatSchools rating
- 6/10Spaulding Elementary SchoolGrades: 3-5Distance: 3 mi
- 7/10Goshen Middle SchoolGrades: 6-8Distance: 3.1 mi
- 7/10Goshen High SchoolGrades: 9-12Distance: 3.2 mi
- $299,3003 bd1 ba1.3k sqft10831 Route 132, Pleasant Plain, OH 45162Off Market
- $238,1003 bd1 ba1k sqft10945 Route 132, Pleasant Plain, OH 45162Off Market
- $253,0003 bd1 ba1k sqft10948 Route 132, Pleasant Plain, OH 45162Off Market

- $239,1004 bd1 ba1.2k sqft10934 Route 132, Pleasant Plain, OH 45162Off Market

- $145,0002 bd1 ba1.1k sqft10829 Route 132, Pleasant Plain, OH 45162Sold
- $171,9002 bd1 ba1.6k sqft10751 Route 132, Pleasant Plain, OH 45162Off Market
- $---- bd-- ba-- sqft10752 State Route 132, Pleasant Plain, OH 45162Off Market
- $68,0001 bd1 ba1.1k sqft10800 Route 132, Pleasant Plain, OH 45162Sold
A local agent can set up tours, give advice and negotiate with sellers.
Similar homes
- $425,0004 bd4 ba2.1k sqft1148 Bear Grass Way, Maineville, OH 45039For Sale

 MLS ID #1882635, Adam G Marit, Real Link. Cincy MLS
 - $396,9003 bd2 ba2.1k sqft4903 State Route 132, Morrow, OH 45152For Sale
 MLS ID #1874290, Mark McGuffey, Sibcy Cline, Inc.. Cincy MLS
 - $399,9993 bd4 ba1.7k sqft4197 McLean Dr, Cincinnati, OH 45255For Sale
 MLS ID #1887750, Melissa L Harsnett, Coldwell Banker Realty. Cincy MLS
 - $430,0004 bd3 ba2.4k sqft1352 Tiburon Dr, Batavia, OH 45103For Sale
 MLS ID #1887455, Kimberly K. Mansfield, Keller Williams Advisors. Cincy MLS
 - $424,0004 bd4 ba2.3k sqft6590 Waverly Park, Morrow, OH 45152For SaleMLS ID #1882055, Wendy Furbay, Coldwell Banker Realty. Cincy MLS
- $450,0003 bd3 ba2.6k sqft2794 Aristides Ct, Morrow, OH 45152For SaleMLS ID #1887749, Sherry A. Obermeyer, Huff Realty. Cincy MLS
- $449,9005 bd4 ba2k sqft1553 Deerwoods Dr, Milford, OH 45150For SaleMLS ID #1884261, Allen D. Ernst, Coldwell Banker Realty. Cincy MLS
- $400,0004 bd3 ba2.1k sqft1503 Corbin Dr, Milford, OH 45150For SaleMLS ID #1887131, Sarah E. Thornton, Weichert, REALTORS - R.E. 1790. Cincy MLS
- $449,0004 bd3 ba2.3k sqft5717 Eagle Creek Ct, Maineville, OH 45039For SaleMLS ID #1885855, Alexander Schafers, RE/MAX United Associates. Cincy MLS
- $425,0004 bd3 ba2.1k sqft8843 Steeplechase Way, West Chester, OH 45069For SaleMLS ID #1887660, Lisa A. Tesmer, Coldwell Banker Realty. Cincy MLS
- $400,0004 bd3 ba2.2k sqft1674 Foxwood Trl, Loveland, OH 45140For SaleMLS ID #1882356, Brad Acree, Real of Ohio. Cincy MLS
- $450,0004 bd4 ba2.1k sqft8592 Sunmont Dr, Cincinnati, OH 45255For SaleMLS ID #1885864, Dianna J. Shelton, Coldwell Banker Realty. Cincy MLS
- $399,9004 bd3 ba2.1k sqft136 Hearthstone Ct, Maineville, OH 45039For SaleMLS ID #1886136, Robert M. Collins, eXp Realty. Cincy MLS
- $385,0003 bd2 ba1.7k sqft1593 Stephens Rd, Maineville, OH 45039For SaleMLS ID #1884040, Sanatan Patel, RE/MAX United Associates. Cincy MLS
- $385,0004 bd3 ba1.6k sqft1499 Winwood Dr, Loveland, OH 45140For SaleMLS ID #1886070, Michael Alford, Coldwell Banker Realty. Cincy MLS
- $435,0004 bd4 ba2.4k sqft932 Saffron Ln, Milford, OH 45150For SaleMLS ID #1886198, Cynthia H. Taylor, Coldwell Banker Realty. Cincy MLS
- $440,0004 bd3 ba2k sqft8147 Woodward Dr, West Chester, OH 45069For SaleMLS ID #1886165, Jordan N Brewer, Redfin Corporation. Cincy MLS
- $399,0003 bd4 ba2.3k sqft4265 Terrace Dr, Cincinnati, OH 45245For SaleMLS ID #1887951, Jason J. Bowman, RE/MAX Alliance Realty. Cincy MLS
- $378,0005 bd3 ba2.5k sqft1651 Miami St, Kings Mills, OH 45034For SaleMLS ID #1884795, Garry Boshears, Plum Tree Realty. Cincy MLS
- $429,9004 bd3 ba2.7k sqft130 Willow Run Rd, Mount Orab, OH 45154For SaleMLS ID #1882562, Michael W Jennings, Plum Tree Realty. Cincy MLS
