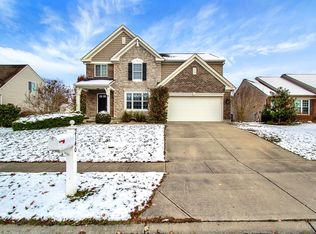
Stylish & packed with modern finishes this 4-bedroom 2.5-bath home checks every box in sought-after Estrella*standout curb appeal & charming full front porch sets the tone from the start*step into a welcoming entry & discover on-trend LVP flooring throughout the main level*versatile flex room offers endless options formal dining, home office or cozy sitting room*light-filled great rm with fireplace flows seamlessly into an eat-in island kitchen with granite tops, stainless appliances, breakfast area & abundant cabinet space perfect for everyday living & entertaining*convenient mudroom keeps life organized*upstairs enjoy brand-new carpet & a spacious loft for add'l flex space ideal for media room, playroom or 2nd office*vaulted primary suite offers a relaxing retreat with adjoining bath & walk-in closet*3 add'l bedrooms, full bath & 2nd-floor laundry provide comfort & convenience for all*outdoor living shines with a fully fenced rear yard & lrg patio ready for gatherings, pets or play!
Pending
$430,000
1352 Tiburon Dr, Batavia, OH 45103
4beds
2,498sqft
:
Get pre-qualified$2,989/mo
Single Family Residence
Built in 2021
8,681 Square Feet Lot
$429,100 Zestimate®
$172/sqft
$42/mo HOA
What's special
Convenient mudroomAdjoining bathWelcoming entryStandout curb appealStainless appliancesCharming full front porchFully fenced rear yard
- 12 days |
- 204 |
- 4 |
Zillow last checked:
Listing updated:
Listed by:
Kimberly K. Mansfield 513-405-9006,
Keller Williams Advisors 513-766-9200
Source: Cincy MLS,MLS#: 1887455 Originating MLS: Cincinnati Area Multiple Listing Service
Originating MLS: Cincinnati Area Multiple Listing Service
Facts & features
Interior
Bedrooms & bathrooms
- Bedrooms: 4
- Bathrooms: 3
- Full bathrooms: 2
- 1/2 bathrooms: 1
Primary bedroom
- Features: Bath Adjoins, Vaulted Ceiling(s), Walk-In Closet(s), Wall-to-Wall Carpet
- Level: Second
- Area: 224
- Dimensions: 16 x 14
Bedroom 2
- Level: Second
- Area: 121
- Dimensions: 11 x 11
Bedroom 3
- Level: Second
- Area: 132
- Dimensions: 12 x 11
Bedroom 4
- Level: Second
- Area: 120
- Dimensions: 12 x 10
Bedroom 5
- Area: 0
- Dimensions: 0 x 0
Primary bathroom
- Features: Shower, Tile Floor, Double Vanity
Bathroom 1
- Features: Full
- Level: Second
Bathroom 2
- Features: Full
- Level: Second
Bathroom 3
- Features: Partial
- Level: 0
Dining room
- Area: 0
- Dimensions: 0 x 0
Family room
- Area: 0
- Dimensions: 0 x 0
Great room
- Features: Walkout, Fireplace
- Level: First
- Area: 405
- Dimensions: 27 x 15
Kitchen
- Features: Pantry, Eat-in Kitchen, Kitchen Island, Marble/Granite/Slate
- Area: 121
- Dimensions: 11 x 11
Living room
- Features: Wall-to-Wall Carpet
- Area: 132
- Dimensions: 12 x 11
Office
- Area: 0
- Dimensions: 0 x 0
Heating
- Gas
Cooling
- Ceiling Fan(s), Central Air
Appliances
- Included: Dishwasher, Microwave, Oven/Range, Refrigerator, Other, Gas Water Heater
Features
- Vaulted Ceiling(s)
- Windows: Vinyl
- Basement: Full,Bath/Stubbed,Unfinished
- Fireplace features: Great Room
Interior area
- Total structure area: 2,498
- Total interior livable area: 2,498 sqft
Property
Parking
- Total spaces: 2
- Parking features: Driveway
- Attached garage spaces: 2
- Has uncovered spaces: Yes
Features
- Levels: Two
- Stories: 2
- Patio & porch: Patio
- Fencing: Metal
Lot
- Size: 8,681 Square Feet
Details
- Additional structures: Gazebo
- Parcel number: 032008B199
- Zoning description: Residential
- Other equipment: Sump Pump
Construction
Type & style
- Home type: SingleFamily
- Architectural style: Traditional
- Property subtype: Single Family Residence
Materials
- Vinyl Siding
- Foundation: Concrete Perimeter
- Roof: Shingle
Condition
- New construction: No
- Year built: 2021
Utilities & green energy
- Gas: Natural
- Sewer: Public Sewer
- Water: Public
Community & HOA
HOA
- Has HOA: Yes
- Services included: Community Landscaping
- HOA fee: $500 annually
- HOA name: Stonegate
Location
- Region: Batavia
Financial & listing details
- Price per square foot: $172/sqft
- Tax assessed value: $329,000
- Annual tax amount: $5,372
- Date on market: 7/20/2026
- Listing terms: No Special Financing
Estimated market value
$429,100
$408,000 - $451,000
$2,655/mo
Price history
| Date | Event | Price |
|---|---|---|
| 7/26/2026 | Pending sale | $430,000$172/sqft |
Source:  Cincy MLS #1887455 Report a problem Cincy MLS #1887455 Report a problem | ||
| 7/20/2026 | Listed for sale | $430,000$172/sqft |
Source: Cincy MLS #1887455 Report a problem | ||
| 7/20/2026 | Listing removed | $430,000$172/sqft |
Source: Cincy MLS #1885490 Report a problem | ||
| 7/10/2026 | Price change | $430,000-1.1%$172/sqft |
Source: Cincy MLS #1885490 Report a problem | ||
| 6/29/2026 | Price change | $435,000-2.2%$174/sqft |
Source: Cincy MLS #1884166 Report a problem | ||
| 6/23/2026 | Price change | $445,000-2.2%$178/sqft |
Source: Cincy MLS #1884166 Report a problem | ||
| 6/1/2026 | Price change | $455,000-1.1%$182/sqft |
Source: Cincy MLS #1881372 Report a problem | ||
| 5/4/2026 | Listed for sale | $460,000+39.8%$184/sqft |
Source: Cincy MLS #1877237 Report a problem | ||
| 4/26/2021 | Sold | $329,000-2.4%$132/sqft |
Source: Public Record Report a problem | ||
| 2/7/2021 | Pending sale | $337,000$135/sqft |
Source: M/I Homes Report a problem | ||
| 1/8/2021 | Price change | $337,000-5%$135/sqft |
Source: M/I Homes Report a problem | ||
| 11/4/2020 | Listed for sale | $354,910$142/sqft |
Source: M/I Homes Report a problem | ||
Public tax history
| Year | Property taxes | Tax assessment |
|---|---|---|
| 2025 | $5,357 -0.3% | $115,160 |
| 2024 | $5,372 -0.3% | $115,160 |
| 2023 | $5,386 +12.5% | $115,160 +27.1% |
| 2022 | $4,787 +383.6% | $90,580 +397.7% |
| 2021 | $990 | $18,200 |
Find assessor info on the county website
Monthly payment
Est. payment
Payment breakdown
Explore the cost of this home by adjusting the details. Changes won't be saved.Climate risks
Neighborhood: 45103
Nearby schools
GreatSchools rating
- 6/10Clermont Northeastern Elementary SchoolGrades: K-5Distance: 3.2 mi
- 4/10Clermont Northeastern Middle SchoolGrades: 6-8Distance: 3.2 mi
- 4/10Clermont Northeastern High SchoolGrades: 9-12Distance: 3.1 mi
- $499,4003 bd2 ba2.1k sqft5693 Marathon Edenton Rd, Williamsburg, OH 45103Off Market
- $95,4002 bd1 ba640 sqft2111 U South Rte #50, Batavia, OH 45103Off Market
- $284,7004 bd2 ba1.9k sqft2580 U South Rte #50, Batavia, OH 45103Off Market
- $219,2003 bd1 ba1.3k sqft3511 Neals Cres N, Batavia, OH 45103Off Market
- $197,2002 bd1 ba1.2k sqft3548 Neals Cres N, Batavia, OH 45103Off Market
- $323,6004 bd2 ba2.1k sqft3505 Neals Cres S, Batavia, OH 45103Off Market
- $83,7003 bd2 ba1.9k sqftNeals Cres N, Batavia, OH 45103Off Market
- $171,7003 bd1 ba1.3k sqft3050 U South Rte #50, Batavia, OH 45103Off Market
- $311,2003 bd2 ba1.7k sqft3056 U South Rte #50, Batavia, OH 45103Off Market
A local agent can set up tours, give advice and negotiate with sellers.
A local lender can help you make sure your offer is ready when you are.
Similar homes
- $417,0004 bd3 ba2.7k sqft3388 Sunbeam Pl, Batavia, OH 45103For Sale

 MLS ID #1884107, Michael Alford, Coldwell Banker Realty. Cincy MLS
 - $437,5004 bd4 ba2.4k sqft2140 Crossridge Dr, Batavia, OH 45103For Sale
 MLS ID #1873260, Rachel Newkirk, Keller Williams Seven Hills Re. Cincy MLS
 - $430,0004 bd3 ba2.3k sqft4042 Catalina Ln, Batavia, OH 45103For Sale
 MLS ID #1885548, Cindy J Shetterly, Keller Williams Distinctive RE. Cincy MLS
 - $425,0004 bd4 ba2k sqft1078 Arborwood Ct, Batavia, OH 45103For Sale
 MLS ID #1888054, Christine L Colglazier, Huff Realty. Cincy MLS
 - $445,0005 bd3 ba2.7k sqft2088 Harvest Meadows Ave, Batavia, OH 45103For SaleMLS ID #1885836, Michelle Meenach, Plum Tree Realty. Cincy MLS
- $390,0004 bd4 ba3.2k sqft1208 Parkside Dr, Batavia, OH 45103For SaleMLS ID #1880355, Polly H Percifield, Comey & Shepherd. Cincy MLS
- $465,0004 bd4 ba2.6k sqft309 E Stoneridge Dr, Milford, OH 45150For SaleMLS ID #1887601, Michael D Moore, eXp Realty. Cincy MLS
- $559,0003 bd2 ba1.8k sqft1378 Grandstand Ln, Batavia, OH 45103For SaleMLS ID #1888208, Margaret J. Womacks, Coldwell Banker Realty. Cincy MLS
- $450,0004 bd4 ba2.1k sqft8592 Sunmont Dr, Cincinnati, OH 45255For SaleMLS ID #1885864, Dianna J. Shelton, Coldwell Banker Realty. Cincy MLS
- $424,0004 bd4 ba2.3k sqft6590 Waverly Park, Morrow, OH 45152For SaleMLS ID #1888632, Wendy Furbay, Coldwell Banker Realty. Cincy MLS
- $429,9004 bd3 ba2.7k sqft130 Willow Run Rd, Mount Orab, OH 45154For SaleMLS ID #1882562, Michael W Jennings, Plum Tree Realty. Cincy MLS
- $385,0004 bd4 ba2.5k sqft3429 Rivendell Dr, Amelia, OH 45102For SaleMLS ID #1884086, Sandra Kennedy, Coldwell Banker Realty. Cincy MLS
- $410,0004 bd3 ba2k sqft10768 State Route 132, Pleasant Plain, OH 45162For SaleMLS ID #1881118, Sarah N. Ragle, Plum Tree Realty. Cincy MLS
- $400,0004 bd3 ba2.1k sqft1503 Corbin Dr, Milford, OH 45150For SaleMLS ID #1887131, Sarah E. Thornton, Weichert, REALTORS - R.E. 1790. Cincy MLS
- $449,9005 bd4 ba2k sqft1553 Deerwoods Dr, Milford, OH 45150For SaleMLS ID #1884261, Allen D. Ernst, Coldwell Banker Realty. Cincy MLS
- $429,5004 bd2 ba2k sqft433 Liming Farm Rd, Mount Orab, OH 45154For SaleMLS ID #1885609, Ragan McKinney, Ragan McKinney Real Estate. Cincy MLS
- $385,0004 bd3 ba1.6k sqft1499 Winwood Dr, Loveland, OH 45140For SaleMLS ID #1886070, Michael Alford, Coldwell Banker Realty. Cincy MLS
- $419,9004 bd3 ba1.8k sqft1519 Eagle Blvd, Maineville, OH 45039For SaleMLS ID #1887370, Andre Bogle, Coldwell Banker Realty. Cincy MLS
- $405,0004 bd3 ba1.8k sqft1220 Millstream Dr, Amelia, OH 45102For SaleMLS ID #1884151, Tracy Buckner, Keller Williams Seven Hills Re. Cincy MLS
- $580,0003 bd2 ba1.9k sqft6370 Manila Rd, Goshen, OH 45122For SaleMLS ID #1888233, Michelle Meenach, Plum Tree Realty. Cincy MLS
