Big house w/more than 3700 sqft on a lovely wooded site, backing to quiet creek in Shayler Crossing - Batavia SD. In Search for next owner who is looking for a Renovation Opportunity to nurture & expand it's possibilities & value. It's Loaded w/Upgrades most Recent: Elect. Car Charger, Security System & Solar System more than $45K in last 4yrs! Inviting 2 stry Entry w/turned stairway, 20' 2-stry FMRm enhanced by Natural Light. Office/LVRM, Formal DnRm, angle Bay window Brkfst nook, Upgrade Cabintry, SS Appliances, Corian tops. 2nd Flr Vaulted Owners retreat, Garden Ba, 4th bdrm/flex rm. Large Finished LL walk-out has Fireplace,Theater screen, Componet nook, 1/2 bath, Dry bar w/Fridge nook, Lg Laundry *additional hook-ups off kitchen* Unfin space remains.
Pending
$390,000
1208 Parkside Dr, Batavia, OH 45103
4beds
3,263sqft
Single Family Residence
Built in 1997
0.3 Acres Lot
$-- Zestimate®
$120/sqft
$19/mo HOA
What's special
Backing to quiet creekTheater screenLovely wooded site
- 145 days
- 472
- 22
Zillow last checked:
Listing updated:
Listed by:
Polly H Percifield 513-673-8148,
Comey & Shepherd 513-891-4444
Source: Cincy MLS,MLS#: 1880355 Originating MLS: Cincinnati Area Multiple Listing Service
Originating MLS: Cincinnati Area Multiple Listing Service
Facts & features
Interior
Bedrooms & bathrooms
- Bedrooms: 4
- Bathrooms: 4
- Full bathrooms: 2
- 1/2 bathrooms: 2
Primary bedroom
- Features: Bath Adjoins, Vaulted Ceiling(s), Walk-In Closet(s), Wall-to-Wall Carpet
- Level: Second
- Area: 300
- Dimensions: 20 x 15
Bedroom 2
- Level: Second
- Area: 132
- Dimensions: 12 x 11
Bedroom 3
- Level: Second
- Area: 110
- Dimensions: 11 x 10
Bedroom 4
- Level: Second
- Area: 130
- Dimensions: 13 x 10
Bedroom 5
- Area: 0
- Dimensions: 0 x 0
Primary bathroom
- Features: Shower, Double Vanity, Tub
Bathroom 1
- Features: Full
- Level: Second
Bathroom 2
- Features: Full
- Level: Second
Bathroom 3
- Features: Partial
- Level: First
Bathroom 4
- Features: Partial
- Level: Lower
Dining room
- Features: Wood Floor
- Level: First
- Area: 144
- Dimensions: 12 x 12
Family room
- Features: Walkout, Fireplace, Wood Floor
- Area: 320
- Dimensions: 20 x 16
Kitchen
- Features: Pantry, Solid Surface Ctr, Eat-in Kitchen, Wood Cabinets, Wood Floor
- Area: 221
- Dimensions: 17 x 13
Living room
- Area: 0
- Dimensions: 0 x 0
Office
- Level: First
- Area: 140
- Dimensions: 14 x 10
Heating
- Program Thermostat, Forced Air, Solar, Gas
Cooling
- Ceiling Fan(s), Central Air
Appliances
- Included: Dishwasher, Dryer, Disposal, Microwave, Oven/Range, Refrigerator, Washer, Gas Water Heater
Features
- High Ceilings, Crown Molding, Vaulted Ceiling(s), Central Vacuum
- Doors: French Doors, Multi Panel Doors
- Windows: Double Hung, Vinyl, Insulated Windows
- Basement: Full,Finished,Vinyl Floor,Walk-Out Access
- Number of fireplaces: 1
- Fireplace features: Electric, Gas, Basement, Family Room
Interior area
- Total structure area: 3,263
- Total interior livable area: 3,263 sqft
Video & virtual tour
Property
Parking
- Total spaces: 2
- Parking features: Driveway, Garage Door Opener
- Garage spaces: 2
- Has uncovered spaces: Yes
Features
- Levels: Two
- Stories: 2
- Has view: Yes
- View description: Trees/Woods
Lot
- Size: 0.3 Acres
- Dimensions: 70 x 135
- Features: Wooded
Details
- Parcel number: 373103F051
- Zoning description: Residential
Construction
Type & style
- Home type: SingleFamily
- Architectural style: Transitional
- Property subtype: Single Family Residence
Materials
- Brick, Vinyl Siding
- Foundation: Concrete Perimeter
- Roof: Shingle
Condition
- New construction: No
- Year built: 1997
Utilities & green energy
- Gas: Natural
- Sewer: Public Sewer
- Water: Public
Community & HOA
Community
- Subdivision: Shayler Crossing
HOA
- Has HOA: Yes
- HOA fee: $225 annually
- HOA name: Managment Plus
Location
- Region: Batavia
Financial & listing details
- Price per square foot: $120/sqft
- Tax assessed value: $344,200
- Annual tax amount: $4,908
- Date on market: 5/23/2026
- Listing terms: No Special Financing
Estimated market value
Not available
Estimated sales range
Not available
Not available
Price history
| Date | Event | Price |
|---|---|---|
| 10/2/2026 | Pending sale | $390,000$120/sqft |
Source:  Cincy MLS #1880355 Report a problem Cincy MLS #1880355 Report a problem | ||
| 7/22/2026 | Price change | $390,000-4.9%$120/sqft |
Source: Cincy MLS #1880355 Report a problem | ||
| 7/16/2026 | Pending sale | $409,900$126/sqft |
Source: Cincy MLS #1880355 Report a problem | ||
| 7/10/2026 | Price change | $409,900-4.5%$126/sqft |
Source: Cincy MLS #1880355 Report a problem | ||
| 5/23/2026 | Listed for sale | $429,000+10%$131/sqft |
Source: Cincy MLS #1880355 Report a problem | ||
| 5/18/2022 | Sold | $390,000+11.5%$120/sqft |
Source: Cincy MLS #1735011 Report a problem | ||
| 4/14/2022 | Pending sale | $349,900+32%$107/sqft |
Source: Cincy MLS #1735011 Report a problem | ||
| 5/31/2018 | Sold | $265,000-3.6%$81/sqft |
Source: Cincy MLS #1573704 Report a problem | ||
| 4/14/2018 | Pending sale | $275,000$84/sqft |
Source: Keller Williams Advisors Realty #1573704 Report a problem | ||
| 4/7/2018 | Listed for sale | $275,000+3.8%$84/sqft |
Source: Keller Williams Advisors Realty #1573704 Report a problem | ||
| 1/30/2018 | Sold | $265,000-5.3%$81/sqft |
Source: Cincy MLS #1562296 Report a problem | ||
| 1/2/2018 | Pending sale | $279,900$86/sqft |
Source: RE/MAX Preferred Group #1562296 Report a problem | ||
| 12/14/2017 | Listed for sale | $279,900+30.2%$86/sqft |
Source: RE/MAX Preferred Group #1562296 Report a problem | ||
| 10/2/2013 | Listing removed | $215,000$66/sqft |
Source: Coldwell Banker West Shell - Ohio Indiana West Regional #1350768 Report a problem | ||
| 7/6/2013 | Price change | $215,000-2.3%$66/sqft |
Source: Coldwell Banker West Shell - Ohio Indiana West Regional #1350768 Report a problem | ||
| 5/31/2013 | Price change | $220,000-2.2%$67/sqft |
Source: Coldwell Banker West Shell - Ohio Indiana West Regional #1350768 Report a problem | ||
| 4/3/2013 | Listed for sale | $224,900-5.9%$69/sqft |
Source: Coldwell Banker West Shell #1350768 Report a problem | ||
| 8/17/2005 | Sold | $239,000+21.9%$73/sqft |
Source: Public Record Report a problem | ||
| 7/12/2002 | Sold | $196,000-1.3%$60/sqft |
Source: Public Record Report a problem | ||
| 12/11/1997 | Sold | $198,660$61/sqft |
Source: Public Record Report a problem | ||
Public tax history
| Year | Property taxes | Tax assessment |
|---|---|---|
| 2025 | $4,909 -0.1% | $120,470 |
| 2024 | $4,914 0% | $120,470 |
| 2023 | $4,916 +13.4% | $120,470 +53.4% |
| 2022 | $4,336 -0.7% | $78,540 |
| 2021 | $4,368 -0.4% | $78,540 |
| 2020 | $4,384 +2.3% | $78,540 +2.5% |
| 2019 | $4,284 -3.2% | $76,660 |
| 2018 | $4,425 +17.8% | $76,660 |
| 2017 | $3,756 | $76,660 +13% |
| 2016 | $3,756 +3.1% | $67,830 |
| 2015 | $3,642 +0% | $67,830 |
| 2014 | $3,641 | $67,830 |
Find assessor info on the county website
Monthly payment
Est. payment
Payment breakdown
Explore the cost of this home by adjusting the details. Changes won't be saved.Climate risks
Neighborhood: 45103
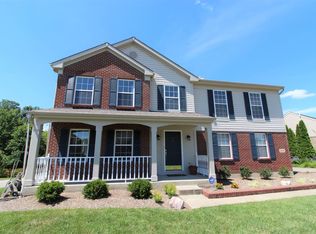
Similar homes
- $409,9993 bd4 ba2.1k sqft963 Shephard Woods Ct, Batavia, OH 45103For Sale
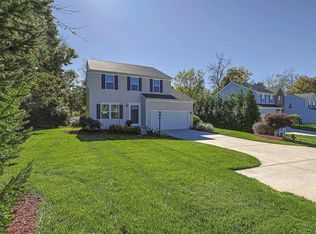
 MLS ID #1896310, Chase Morgan, Sibcy Cline, Inc.. Cincy MLS
 - $372,0004 bd4 ba2.5k sqft3429 Rivendell Dr, Amelia, OH 45102For Sale
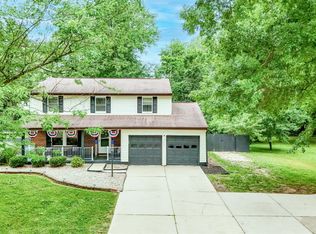 MLS ID #1898162, Sandra Kennedy, Coldwell Banker Realty, Anders. Cincy MLS
 - $565,0005 bd4 ba3.5k sqft1187 Wellesley Ave, Batavia, OH 45103For Sale
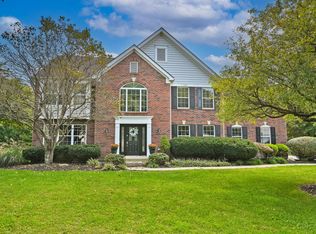 MLS ID #1896136, Holly R Pavone, Comey & Shepherd. Cincy MLS
 - $419,9004 bd4 ba2.1k sqft1167 Greens Farm Rd, Amelia, OH 45102For Sale
 MLS ID #1889160, Lee Dumford Jr, Plum Tree Realty. Cincy MLS
 - $378,0005 bd4 ba2.6k sqft3584 S Heartwood Rd, Amelia, OH 45102For SaleMLS ID #1892100, Sara J. Setters, Wyndham-Lyons Realty Services,. Cincy MLS
- $349,9004 bd3 ba1.8k sqft3610 Maplewood Dr, Amelia, OH 45102For SaleMLS ID #1897434, Robert Rait, Comey & Shepherd. Cincy MLS
- $399,9004 bd4 ba2k sqft5586 Day Dr, Milford, OH 45150For SaleMLS ID #1896471, Chase Morgan, Sibcy Cline, Inc.. Cincy MLS
- $460,0004 bd4 ba2.5k sqft582 Virginia Ln, Cincinnati, OH 45244For SaleMLS ID #1897383, Taylor H Phillips, Huff Realty. Cincy MLS
- $369,9003 bd3 ba2.4k sqft786 Picket Way, Cincinnati, OH 45245For SaleMLS ID #1888763, Tammy J. Will, eXp Realty. Cincy MLS
- $375,0003 bd3 ba1.9k sqft7213 Bluecrest Dr, Cincinnati, OH 45230For SaleMLS ID #1896502, Michael Alford, Coldwell Banker Realty. Cincy MLS
- $419,0003 bd3 ba1.7k sqft954 London Ct, Cincinnati, OH 45245For SaleMLS ID #1894200, Deborah J. Green, Sibcy Cline, Inc.. Cincy MLS
- $350,0004 bd3 ba2.6k sqft563 Wellesley Ave, Cincinnati, OH 45224For SaleMLS ID #1897875, Michael E. Teggart, Comey & Shepherd. Cincy MLS
- $395,0004 bd3 ba2k sqft10768 State Route 132, Pleasant Plain, OH 45162For SaleMLS ID #1881118, Sarah N. Ragle, Plum Tree Realty. Cincy MLS
- $249,9005 bd3 ba2.3k sqft345 Amelia Olive Branch Rd, Amelia, OH 45102For SaleMLS ID #1896664, Cindy J Shetterly, Keller Williams Distinctive RE. Cincy MLS
- $419,9003 bd4 ba2k sqft1258 Immaculate Ln, Cincinnati, OH 45255For SaleMLS ID #1893499, Sally H. Roberts, Comey & Shepherd. Cincy MLS
- $360,0003 bd4 ba2k sqft830 Sunderland Dr, Cincinnati, OH 45255For SaleMLS ID #1887898, Beth A. Wessling, Comey & Shepherd. Cincy MLS
- $510,0004 bd4 ba2.5k sqft1436 State Route 749, Amelia, OH 45102For SaleMLS ID #1892953, Deborah L Pendell, RE/MAX United Associates. Cincy MLS
- $357,0004 bd3 ba2k sqft731 Pine Ridge Rd, Milford, OH 45150For SaleMLS ID #1892584, Jacqueline R. Ober, eXp Realty. Cincy MLS
- $480,0004 bd3 ba3.6k sqft5633 Happy Hollow Rd, Milford, OH 45150For SaleMLS ID #1892122, Kurt W Marchlewski II, Keller Williams Seven Hills Re. Cincy MLS
