Coveted cul-de-sac location in Babson Park. Easy walk to community pool. One of the largest floorplans in the neighborhood. Expansive foyer with adjoining office w/French doors. Lots of light. Fresh paint 1st floor, foyer, entry door and trim. Kitchen is nicely updated with a large eat-in space, pantry, stainless s. appliances. Formal dining room off kitchen. Primary suite features a jetted soaking tub, his and hers closets and vanities, and tiled shower. LL features 3 spaces to play and relax with family and friends. Recreation space includes a wet bar, cabinets, kegerator, and a refrigerator. Spacious area for games. The other side features a large family room with two storage closets. Off the family room is a bonus room that would be great as an exercise space. LL is complete with a full bathroom. Huge deck, fenced in yard and lots of space for get-togethers.
For sale
Price cut: $6K (11/4)
$559,000
1187 Wellesley Ave, Batavia, OH 45103
5beds
3,570sqft
Single Family Residence
Built in 1996
0.43 Acres Lot
$-- Zestimate®
$157/sqft
$78/mo HOA
What's special
Huge deckSpacious area for gamesLots of lightFenced in yardLarge eat-in spaceTiled shower
- 42 days
- 622
- 43
Zillow last checked:
Listing updated:
Listed by:
Holly R Pavone 513-262-3819,
Comey & Shepherd 513-561-5800
Source: Cincy MLS,MLS#: 1896136 Originating MLS: Cincinnati Area Multiple Listing Service
Facts & features
Interior
Bedrooms & bathrooms
- Bedrooms: 5
- Bathrooms: 4
- Full bathrooms: 3
- 1/2 bathrooms: 1
Primary bedroom
- Features: Bath Adjoins
- Level: Second
- Area: 272
- Dimensions: 17 x 16
Bedroom 2
- Level: Second
- Area: 156
- Dimensions: 13 x 12
Bedroom 3
- Level: Second
- Area: 132
- Dimensions: 11 x 12
Bedroom 4
- Level: Second
- Area: 240
- Dimensions: 20 x 12
Bedroom 5
- Level: Second
- Area: 144
- Dimensions: 12 x 12
Primary bathroom
- Features: Shower, Double Vanity, Tile Floor, Jetted Tub
Bathroom 1
- Features: Full
- Level: Second
Bathroom 2
- Features: Partial
- Level: First
Bathroom 3
- Features: Full
- Level: Second
Bathroom 4
- Features: Full
- Level: Lower
Dining room
- Features: Wood Floor
- Level: First
- Area: 156
- Dimensions: 13 x 12
Family room
- Features: Tile Floor
- Area: 299
- Dimensions: 23 x 13
Kitchen
- Features: Pantry, Eat-in Kitchen, Walkout, Kitchen Island, Wood Floor
- Area: 130
- Dimensions: 13 x 10
Living room
- Features: Wall-to-Wall Carpet
- Area: 336
- Dimensions: 21 x 16
Office
- Features: Wall-to-Wall Carpet
- Level: First
- Area: 195
- Dimensions: 15 x 13
Heating
- Forced Air, Gas
Cooling
- Ceiling Fan(s), Central Air
Appliances
- Included: Microwave, Oven/Range, Dishwasher, Refrigerator, Dryer, Washer, Disposal, Gas Water Heater
Features
- High Ceilings, Crown Molding
- Doors: French Doors
- Windows: Double Pane Windows, Vinyl
- Basement: Full,Finished
- Number of fireplaces: 1
- Fireplace features: Brick, Electric, Gas
Interior area
- Total structure area: 3,570
- Total interior livable area: 3,570 sqft
Property
Parking
- Total spaces: 2
- Parking features: Driveway, Garage Door Opener
- Garage spaces: 2
- Has uncovered spaces: Yes
Features
- Levels: Two
- Stories: 2
- Has spa: Yes
- Spa features: Hot Tub/Spa
- Fencing: Wood
Lot
- Size: 0.43 Acres
- Features: Less than .5 Acre
Details
- Parcel number: 413103H289
- Zoning description: Residential
- Other equipment: Radon System, Sump Pump
Construction
Type & style
- Home type: SingleFamily
- Architectural style: Traditional
- Property subtype: Single Family Residence
Materials
- Brick
- Foundation: Concrete Perimeter
- Roof: Shingle
Condition
- New construction: No
- Year built: 1996
Utilities & green energy
- Gas: Natural
- Sewer: Public Sewer
- Water: Public
Community & HOA
HOA
- Has HOA: Yes
- Services included: Trash, Pool
- HOA fee: $934 annually
- HOA name: Stonegate
Location
- Region: Batavia
Financial & listing details
- Price per square foot: $157/sqft
- Tax assessed value: $385,600
- Annual tax amount: $6,792
- Date on market: 10/2/2026
- Listing terms: No Special Financing
Estimated market value
Not available
Estimated sales range
Not available
Not available
Price history
| Date | Event | Price |
|---|---|---|
| 11/4/2026 | Price change | $559,000-1.1%$157/sqft |
Source:  Cincy MLS #1896136 Report a problem | ||
| 10/2/2026 | Listed for sale | $565,000+82.8%$158/sqft |
Source: Cincy MLS #1896136 Report a problem | ||
| 6/6/2017 | Sold | $309,000-1.9%$87/sqft |
Source: Cincy MLS #1536184 Report a problem | ||
| 5/22/2017 | Pending sale | $315,000$88/sqft |
Source: Comey & Shepherd #1536184 Report a problem | ||
| 5/5/2017 | Listed for sale | $315,000+5%$88/sqft |
Source: Comey & Shepherd #1536184 Report a problem | ||
| 10/29/2016 | Listing removed | $300,000$84/sqft |
Source: Keller Williams - Keller Williams Advisor's Realty #1498622 Report a problem | ||
| 7/3/2016 | Price change | $300,000-3.2%$84/sqft |
Source: Keller Williams - Keller Williams Advisor's Realty #1498622 Report a problem | ||
| 6/15/2016 | Listed for sale | $310,000+5.1%$87/sqft |
Source: Keller Williams - Keller Williams Advisor's Realty #1498622 Report a problem | ||
| 5/28/2010 | Sold | $295,000$83/sqft |
Source: Cincy MLS #1196467 Report a problem | ||
| 2/2/2007 | Sold | $295,000+46.7%$83/sqft |
Source: Cincy MLS #1035916 Report a problem | ||
| 6/26/1996 | Sold | $201,088+528.4%$56/sqft |
Source: Public Record Report a problem | ||
| 3/8/1996 | Sold | $32,000$9/sqft |
Source: Public Record Report a problem | ||
Public tax history
| Year | Property taxes | Tax assessment |
|---|---|---|
| 2025 | $6,793 -0.2% | $134,970 |
| 2024 | $6,806 -0.4% | $134,970 |
| 2023 | $6,836 +23.9% | $134,970 +43% |
| 2022 | $5,519 -0.4% | $94,400 |
| 2021 | $5,542 -0.1% | $94,400 |
| 2020 | $5,548 +7% | $94,400 -8.4% |
| 2019 | $5,182 -0.6% | $103,080 |
| 2018 | $5,216 +5% | $103,080 |
| 2017 | $4,968 | $103,080 +16% |
| 2016 | $4,968 +3% | $88,870 |
| 2015 | $4,823 +0.1% | $88,870 |
| 2014 | $4,820 | $88,870 |
Find assessor info on the county website
Monthly payment
Est. payment
Payment breakdown
Explore the cost of this home by adjusting the details. Changes won't be saved.Climate risks
Neighborhood: 45103
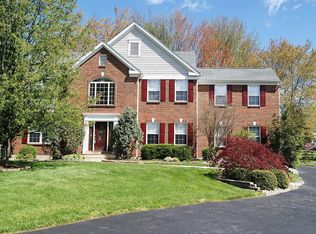

Similar homes
- $525,0004 bd3 ba3.2k sqft1001 Castlebay, Cincinnati, OH 45245For Sale
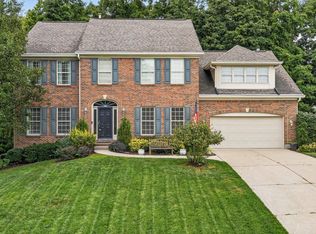
 MLS ID #1894928, Brock Hart, Keller Williams Distinctive RE. Cincy MLS
- $570,0004 bd4 ba2.7k sqft4989 Mallet Hill Dr, Cincinnati, OH 45244For Sale
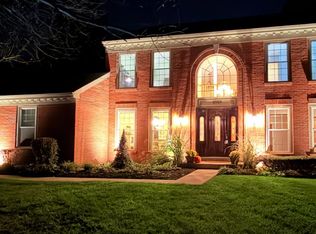 MLS ID #1898555, Kevin W. Duffy, Comey & Shepherd. Cincy MLS
- $549,0003 bd3 ba3.1k sqft910 Black Watch Way, Cincinnati, OH 45245For Sale
 MLS ID #1899535, David J Schirmer, Weichert, REALTORS - R.E. 1790. Cincy MLS
- $700,0004 bd5 ba2.6k sqft4247 Wilsons Lndg, Batavia, OH 45103For Sale
 MLS ID #1892679, Pam Steiner, Comey & Shepherd. Cincy MLS
- $400,0003 bd4 ba2.1k sqft963 Shephard Woods Ct, Batavia, OH 45103For SaleMLS ID #1899351, Chase Morgan, Sibcy Cline, Inc.. Cincy MLS
- $540,0004 bd4 ba2.8k sqft1030 Westchester Way, Cincinnati, OH 45244For SaleMLS ID #1888146, Kevin W. Duffy, Comey & Shepherd. Cincy MLS
- $535,0004 bd4 ba3.3k sqft5308 Oakcrest Ct, Milford, OH 45150For SaleMLS ID #1895914, Tyler A. Smith, RE/MAX United Associates. Cincy MLS
- $535,0004 bd4 ba2.6k sqft7633 Brannon Dr, Cincinnati, OH 45255For SaleMLS ID #1896796, Nicholas Huscroft, Chosen Real Estate Group. Cincy MLS
- $510,0004 bd4 ba2.5k sqft1436 State Route 749, Amelia, OH 45102For SaleMLS ID #1892953, Deborah L Pendell, RE/MAX United Associates. Cincy MLS
- $499,9994 bd4 ba2.7k sqft3453 Mackenzie Xing, Cincinnati, OH 45245For SaleMLS ID #1890593, Sue M Miller, Comey & Shepherd. Cincy MLS
- $400,0004 bd4 ba2k sqft1150 Hunters Run Dr, Amelia, OH 45102For SaleMLS ID #1899369, Jennifer L Allred, Coldwell Banker Realty. Cincy MLS
- $489,9005 bd3 ba2.7k sqft1185 Buxton Oaks Dr, Union Township, OH 45102New ConstructionCincy MLS
- $515,0003 bd3 ba3.4k sqft642 Springs Ln, Cincinnati, OH 45255For SaleMLS ID #1876005, Cara A. Chitwood, Keller Williams Distinctive RE. Cincy MLS
- $675,0004 bd4 ba2.4k sqft1102 Twin Beech Ln, Milford, OH 45150For SaleMLS ID #1898450, Tracy Buckner, Keller Williams Seven Hills Re. Cincy MLS
- $611,0004 bd3 ba2.9k sqft1210 Ascot Dr, Maineville, OH 45039For Sale
 MLS ID #972794, Jennifer Stewart, BHHS Professional Realty. DABR MLS
- $529,9994 bd4 ba2.8k sqft3556 Shadow Ridge Dr, Loveland, OH 45140For SaleMLS ID #1898956, Eddie Collier, Comey & Shepherd. Cincy MLS
- $480,0004 bd3 ba3.6k sqft5633 Happy Hollow Rd, Milford, OH 45150For SaleMLS ID #1892122, Kurt W Marchlewski II, Keller Williams Seven Hills Re. Cincy MLS
- $557,0004 bd4 ba3k sqft3020 Cooperhill Dr, Cincinnati, OH 45241For SaleMLS ID #1882250, Brian J Hoffman, Sibcy Cline, Inc.. Cincy MLS
- $525,9004 bd3 ba2.4k sqft558 Lang Rd, Cincinnati, OH 45244For SaleMLS ID #1893465, Brianna Carpenter, Huff Realty. Cincy MLS
- $419,9004 bd4 ba2.1k sqft1167 Greens Farm Rd, Amelia, OH 45102For SaleMLS ID #1889160, Lee Dumford Jr, Plum Tree Realty. Cincy MLS
