Welcome to this beautifully renovated one-owner home, where timeless charm meets a completely updated interior! This 4-bedroom, 2.5-bath home has been thoughtfully renovated from top to bottom while preserving the character and good bones that made this home special from the beginning. The remodeled kitchen features brand-new appliances and finishes, while the completely remodeled bathrooms, brand-new flooring throughout, and updated fixtures bring a fresh, modern feel throughout. The finished basement provides additional living space and even more room to make this home your own. A brand-new HVAC system adds peace of mind, while every detail has been updated with today's lifestyle in mind. Outside, enjoy a detached garage and paved driveway. After being lovingly maintained by its original owner, this home has been given a fresh new beginning while still holding onto the charm of its past. There is truly nothing left to do but move in and make it your own!
For sale
$539,900
558 Lang Rd, Cincinnati, OH 45244
4beds
2,496sqft
Single Family Residence
Built in 1962
0.52 Acres Lot
$-- Zestimate®
$216/sqft
$-- HOA
What's special
Detached garagePaved drivewayCompletely remodeled bathroomsCompletely updated interiorRemodeled kitchenUpdated fixturesBrand-new appliances
- 11 days
- 1,334
- 79
Likely to sell faster than
Zillow last checked:
Listing updated:
Listed by:
Brianna Carpenter 513-313-2333,
Huff Realty 513-474-3500
Source: Cincy MLS,MLS#: 1893465 Originating MLS: Cincinnati Area Multiple Listing Service
Originating MLS: Cincinnati Area Multiple Listing Service
Facts & features
Interior
Bedrooms & bathrooms
- Bedrooms: 4
- Bathrooms: 3
- Full bathrooms: 2
- 1/2 bathrooms: 1
Primary bedroom
- Features: Bath Adjoins
- Level: Second
- Area: 260
- Dimensions: 20 x 13
Bedroom 2
- Level: First
- Area: 99
- Dimensions: 11 x 9
Bedroom 3
- Level: Second
- Area: 130
- Dimensions: 10 x 13
Bedroom 4
- Level: Second
- Area: 90
- Dimensions: 10 x 9
Bedroom 5
- Area: 0
- Dimensions: 0 x 0
Primary bathroom
- Features: Double Vanity, Tub w/Shower
Bathroom 1
- Features: Full
- Level: Second
Bathroom 2
- Features: Full
- Level: Second
Bathroom 3
- Features: Partial
- Level: First
Dining room
- Features: Open
- Level: First
- Area: 143
- Dimensions: 11 x 13
Family room
- Area: 0
- Dimensions: 0 x 0
Great room
- Features: Walkout, Wall-to-Wall Carpet, Fireplace
- Level: First
- Area: 484
- Dimensions: 22 x 22
Kitchen
- Features: Quartz Counters, Kitchen Island, Laminate Floor
- Area: 156
- Dimensions: 12 x 13
Living room
- Features: Fireplace
- Area: 330
- Dimensions: 22 x 15
Office
- Area: 0
- Dimensions: 0 x 0
Heating
- Heat Pump
Cooling
- Central Air
Appliances
- Included: Convection Oven, Dishwasher, Microwave, Refrigerator, Electric Water Heater
Features
- Windows: Wood Frames
- Basement: Full,Finished,Laminate Floor
- Number of fireplaces: 2
- Fireplace features: Wood Burning, Great Room, Living Room
Interior area
- Total structure area: 2,496
- Total interior livable area: 2,496 sqft
Property
Parking
- Total spaces: 2
- Parking features: Garage
- Garage spaces: 2
Features
- Levels: Two
- Stories: 2
- Patio & porch: Deck
- Fencing: Vinyl,Wood
Lot
- Size: 0.52 Acres
- Features: .5 to .9 Acres
Details
- Additional structures: Shed(s)
- Parcel number: 394225C061
- Zoning description: Residential
- Other equipment: Sump Pump
Construction
Type & style
- Home type: SingleFamily
- Architectural style: Traditional
- Property subtype: Single Family Residence
Materials
- Brick, Vinyl Siding
- Foundation: Block, Concrete Perimeter
- Roof: Shingle
Condition
- New construction: No
- Year built: 1962
Utilities & green energy
- Gas: At Street
- Sewer: Public Sewer
- Water: Public
Community & HOA
HOA
- Has HOA: No
Location
- Region: Cincinnati
Financial & listing details
- Price per square foot: $216/sqft
- Tax assessed value: $17,900
- Annual tax amount: $4,448
- Date on market: 9/10/2026
- Listing terms: No Special Financing
Estimated market value
Not available
Estimated sales range
Not available
Not available
Price history
| Date | Event | Price |
|---|---|---|
| 9/10/2026 | Listed for sale | $539,900$216/sqft |
Source:  Cincy MLS #1893465 Report a problem Cincy MLS #1893465 Report a problem | ||
Public tax history
| Year | Property taxes | Tax assessment |
|---|---|---|
| 2025 | $288 -1.7% | $6,270 |
| 2024 | $293 -1% | $6,270 |
| 2023 | $296 -5.5% | $6,270 +24.4% |
| 2022 | $313 -0.1% | $5,040 |
| 2021 | $313 +4.2% | $5,040 |
| 2020 | $301 +89.3% | $5,040 +89.5% |
| 2019 | $159 0% | $2,660 |
| 2018 | $159 +8% | $2,660 |
| 2017 | $147 | $2,660 +20.4% |
| 2016 | $147 +2.6% | $2,210 |
| 2015 | $143 +0.5% | $2,210 |
| 2014 | $143 +14.6% | $2,210 +10.5% |
| 2012 | $124 -49.4% | $2,000 -49.5% |
| 2011 | $246 -2.7% | $3,960 -9.6% |
| 2010 | $253 +1.5% | $4,380 |
| 2009 | $249 +5.3% | $4,380 |
| 2008 | $237 -3% | $4,380 -8.9% |
| 2007 | $244 | $4,810 |
| 2006 | -- | $4,810 |
| 2005 | -- | $4,810 +9.8% |
| 2004 | -- | $4,380 |
| 2003 | -- | $4,380 |
| 2002 | $210 +1.2% | $4,380 +2.6% |
| 2001 | $208 +10.2% | $4,270 |
| 2000 | $188 | $4,270 |
Find assessor info on the county website
Monthly payment
Est. payment
Payment breakdown
Explore the cost of this home by adjusting the details. Changes won't be saved.Climate risks
Neighborhood: 45244
Similar homes
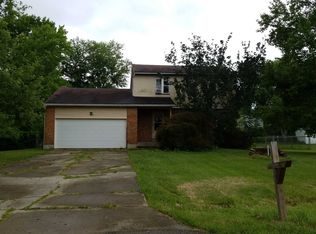
- $550,0005 bd4 ba3.2k sqft7892 Kimbee Dr, Cincinnati, OH 45244For Sale
 MLS ID #1893170, William T Vitale, Comey & Shepherd. Cincy MLS
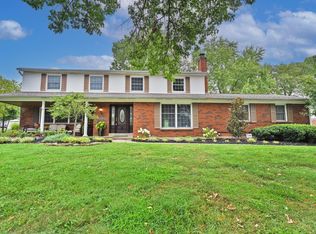
 - $559,9004 bd3 ba2.6k sqft11257 Marlette Dr, Cincinnati, OH 45249For Sale
 MLS ID #1894116, Alexandra E Woellert, Keller Williams Pinnacle Group. Cincy MLS
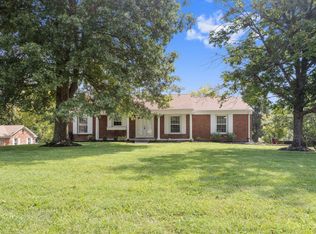
 - $574,9003 bd3 ba2.1k sqft5818 Kenwood Rd, Cincinnati, OH 45243For Sale
 MLS ID #1892446, Kimberly Louis, RE/MAX Preferred Group. Cincy MLS
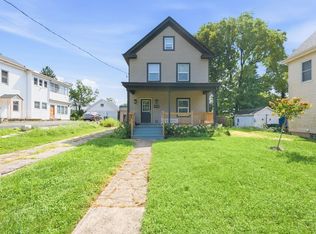
 - $539,5004 bd4 ba2.1k sqft4414 Whetsel Ave, Cincinnati, OH 45227For Sale
 MLS ID #1891668, William G Becker, Coldwell Banker Realty. Cincy MLS
 - $515,0004 bd4 ba2.1k sqft10789 Kinglet Cir, Cincinnati, OH 45249For SaleMLS ID #1886996, Amy Deger, Coldwell Banker Realty. Cincy MLS
- $385,0004 bd3 ba2.1k sqft2507 Ashton Ct, Cincinnati, OH 45244For SaleMLS ID #1890146, Rick J Finn, Coldwell Banker Realty. Cincy MLS
- $555,0004 bd3 ba2.2k sqft5974 Winnetka Dr, Cincinnati, OH 45236For SaleMLS ID #1890636, Daisy Jimenez-Fabian, Fortune Vine Realty. Cincy MLS
- $495,0004 bd4 ba2.4k sqft7843 Woodside Ct, Maineville, OH 45039For SaleMLS ID #1891717, Michelle L Hitchcock, Keller Williams Seven Hills Re. Cincy MLS
- $575,0004 bd4 ba2.8k sqft12075 Timberlake Dr, Cincinnati, OH 45249For SaleMLS ID #1885612, Karen B Powers, Coldwell Banker Realty. Cincy MLS
- $449,9004 bd4 ba2k sqft5937 Firm Stance Dr, Loveland, OH 45140For SaleMLS ID #1893822, Scot C. Avery, Huff Realty. Cincy MLS
- $450,0004 bd4 ba2.6k sqft309 E Stoneridge Dr, Milford, OH 45150For SaleMLS ID #1893578, Michael D Moore, eXp Realty. Cincy MLS
- $555,0004 bd4 ba3.2k sqft9299 Fidelis Dr, Cincinnati, OH 45242For SaleMLS ID #1890951, Daniel Collins, Keller Williams Advisors. Cincy MLS
- $572,0004 bd4 ba2.8k sqft7235 Northgate Dr, Maineville, OH 45039For SaleMLS ID #1889752, Brad Felblinger, Redfin Corporation. Cincy MLS
- $519,9004 bd3 ba2k sqft8750 Allencrest Dr, West Chester, OH 45069For SaleMLS ID #1893343, Sandra L Burkhart-Williams, Huff Realty. Cincy MLS
- $475,0004 bd3 ba2.8k sqft7859 Ayerdayl Ln, Cincinnati, OH 45255For SaleMLS ID #1890171, Brittney Lovdal, Keller Williams Advisors. Cincy MLS
- $295,0003 bd2 ba1.8k sqft4819 Stoneybrook Rd, Cincinnati, OH 45244For SaleMLS ID #1892698, Ragan McKinney, Ragan McKinney Real Estate. Cincy MLS
- $520,0005 bd2 ba2.1k sqft6881 Shiloh Rd, Goshen, OH 45122For SaleMLS ID #1892035, Sonya J Gyarmati, Keller Williams Advisors. Cincy MLS
- $575,0003 bd3 ba1.6k sqft1023 Paxton Ave, Cincinnati, OH 45208For SaleMLS ID #1891649, Rollin Gosney, TG Real Estate. Cincy MLS
- $559,9004 bd3 ba2.7k sqft215 Compton Rd, Cincinnati, OH 45215For SaleMLS ID #1885796, Jason A. Sheppard, Coldwell Banker Realty. Cincy MLS
- $419,9004 bd4 ba2k sqft1078 Arborwood Ct, Batavia, OH 45103For SaleMLS ID #1894080, Christine L Colglazier, Huff Realty. Cincy MLS
