Seller Concessions Available To Buy Down Your Interest Rate And Make Your Dream Home Even More Affordable! Welcome to your private sanctuary! Meticulously maintained by original owner, this beautiful 4-bed, 3.5-bath home offers over 3,000 sq ft of living space set on nearly 3.5 serene acres. Main Level Highlights: A wood-burning fireplace, first-floor laundry, and a bright eat-in kitchen with a walkout to a new 10x20 concrete patio and fenced backyard. Upper Level Retreat: Loft, Three spacious bedrooms with generous closet space. The primary suite features a walk-in closet, dressing area, and a private bath with a jetted tub, shower, and water room. Finished Lower Level: Includes a 4th bedroom with egress, a full bath, a spacious family room plumbed for a wet bar, and ample storage space. Recent Upgrades: Brand-new HVAC, water heater, main water regulator, counter tops, concrete patio, garage door opener, ceiling fans, and smart thermostat. Outdoor Oasis: Explore over 2 acres of mat
For sale
$525,000
1436 State Route 749, Amelia, OH 45102
4beds
2,506sqft
Single Family Residence
Built in 2004
3.35 Acres Lot
$507,700 Zestimate®
$209/sqft
$-- HOA
What's special
First-floor laundryFenced backyardWood-burning fireplaceAmple storage spaceCeiling fansDressing areaBright eat-in kitchen
- 23 days
- 1,365
- 124
Likely to sell faster than
Zillow last checked:
Listing updated:
Listed by:
Deborah L Pendell 513-543-8179,
RE/MAX United Associates 513-655-2300
Source: Cincy MLS,MLS#: 1892953 Originating MLS: Cincinnati Area Multiple Listing Service
Originating MLS: Cincinnati Area Multiple Listing Service
Facts & features
Interior
Bedrooms & bathrooms
- Bedrooms: 4
- Bathrooms: 4
- Full bathrooms: 3
- 1/2 bathrooms: 1
Primary bedroom
- Features: Bath Adjoins, Vaulted Ceiling(s), Walk-In Closet(s), Wall-to-Wall Carpet
- Level: Second
- Area: 342
- Dimensions: 19 x 18
Bedroom 2
- Level: Second
- Area: 204
- Dimensions: 17 x 12
Bedroom 3
- Level: Second
- Area: 160
- Dimensions: 16 x 10
Bedroom 4
- Level: Lower
- Area: 168
- Dimensions: 14 x 12
Bedroom 5
- Area: 0
- Dimensions: 0 x 0
Primary bathroom
- Features: Shower, Jetted Tub
Bathroom 1
- Features: Full
- Level: Second
Bathroom 2
- Features: Full
- Level: Second
Bathroom 3
- Features: Full
- Level: Lower
Bathroom 4
- Features: Partial
- Level: First
Dining room
- Features: Wall to Wall Carpet
- Level: First
- Area: 210
- Dimensions: 15 x 14
Family room
- Features: Fireplace, Wall-to-Wall Carpet
- Area: 252
- Dimensions: 18 x 14
Kitchen
- Features: Pantry, Quartz Counters, Eat-in Kitchen, Walkout, Kitchen Island, Wood Floor
- Area: 180
- Dimensions: 15 x 12
Living room
- Features: Wall-to-Wall Carpet
- Area: 240
- Dimensions: 16 x 15
Office
- Area: 0
- Dimensions: 0 x 0
Heating
- Forced Air
Cooling
- Ceiling Fan(s), Central Air
Appliances
- Included: Microwave, Oven/Range, Dishwasher, Refrigerator, Dryer, Washer, Electric Water Heater
Features
- High Ceilings, Vaulted Ceiling(s)
- Windows: Double Hung
- Basement: Full,Finished,Wall to Wall Carpet
- Number of fireplaces: 1
- Fireplace features: Wood Burning, Family Room
Interior area
- Total structure area: 2,506
- Total interior livable area: 2,506 sqft
Property
Parking
- Total spaces: 2
- Parking features: Off Street, Driveway, Garage Door Opener
- Attached garage spaces: 2
- Has uncovered spaces: Yes
Features
- Levels: Two
- Stories: 2
- Fencing: Wood
- Has view: Yes
- View description: Trees/Woods
Lot
- Size: 3.35 Acres
- Features: 1 to 4.9 Acres, Wooded
- Topography: Sloping,Level
- Residential vegetation: Heavily Wooded
Details
- Additional structures: Shed(s)
- Parcel number: 282804D067
- Zoning description: Residential
Construction
Type & style
- Home type: SingleFamily
- Architectural style: Traditional
- Property subtype: Single Family Residence
Materials
- Brick, Vinyl Siding
- Foundation: Concrete Perimeter
- Roof: Shingle
Condition
- New construction: No
- Year built: 2004
Details
- Warranty included: Yes
Utilities & green energy
- Gas: None
- Sewer: Septic Tank
- Water: Public
Community & HOA
Community
- Subdivision: Woodland Meadows
HOA
- Has HOA: No
Location
- Region: Amelia
Financial & listing details
- Price per square foot: $209/sqft
- Tax assessed value: $356,200
- Annual tax amount: $6,720
- Date on market: 9/17/2026
- Listing terms: No Special Financing
Estimated market value
$507,700
$482,000 - $533,000
$3,170/mo
Price history
| Date | Event | Price |
|---|---|---|
| 9/17/2026 | Listed for sale | $525,000+775%$209/sqft |
Source:  Cincy MLS #1892953 Report a problem Cincy MLS #1892953 Report a problem | ||
| 7/6/2004 | Sold | $60,000$24/sqft |
Source: Public Record Report a problem | ||
Public tax history
| Year | Property taxes | Tax assessment |
|---|---|---|
| 2025 | $6,721 +5.3% | $124,680 |
| 2024 | $6,385 -0.1% | $124,680 |
| 2023 | $6,394 +24.2% | $124,680 +42.8% |
| 2022 | $5,149 +1.1% | $87,290 |
| 2021 | $5,091 0% | $87,290 |
| 2020 | $5,092 +17.7% | $87,290 +8.5% |
| 2019 | $4,326 -0.9% | $80,470 |
| 2018 | $4,368 +2.4% | $80,470 |
| 2017 | $4,266 | $80,470 +13% |
| 2016 | $4,266 +2.8% | $71,200 |
| 2015 | $4,151 +3.8% | $71,200 |
| 2014 | $4,000 -20.3% | $71,200 -19.9% |
| 2012 | $5,017 -0.1% | $88,940 |
| 2011 | $5,021 +7.6% | $88,940 |
| 2010 | $4,668 +6.1% | $88,940 |
| 2009 | $4,398 -0.2% | $88,940 |
| 2008 | $4,408 +12.7% | $88,940 +13.6% |
| 2007 | $3,910 | $78,260 |
| 2006 | -- | $78,260 |
| 2005 | -- | $78,260 |
Find assessor info on the county website
Monthly payment
Est. payment
Payment breakdown
Explore the cost of this home by adjusting the details. Changes won't be saved.Climate risks
Neighborhood: 45102
Similar homes
- $469,5004 bd4 ba3.4k sqft3712 Chestnut Way, Amelia, OH 45102For Sale
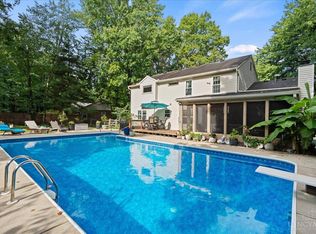
 MLS ID #1893482, Ragan McKinney, Ragan McKinney Real Estate. Cincy MLS
 - $625,0005 bd4 ba2.4k sqft339 Lucy Run Rd, Amelia, OH 45102For Sale
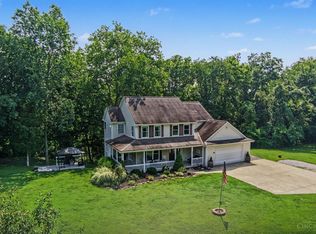 MLS ID #1887711, Eleanor D Kowalchik, Keller Williams Pinnacle Group. Cincy MLS
 - $525,0004 bd3 ba3.2k sqft1001 Castlebay, Cincinnati, OH 45245For Sale
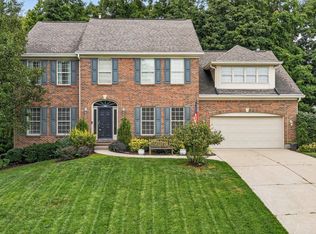 MLS ID #1894928, Brock Hart, Keller Williams Distinctive RE. Cincy MLS
 - $419,9004 bd4 ba2.1k sqft1167 Greens Farm Rd, Amelia, OH 45102For Sale
 MLS ID #1889160, Lee Dumford Jr, Plum Tree Realty. Cincy MLS
 - $499,9004 bd2 ba2.1k sqft2715 State Route 232, Bethel, OH 45106For SaleMLS ID #1892564, Ragan McKinney, Ragan McKinney Real Estate. Cincy MLS
- $425,0004 bd3 ba2.4k sqft60 Snapdragon Dr, Amelia, OH 45102For SaleMLS ID #1895992, C. Lynn Grooms, Coldwell Banker Realty, Anders. Cincy MLS
- $285,0003 bd2 ba1.4k sqft3353 Jenny Lind Rd, Amelia, OH 45102For SaleMLS ID #1896279, Jessica A Mills, Comey & Shepherd. Cincy MLS
- $369,9003 bd3 ba2.3k sqft3326 Meadow Green Ct, Amelia, OH 45102For SaleMLS ID #1895830, Marsha Bennett, Coldwell Banker Heritage. Cincy MLS
- $372,0004 bd4 ba2.5k sqft3429 Rivendell Dr, Amelia, OH 45102For SaleMLS ID #1884086, Sandra Kennedy, Coldwell Banker Realty, Anders. Cincy MLS
- $415,0004 bd4 ba2.9k sqft3889 Rosewood Dr, Amelia, OH 45102For SaleMLS ID #1892957, Jake McKinney, Plum Tree Realty. Cincy MLS
- $514,9004 bd4 ba2.7k sqft3453 Mackenzie Xing, Cincinnati, OH 45245For SaleMLS ID #1890593, Sue M Miller, Comey & Shepherd. Cincy MLS
- $378,0005 bd4 ba2.6k sqft3584 S Heartwood Rd, Amelia, OH 45102For SaleMLS ID #1892100, Sara J. Setters, Wyndham-Lyons Realty Services,. Cincy MLS
- $419,9004 bd4 ba2.7k sqft3876 Rosewood Dr, Amelia, OH 45102For SaleMLS ID #1892931, Daniel Baron, Keller Williams Advisors. Cincy MLS
- $360,0003 bd3 ba2k sqft3737 Waterstone St, Amelia, OH 45102For SaleMLS ID #1893018, Chad Stice, Coldwell Banker Realty, Anders. Cincy MLS
- $349,9003 bd3 ba1.8k sqft75 Wooded Ridge Dr, Amelia, OH 45102For SaleMLS ID #1895945, Kimberley A. Warner, Huff Realty. Cincy MLS
- $515,0003 bd3 ba3.4k sqft642 Springs Ln, Cincinnati, OH 45255For SaleMLS ID #1876005, Cara A. Chitwood, Keller Williams Distinctive RE. Cincy MLS
- $319,9004 bd4 ba2.2k sqft1501 Thornberry Rd, Amelia, OH 45102For SaleMLS ID #1892425, Scott Fader, Joseph Walter Realty, LLC. Cincy MLS
- $550,0004 bd4 ba3.3k sqft5308 Oakcrest Ct, Milford, OH 45150For SaleMLS ID #1895914, Tyler A. Smith, RE/MAX United Associates. Cincy MLS
- $334,9003 bd3 ba1.3k sqft1518 Creekside Rd, Amelia, OH 45102For SaleMLS ID #1892585, Michael W Jennings, Plum Tree Realty. Cincy MLS
- $499,0004 bd3 ba2.7k sqft2067 Forestcrest Way, Cincinnati, OH 45244For SaleMLS ID #1896149, Robert C Speckert, eXp Realty. Cincy MLS
