New Price! Rare opportunity to own a spacious 2-story home on a beautifully landscaped 0.467-acre lot in Meadow Green Subdivision. Offering over 3,000 square feet of finished living space, this well-maintained home features beautiful wood floors, open kitchen, dining area and inviting living room with woodburning fireplace. First-floor primary suite, two additional bedrooms upstairs and a mostly finished lower level provide space for everyone. Relax in the enclosed porch with skylights overlooking the above-ground pool, deck, fire pit and private backyard. A standout feature is the 30x32 heated detached garage, perfect for vehicles, hobbies or workshop space, in addition to the attached 2-car garage. Recent improvements include both roofs (2023), hot water heater (2026) and chimney topper (2026). Transferable warranties and American Home Shield home warranty included. Immediate possession.
For sale
Price cut: $10K (7/26)
$369,900
3326 Meadow Green Ct, Amelia, OH 45102
3beds
--sqft
:
Get pre-qualified$2,512/mo
Single Family Residence
Built in 1987
0.47 Acres Lot
$-- Zestimate®
$--/sqft
$-- HOA
What's special
Overlooking the above-ground poolFire pitMostly finished lower levelOpen kitchenFirst-floor primary suiteBeautiful wood floorsEnclosed porch with skylights
- 44 days |
- 545 |
- 40 |
Zillow last checked:
Listing updated:
Listed by:
Marsha Bennett 937-725-7510,
Coldwell Banker Heritage 937-382-4427
Source: Cincy MLS,MLS#: 1868764 Originating MLS: Cincinnati Area Multiple Listing Service
Originating MLS: Cincinnati Area Multiple Listing Service
Facts & features
Interior
Bedrooms & bathrooms
- Bedrooms: 3
- Bathrooms: 3
- Full bathrooms: 2
- 1/2 bathrooms: 1
Primary bedroom
- Features: Bath Adjoins, Walk-In Closet(s), Wood Floor
- Level: First
- Area: 180
- Dimensions: 15 x 12
Bedroom 2
- Level: Second
- Area: 196
- Dimensions: 14 x 14
Bedroom 3
- Level: Second
- Area: 224
- Dimensions: 14 x 16
Bedroom 4
- Area: 0
- Dimensions: 0 x 0
Bedroom 5
- Area: 0
- Dimensions: 0 x 0
Primary bathroom
- Features: Shower, Double Vanity
Bathroom 1
- Features: Full
- Level: First
Bathroom 2
- Features: Full
- Level: Second
Bathroom 3
- Features: Partial
- Level: First
Dining room
- Area: 0
- Dimensions: 0 x 0
Family room
- Features: Laminate Floor
- Area: 336
- Dimensions: 24 x 14
Kitchen
- Features: Wood Cabinets, Wood Floor
- Area: 99
- Dimensions: 9 x 11
Living room
- Features: Walkout, Fireplace
- Area: 210
- Dimensions: 14 x 15
Office
- Area: 0
- Dimensions: 0 x 0
Heating
- Forced Air, Gas
Cooling
- Ceiling Fan(s), Central Air
Appliances
- Included: Dishwasher, Microwave, Oven/Range, Refrigerator, Electric Water Heater
Features
- Natural Woodwork, Ceiling Fan(s), Recessed Lighting
- Doors: Multi Panel Doors
- Windows: Slider, Double Hung, Vinyl
- Basement: Full,Partially Finished,Concrete,Laminate Floor
- Number of fireplaces: 1
- Fireplace features: Stone, Wood Burning, Living Room
Interior area
- Total structure area: 0
Property
Parking
- Total spaces: 4
- Parking features: Driveway, Garage Door Opener
- Attached garage spaces: 4
- Has uncovered spaces: Yes
Features
- Levels: Two
- Stories: 2
- Patio & porch: Enclosed Porch
- Exterior features: Fire Pit
- Has private pool: Yes
- Pool features: Above Ground
Lot
- Size: 0.47 Acres
- Dimensions: 0.467 acre
- Features: .5 to .9 Acres
- Topography: Level
Details
- Additional structures: Shed(s), Other
- Parcel number: 035517A041
- Zoning description: Residential
- Other equipment: Sump Pump w/Backup
Construction
Type & style
- Home type: SingleFamily
- Architectural style: Traditional
- Property subtype: Single Family Residence
Materials
- Brick, Vinyl Siding
- Foundation: Concrete Perimeter
- Roof: Shingle
Condition
- New construction: No
- Year built: 1987
Details
- Warranty included: Yes
Utilities & green energy
- Electric: 220 Volts
- Gas: Natural
- Sewer: Public Sewer
- Water: Public
- Utilities for property: Cable Connected
Community & HOA
Community
- Subdivision: Meadow Green
HOA
- Has HOA: No
Location
- Region: Amelia
Financial & listing details
- Tax assessed value: $312,300
- Annual tax amount: $5,090
- Date on market: 5/15/2026
- Listing terms: No Special Financing
Estimated market value
Not available
Estimated sales range
Not available
Not available
Price history
| Date | Event | Price |
|---|---|---|
| 8/2/2026 | Listed for sale | $369,900 |
Source:  Cincy MLS #1868764 Report a problem Cincy MLS #1868764 Report a problem | ||
| 7/27/2026 | Pending sale | $369,900 |
Source: Cincy MLS #1868764 Report a problem | ||
| 7/26/2026 | Price change | $369,900-2.6% |
Source: Cincy MLS #1868764 Report a problem | ||
| 7/19/2026 | Price change | $379,900-1.3% |
Source: Cincy MLS #1868764 Report a problem | ||
| 7/16/2026 | Price change | $384,900-1.3% |
Source: Cincy MLS #1868764 Report a problem | ||
| 7/7/2026 | Listed for sale | $389,900 |
Source: Cincy MLS #1868764 Report a problem | ||
| 5/27/2026 | Pending sale | $389,900 |
Source: Cincy MLS #1868764 Report a problem | ||
| 5/15/2026 | Listed for sale | $389,900+166.1% |
Source: Cincy MLS #1868764 Report a problem | ||
| 6/19/2012 | Sold | $146,500-2% |
Source: Public Record Report a problem | ||
| 7/26/2001 | Sold | $149,500 |
Source: Cincy MLS #753595 Report a problem | ||
Public tax history
| Year | Property taxes | Tax assessment |
|---|---|---|
| 2025 | $5,091 -0.3% | $109,310 |
| 2024 | $5,105 -0.3% | $109,310 |
| 2023 | $5,119 +30.8% | $109,310 +47.9% |
| 2022 | $3,913 -0.6% | $73,920 |
| 2021 | $3,935 -0.2% | $73,920 |
| 2020 | $3,943 +9.6% | $73,920 -0.9% |
| 2019 | $3,599 -1.1% | $74,560 |
| 2018 | $3,638 +13.7% | $74,560 |
| 2017 | $3,200 | $74,560 +25% |
| 2016 | $3,200 +5.1% | $59,640 |
| 2015 | $3,044 +0% | $59,640 |
| 2014 | $3,043 | $59,640 |
Find assessor info on the county website
Monthly payment
Est. payment
Payment breakdown
Explore the cost of this home by adjusting the details. Changes won't be saved.Climate risks
Neighborhood: 45102
Nearby schools
GreatSchools rating
- 6/10Merwin Elementary SchoolGrades: K-5Distance: 2.2 mi
- 6/10West Clermont Middle SchoolGrades: 6-8Distance: 1.2 mi
- 6/10West Clermont High SchoolGrades: 9-12Distance: 2.1 mi
- $349,5003 bd2 ba1.5k sqft3324 Meadow Green Ct, Amelia, OH 45102Off Market
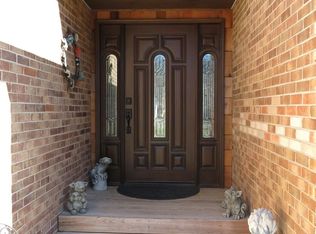
- $369,1004 bd2 ba2.2k sqft3328 Meadow Green Ct, Amelia, OH 45102Off Market
- $342,5003 bd3 ba2.4k sqft2216 Lobrook Ct, Amelia, OH 45102Off Market

- $346,0003 bd3 ba1.8k sqft3322 Meadow Green Ct, Amelia, OH 45102Off Market

- $434,4004 bd2 ba2.1k sqft4026 Aster Ct, Amelia, OH 45102Off Market
- $522,9004 bd3 ba2.6k sqft4028 Aster Ct, Amelia, OH 45102Off Market
- $320,3003 bd3 ba1.3k sqft3327 Meadow Green Ct, Amelia, OH 45102Off Market
- $301,1003 bd2 ba1.4k sqft3325 Meadow Green Ct, Amelia, OH 45102Off Market
A local agent can set up tours, give advice and negotiate with sellers.
A local lender can help you make sure your offer is ready when you are.
Similar homes
- $390,0003 bd2 ba1.9k sqft6216 Vineyard Trl, Amelia, OH 45102For Sale

 MLS ID #1888778, Tyler Wehrung, Plum Tree Realty. Cincy MLS
 - $379,9004 bd3 ba2.2k sqft4456 Springfield Ct, Batavia, OH 45103For Sale
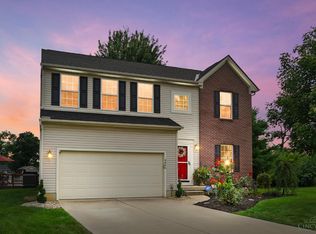 MLS ID #1889822, Tyler Dietz, Keller Williams Seven Hills Re. Cincy MLS
 - $431,0004 bd4 ba2.1k sqft1167 Greens Farm Rd, Amelia, OH 45102For Sale
 MLS ID #1889160, Lee Dumford Jr, Plum Tree Realty. Cincy MLS
 - $305,0003 bd3 ba1.6k sqft60 Robin Way, Amelia, OH 45102For Sale
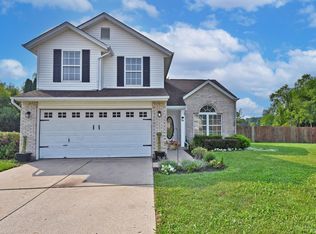 MLS ID #1887969, William T Vitale, Comey & Shepherd. Cincy MLS
 - $320,0003 bd4 ba1.7k sqft37 S Ridge Dr, Amelia, OH 45102For SaleMLS ID #1889685, Jen D Hemmelgarn, Sibcy Cline, Inc.. Cincy MLS
- $321,0003 bd3 ba1.6k sqft20 Woodsong Ct, Amelia, OH 45102For SaleMLS ID #1885045, Brad Felblinger, Redfin Corporation. Cincy MLS
- $325,0003 bd3 ba1.5k sqft1263 Glen Haven Ln, Batavia, OH 45103For SaleMLS ID #1889365, Diane D Gillespie, Coldwell Banker Realty. Cincy MLS
- $350,0003 bd3 ba1.4k sqft4141 S Gensen Loop, Cincinnati, OH 45245For SaleMLS ID #1890055, Bettina F. Ramundo, Comey & Shepherd. Cincy MLS
- $390,0004 bd4 ba3.2k sqft1208 Parkside Dr, Batavia, OH 45103For SaleMLS ID #1880355, Polly H Percifield, Comey & Shepherd. Cincy MLS
- $335,0003 bd2 ba1.6k sqft4150 Brookfield Dr, Cincinnati, OH 45245For SaleMLS ID #1888962, Tammy J. Will, eXp Realty. Cincy MLS
- $499,9005 bd3 ba2.7k sqft1185 Buxton Oaks Dr, Union Township, OH 45102New ConstructionCincy MLS
- $322,0003 bd4 ba1.4k sqft4165 Heritage Glen Dr, Cincinnati, OH 45245For SaleMLS ID #1889640, Lisa Cardarelli, Comey & Shepherd. Cincy MLS
- $360,0003 bd4 ba2k sqft830 Sunderland Dr, Cincinnati, OH 45255For SaleMLS ID #1887898, Beth A. Wessling, Comey & Shepherd. Cincy MLS
- $375,0003 bd2 ba2.1k sqft4660 Winters Ln, Cold Spring, KY 41076For SaleMLS ID #645189, Tracy Buckner, KW Seven Hills Realty. NKMLS
- $419,0004 bd2 ba1.4k sqft8357 Richland Dr, Cincinnati, OH 45255For SaleMLS ID #1889613, Matthew D. Stultz, Plum Tree Realty. Cincy MLS
- $367,0003 bd3 ba1.9k sqft1073 Marla Dr, Milford, OH 45150For SaleMLS ID #1879674, Jason Brumley, RE/MAX Local Experts. Cincy MLS
- $295,0003 bd3 ba1.7k sqft2280 Chesterfield Ln, Batavia, OH 45103For SaleMLS ID #1884656, Kristine West-Kahl, eXp Realty. Cincy MLS
- $405,0003 bd3 ba1.4k sqft1081 Oysterbay Dr, Cincinnati, OH 45255For SaleMLS ID #1882943, Cathy J Fields, Sibcy Cline, Inc.. Cincy MLS
- $390,0004 bd3 ba2.2k sqft1674 Foxwood Trl, Loveland, OH 45140For SaleMLS ID #1882356, Brad Acree, Real of Ohio. Cincy MLS
- $479,9004 bd3 ba3k sqft4801 Forest Meadows Ct, Cincinnati, OH 45244For SaleMLS ID #1890440, Tina A Burton, Sibcy Cline, Inc.. Cincy MLS
