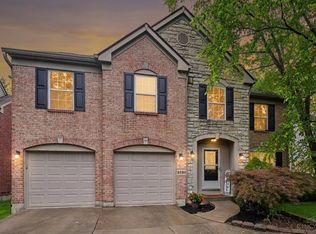
Welcome Home to this beautiful 3 bdrm, 2.5 bath home in Forest Hills School District! Features include open foyer, sunken living room with built-in bookcases, and a renovated kitchen with custom cherry cabinets, granite countertops, tile backsplash, SS appliances, and tile flooring. Luxury wood flooring throughout the home. The partially finished lower level offers a spacious family room plus an additional flex room with endless possibilities for a home office, workout space, or hobby room. Walk out to the covered porch and deck overlooking the beautifully manicured backyard. Located on a cul-de-sac street with tree-lined sidewalks and convenient access to shopping, dining, parks, and I-275.
For sale
Price cut: $15K (8/7)
$405,000
1081 Oysterbay Dr, Cincinnati, OH 45255
3beds
1,494sqft
Single Family Residence
Built in 1985
9,016 Square Feet Lot
$-- Zestimate®
$271/sqft
$23/mo HOA
What's special
- 67 days |
- 582 |
- 21 |
Zillow last checked:
Listing updated:
Listed by:
Cathy J Fields 513-315-3394,
Sibcy Cline, Inc. 513-474-4800
Source: Cincy MLS,MLS#: 1882943 Originating MLS: Cincinnati Area Multiple Listing Service
Originating MLS: Cincinnati Area Multiple Listing Service
Facts & features
Interior
Bedrooms & bathrooms
- Bedrooms: 3
- Bathrooms: 3
- Full bathrooms: 2
- 1/2 bathrooms: 1
Primary bedroom
- Features: Bath Adjoins, Window Treatment
- Level: Second
- Area: 210
- Dimensions: 15 x 14
Bedroom 2
- Level: Second
- Area: 132
- Dimensions: 12 x 11
Bedroom 3
- Level: Second
- Area: 100
- Dimensions: 10 x 10
Bedroom 4
- Area: 0
- Dimensions: 0 x 0
Bedroom 5
- Area: 0
- Dimensions: 0 x 0
Primary bathroom
- Features: Shower, Tile Floor
Bathroom 1
- Features: Full
- Level: Second
Bathroom 2
- Features: Full
- Level: Second
Bathroom 3
- Features: Partial
- Level: First
Dining room
- Features: Chandelier, Walkout, Window Treatment, Other
- Level: First
- Area: 140
- Dimensions: 14 x 10
Family room
- Features: Wall-to-Wall Carpet
- Area: 340
- Dimensions: 20 x 17
Kitchen
- Features: Counter Bar, Eat-in Kitchen, Tile Floor, Wood Cabinets, Marble/Granite/Slate
- Area: 100
- Dimensions: 10 x 10
Living room
- Features: Bookcases, Fireplace, Window Treatment, Wood Floor
- Area: 340
- Dimensions: 20 x 17
Office
- Area: 0
- Dimensions: 0 x 0
Heating
- Electric, Heat Pump
Cooling
- Central Air
Appliances
- Included: Dishwasher, Dryer, Microwave, Oven/Range, Refrigerator, Washer, Electric Water Heater
Features
- Crown Molding, Recessed Lighting
- Doors: Multi Panel Doors
- Windows: Triple Pane Windows, Vinyl
- Basement: Full,Partially Finished,Finished,Glass Blk Wind
- Number of fireplaces: 2
- Fireplace features: Electric, Wood Burning, Living Room
Interior area
- Total structure area: 1,494
- Total interior livable area: 1,494 sqft
Property
Parking
- Total spaces: 2
- Parking features: On Street, Driveway, Garage Door Opener
- Attached garage spaces: 2
- Has uncovered spaces: Yes
Accessibility
- Accessibility features: No Accessibility Features
Features
- Levels: Two
- Stories: 2
- Patio & porch: Covered Deck/Patio, Deck
Lot
- Size: 9,016 Square Feet
- Dimensions: 108.18 x 106.72
- Features: Corner Lot, Less than .5 Acre
Details
- Parcel number: 5000123010100
- Zoning description: Residential
Construction
Type & style
- Home type: SingleFamily
- Architectural style: Traditional
- Property subtype: Single Family Residence
Materials
- Aluminum Siding, Brick
- Foundation: Concrete Perimeter
- Roof: Shingle
Condition
- New construction: No
- Year built: 1985
Utilities & green energy
- Electric: 220 Volts
- Gas: At Street
- Sewer: Public Sewer
- Water: At Street
- Utilities for property: Cable Connected
Community & HOA
Community
- Security: Smoke Alarm
- Subdivision: Tidewater
HOA
- Has HOA: Yes
- Services included: Community Landscaping
- HOA fee: $275 annually
- HOA name: Tidewater Assoc.
Location
- Region: Cincinnati
Financial & listing details
- Price per square foot: $271/sqft
- Tax assessed value: $273,370
- Annual tax amount: $5,986
- Date on market: 6/12/2026
- Listing terms: No Special Financing
Estimated market value
Not available
Estimated sales range
Not available
Not available
Price history
| Date | Event | Price |
|---|---|---|
| 8/7/2026 | Price change | $405,000-3.6%$271/sqft |
Source:  Cincy MLS #1882943 Report a problem Cincy MLS #1882943 Report a problem | ||
| 7/1/2026 | Price change | $420,000-3.4%$281/sqft |
Source: Cincy MLS #1882943 Report a problem | ||
| 6/12/2026 | Listed for sale | $435,000+2.4%$291/sqft |
Source: Cincy MLS #1882943 Report a problem | ||
| 5/28/2026 | Listing removed | $425,000$284/sqft |
Source: Cincy MLS #1879246 Report a problem | ||
| 5/18/2026 | Pending sale | $425,000$284/sqft |
Source: Cincy MLS #1879246 Report a problem | ||
| 5/14/2026 | Listed for sale | $425,000+162.3%$284/sqft |
Source: Cincy MLS #1879246 Report a problem | ||
| 1/31/2000 | Sold | $162,000$108/sqft |
Source: Cincy MLS #690832 Report a problem | ||
Public tax history
| Year | Property taxes | Tax assessment |
|---|---|---|
| 2024 | $5,817 +5.1% | $95,680 |
| 2023 | $5,533 +24.4% | $95,680 +39.8% |
| 2022 | $4,446 +1.3% | $68,436 |
| 2021 | $4,391 | $68,436 |
| 2020 | $4,391 +9.5% | $68,436 +13% |
| 2019 | $4,010 +6% | $60,564 |
| 2018 | $3,782 | $60,564 |
| 2017 | $3,782 +8.8% | $60,564 +8.2% |
| 2016 | $3,476 | $55,972 |
| 2015 | $3,476 -0.1% | $55,972 |
| 2014 | $3,478 +7.8% | $55,972 +2% |
| 2013 | $3,225 -0.3% | $54,873 |
| 2012 | $3,235 +7.9% | $54,873 |
| 2011 | $2,997 -3.5% | $54,873 -6.9% |
| 2010 | $3,105 +2.4% | $58,969 |
| 2009 | $3,033 +2.3% | $58,969 |
| 2008 | $2,966 +8.1% | $58,969 +4% |
| 2007 | $2,744 +0.8% | $56,700 |
| 2006 | $2,723 +11.3% | $56,700 |
| 2005 | $2,447 -6.8% | $56,700 +3.1% |
| 2003 | $2,626 -0.5% | $54,985 |
| 2002 | $2,640 +22.1% | $54,985 +20.1% |
| 2001 | $2,161 +3.3% | $45,780 |
| 2000 | $2,092 | $45,780 |
Find assessor info on the county website
Monthly payment
Est. payment
Payment breakdown
Explore the cost of this home by adjusting the details. Changes won't be saved.Climate risks
Neighborhood: Forestville
Nearby schools
GreatSchools rating
- 7/10Ayer Elementary SchoolGrades: K-6Distance: 0.5 mi
- 9/10Nagel Middle SchoolGrades: 7-8Distance: 0.8 mi
- 8/10Anderson High SchoolGrades: 9-12Distance: 1.3 mi
- $345,0003 bd2 ba1.6k sqft1069 Oysterbay Dr, Cincinnati, OH 45255Off Market
- $364,9003 bd2 ba1.2k sqft1063 Oysterbay Dr, Cincinnati, OH 45255Off Market
- $392,1003 bd2 ba2.4k sqft1084 Oysterbay Dr, Cincinnati, OH 45255Off Market
- $500-- bd-- ba-- sqft1071 Eight Mile Rd, Anderson, OH 45255Off Market
- $330,0003 bd2 ba1.5k sqft1059 Oysterbay Dr, Cincinnati, OH 45255Off Market
- $410,6003 bd3 ba1.8k sqft8344 Tidewater Ct, Cincinnati, OH 45255Off Market
- $367,7003 bd2 ba1.2k sqft1080 Oysterbay Dr, Cincinnati, OH 45255Off Market
- $343,4003 bd2 ba1.1k sqft1074 Oysterbay Dr, Cincinnati, OH 45255Off Market
A local agent can set up tours, give advice and negotiate with sellers.
A local lender can help you make sure your offer is ready when you are.
Similar homes
- $419,0004 bd2 ba1.4k sqft8357 Richland Dr, Cincinnati, OH 45255For Sale

 MLS ID #1889613, Matthew D. Stultz, Plum Tree Realty. Cincy MLS
 - $349,0003 bd3 ba1.8k sqft1711 Eight Mile Rd, Cincinnati, OH 45255For Sale
 MLS ID #1888612, Sarah E Kendall, Keller Williams Advisors Rlty. Cincy MLS
 - $450,0004 bd4 ba2.1k sqft8592 Sunmont Dr, Cincinnati, OH 45255For Sale
 MLS ID #1885864, Dianna J. Shelton, Coldwell Banker Realty. Cincy MLS
 - $360,0003 bd4 ba2k sqft830 Sunderland Dr, Cincinnati, OH 45255For Sale
 MLS ID #1887898, Beth A. Wessling, Comey & Shepherd. Cincy MLS
 - $370,0003 bd2 ba1.7k sqft6844 High Meadows Dr, Cincinnati, OH 45230For SaleMLS ID #1890019, Tina A Burton, Sibcy Cline, Inc.. Cincy MLS
- $335,0003 bd2 ba1.6k sqft4150 Brookfield Dr, Cincinnati, OH 45245For SaleMLS ID #1888962, Tammy J. Will, eXp Realty. Cincy MLS
- $424,9004 bd4 ba2.1k sqft1167 Greens Farm Rd, Amelia, OH 45102For SaleMLS ID #1889160, Lee Dumford Jr, Plum Tree Realty. Cincy MLS
- $399,9002 bd2 ba1.4k sqft3706 Ashworth Dr #C, Cincinnati, OH 45208For SaleMLS ID #1890012, Morna L. Stansbury, Comey & Shepherd. Cincy MLS
- $358,0003 bd2 ba1.8k sqft6193 Dawes Ln, Cincinnati, OH 45230For SaleMLS ID #1885397, Holly Jones Heming, Comey & Shepherd. Cincy MLS
- $390,0003 bd2 ba1.9k sqft6216 Vineyard Trl, Amelia, OH 45102For SaleMLS ID #1888778, Tyler Wehrung, Plum Tree Realty. Cincy MLS
- $360,0003 bd2 ba2k sqft1105 Ferris Rd, Amelia, OH 45102For SaleMLS ID #1889142, Courtney Long, Huff Realty. Cincy MLS
- $375,0003 bd2 ba2.1k sqft4660 Winters Ln, Cold Spring, KY 41076For SaleMLS ID #645189, Tracy Buckner, KW Seven Hills Realty. NKMLS
- $400,0004 bd2 ba1.6k sqft302 Apache Trl, Loveland, OH 45140For SaleMLS ID #1889535, Shane Watson, OwnerLand Realty, Inc.. Cincy MLS
- $439,0002 bd3 ba1.7k sqft3415 Golden Ave, Cincinnati, OH 45226For SaleMLS ID #1890149, Amy Hackett Roe, Coldwell Banker Realty. Cincy MLS
- $385,0003 bd3 ba2k sqft2043 Greenpine Dr, Cincinnati, OH 45231For SaleMLS ID #1890087, Shawna Smith, EquiRealty Group. Cincy MLS
- $375,0003 bd3 ba2.1k sqft5005 Dovetail Ln, Cincinnati, OH 45223For SaleMLS ID #1890255, Sara Cox, Comey & Shepherd. Cincy MLS
- $400,0004 bd3 ba1.8k sqft49 Arcadia Ave, Lakeside Park, KY 41017For SaleMLS ID #645062, John Hamlet, Sibcy Cline, REALTORS-CC. NKMLS
- $339,9003 bd2 ba1.4k sqft5855 Winchester Dr, Milford, OH 45150For SaleMLS ID #1890293, Kelly Berling, Coldwell Banker Heritage. Cincy MLS
- $235,0002 bd2 ba1.2k sqft431 Tokay Ct, Cincinnati, OH 45255For SaleMLS ID #1889194, Cathy J Fields, Sibcy Cline, Inc.. Cincy MLS
- $518,0004 bd3 ba2k sqft2678 Royalwoods Ct, Cincinnati, OH 45244For SaleMLS ID #1888684, Lora E Allen, RE/MAX Victory + Affiliates. Cincy MLS
