Welcome home to this beautifully updated 3-bedroom, 2.5-bath home nestled on a peaceful wooded lot! Step inside to discover stylish updates and inviting living spaces designed for both everyday comfort and entertaining. The spacious primary bedroom features a private ensuite bath, creating the perfect retreat at the end of the day. The finished walkout basement offers additional living space with endless possibilities for a family room, home office, recreation area, or entertaining space. Step outside and enjoy the spacious deck overlooking the wooded surroundingsperfect for morning coffee, summer cookouts, or simply relaxing and enjoying the privacy. With beautiful updates, a finished walkout basement, private wooded setting, and plenty of indoor and outdoor living space, this home is ready for you to move in and make it yours!
Pending
Price cut: $10K (9/23)
$375,000
2043 Greenpine Dr, Cincinnati, OH 45231
3beds
2,013sqft
Single Family Residence
Built in 1980
0.55 Acres Lot
$-- Zestimate®
$186/sqft
$-- HOA
What's special
Additional living spaceInviting living spacesFinished walkout basementSpacious primary bedroomPeaceful wooded lotPrivate ensuite bathStylish updates
- 61 days
- 1,539
- 137
Zillow last checked:
Listing updated:
Listed by:
Shawna Smith 513-295-2899,
EquiRealty Group 513-295-2899
Source: Cincy MLS,MLS#: 1890087 Originating MLS: Cincinnati Area Multiple Listing Service
Originating MLS: Cincinnati Area Multiple Listing Service
Facts & features
Interior
Bedrooms & bathrooms
- Bedrooms: 3
- Bathrooms: 3
- Full bathrooms: 2
- 1/2 bathrooms: 1
Primary bedroom
- Features: Bath Adjoins
- Level: Second
- Area: 204
- Dimensions: 17 x 12
Bedroom 2
- Level: Second
- Area: 165
- Dimensions: 15 x 11
Bedroom 3
- Level: Second
- Area: 144
- Dimensions: 12 x 12
Bedroom 4
- Area: 0
- Dimensions: 0 x 0
Bedroom 5
- Area: 0
- Dimensions: 0 x 0
Primary bathroom
- Features: Shower, Tile Floor, Double Vanity
Bathroom 1
- Features: Full
- Level: Second
Bathroom 2
- Features: Full
- Level: Second
Dining room
- Level: First
- Area: 154
- Dimensions: 14 x 11
Family room
- Features: Fireplace
- Area: 252
- Dimensions: 21 x 12
Kitchen
- Area: 228
- Dimensions: 12 x 19
Living room
- Area: 216
- Dimensions: 18 x 12
Office
- Level: First
- Area: 132
- Dimensions: 11 x 12
Heating
- Forced Air, Gas
Cooling
- Central Air
Appliances
- Included: Dishwasher, Microwave, Oven/Range, Refrigerator, Gas Water Heater
Features
- Windows: Wood Frames
- Basement: Full,Partially Finished,Wall to Wall Carpet
- Number of fireplaces: 2
- Fireplace features: Wood Burning, Basement, Family Room
Interior area
- Total structure area: 2,013
- Total interior livable area: 2,013 sqft
Video & virtual tour
Property
Parking
- Total spaces: 2
- Parking features: Garage
- Garage spaces: 2
Features
- Levels: Two
- Stories: 2
- Has view: Yes
- View description: Trees/Woods
Lot
- Size: 0.55 Acres
- Dimensions: 90*206
Details
- Parcel number: 5900383012200
- Zoning description: Residential
Construction
Type & style
- Home type: SingleFamily
- Architectural style: Traditional
- Property subtype: Single Family Residence
Materials
- Brick, Vinyl Siding
- Foundation: Concrete Perimeter
- Roof: Shingle
Condition
- New construction: No
- Year built: 1980
Utilities & green energy
- Gas: Natural
- Sewer: Public Sewer
- Water: Public
Community & HOA
HOA
- Has HOA: No
Location
- Region: Cincinnati
Financial & listing details
- Price per square foot: $186/sqft
- Tax assessed value: $181
- Annual tax amount: $4,958
- Date on market: 8/10/2026
- Listing terms: No Special Financing
Estimated market value
Not available
Estimated sales range
Not available
Not available
Price history
| Date | Event | Price |
|---|---|---|
| 10/15/2026 | Pending sale | $375,000$186/sqft |
Source:  Cincy MLS #1890087 Report a problem Cincy MLS #1890087 Report a problem | ||
| 9/23/2026 | Price change | $375,000-2.6%$186/sqft |
Source: Cincy MLS #1890087 Report a problem | ||
| 8/11/2026 | Listed for sale | $385,000+59%$191/sqft |
Source: Cincy MLS #1890087 Report a problem | ||
| 4/9/2026 | Sold | $242,065+0.9%$120/sqft |
Source: Public Record Report a problem | ||
| 7/23/2021 | Sold | $240,000-3.6%$119/sqft |
Source: Cincy MLS #1703482 Report a problem | ||
| 6/16/2021 | Pending sale | $249,000$124/sqft |
Source: Cincy MLS #1703482 Report a problem | ||
| 6/12/2021 | Listed for sale | $249,000+81.8%$124/sqft |
Source: Cincy MLS #1703482 Report a problem | ||
| 7/23/1996 | Sold | $137,000$68/sqft |
Source: Public Record Report a problem | ||
Public tax history
| Year | Property taxes | Tax assessment |
|---|---|---|
| 2025 | $4,958 +0.9% | $84,000 |
| 2024 | $4,913 +5.2% | $84,000 |
| 2023 | $4,671 +12.9% | $84,000 +57.2% |
| 2022 | $4,137 +1.2% | $53,435 |
| 2021 | $4,087 | $53,435 +0% |
| 2020 | $4,087 -2.2% | $53,434 +3% |
| 2019 | $4,180 +5.4% | $51,877 |
| 2018 | $3,965 | $51,877 |
| 2017 | $3,965 +18.9% | $51,877 +21.6% |
| 2016 | $3,336 | $42,669 |
| 2015 | $3,336 +0.5% | $42,669 |
| 2014 | $3,320 -3% | $42,669 -5% |
| 2013 | $3,421 +0.5% | $44,916 |
| 2012 | $3,404 +4.1% | $44,916 |
| 2011 | $3,269 -7.4% | $44,916 -14.7% |
| 2010 | $3,531 +2.6% | $52,637 |
| 2009 | $3,441 +5.3% | $52,637 |
| 2008 | $3,266 -15.6% | $52,637 -18% |
| 2007 | $3,868 +9.8% | $64,190 |
| 2006 | $3,524 +0.1% | $64,190 |
| 2005 | $3,519 -5.2% | $64,190 +6.6% |
| 2003 | $3,714 +9.8% | $60,235 |
| 2002 | $3,384 +2.3% | $60,235 +9.5% |
| 2001 | $3,308 +15.3% | $54,985 |
| 2000 | $2,868 | $54,985 |
Find assessor info on the county website
Monthly payment
Est. payment
Payment breakdown
Explore the cost of this home by adjusting the details. Changes won't be saved.Climate risks
Neighborhood: New Burlington
Similar homes
- $325,0004 bd3 ba1.6k sqft9648 Fallshill Cir, Cincinnati, OH 45231For Sale
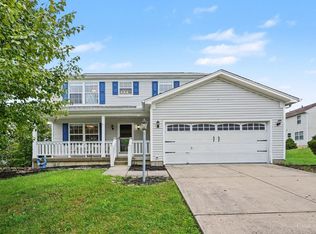
 MLS ID #1894714, Denise M Taylor, eXp Realty. Cincy MLS
 - $285,0003 bd3 ba1.6k sqft1766 Miles Rd, Cincinnati, OH 45231For Sale
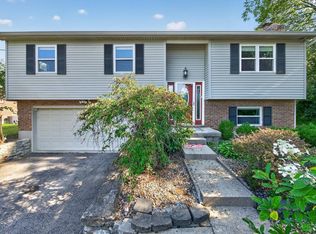 MLS ID #1889417, Sarah Nare, The Six Realty, LLC. Cincy MLS
 - $322,5003 bd1 ba2k sqft9084 Arrowhead Ct, Cincinnati, OH 45231For Sale
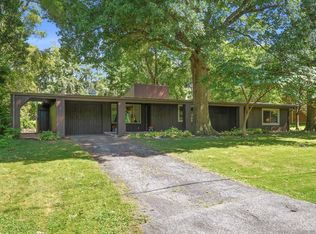 MLS ID #1892680, Paige von Hoffmann, Coldwell Banker Realty. Cincy MLS
 - $325,0003 bd2 ba2.1k sqft7694 View Place Dr, Cincinnati, OH 45224For Sale
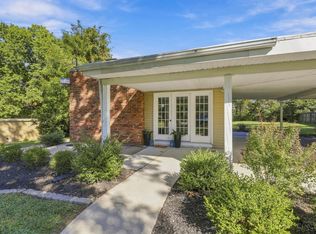 MLS ID #1896501, Alex J Wagner, Coldwell Banker Realty. Cincy MLS
 - $359,9003 bd3 ba2.9k sqft8255 Lakevalley Dr, Cincinnati, OH 45247For SaleMLS ID #1888592, Anne S. Uchtman, eXp Realty. Cincy MLS
- $380,0004 bd4 ba1.8k sqft11349 Lincolnshire Dr, Cincinnati, OH 45240For SaleMLS ID #1889850, Viridiana Rodriguez Ruiz, Keller Williams Advisors. Cincy MLS
- $344,9004 bd4 ba1.9k sqft8356 Ashhollow Dr, Cincinnati, OH 45247For SaleMLS ID #1894081, Stephanie Cox, Lohmiller Real Estate. Cincy MLS
- $369,0003 bd3 ba1.7k sqft5289 Charlene Ave, Fairfield, OH 45014For SaleMLS ID #1895175, Jackson Brosier, NavX Realty, LLC. Cincy MLS
- $349,9004 bd3 ba1.9k sqft11554 Lincolnshire Dr, Cincinnati, OH 45240For SaleMLS ID #1893723, Ibrahim M. Farhan, RE/MAX Preferred Group. Cincy MLS
- $325,0004 bd3 ba1.9k sqft11962 Cedarcreek Dr, Cincinnati, OH 45240For SaleMLS ID #1895494, Bryan Smith, eXp Realty. Cincy MLS
- $335,0005 bd2 ba1k sqft6714 Devonwood Dr, Cincinnati, OH 45224For SaleMLS ID #1892857, Firas H Asha, Real of Ohio. Cincy MLS
- $364,9003 bd4 ba2.2k sqft9387 Harrison Rd, Cleves, OH 45002For SaleMLS ID #1882497, Tom P. Sturm, Coldwell Banker Realty. Cincy MLS
- $399,0004 bd3 ba2.5k sqft6683 Tylersville Rd, West Chester, OH 45069For SaleMLS ID #1896950, Nicholas Motz, eXp Realty. Cincy MLS
- $285,0003 bd3 ba1.5k sqft1946 Edgewater Dr, Cincinnati, OH 45240For SaleMLS ID #1896593, Adrienne N Shipman, Keller Williams Seven Hills Re. Cincy MLS
- $389,0003 bd3 ba1.9k sqft7213 Bluecrest Dr, Cincinnati, OH 45230For SaleMLS ID #1896502, Michael Alford, Coldwell Banker Realty. Cincy MLS
- $250,0003 bd2 ba1.8k sqft8445 Flamingo Ln, Cincinnati, OH 45239For SaleMLS ID #1895656, Julie B. Canning, Comey & Shepherd. Cincy MLS
- $393,0003 bd3 ba1.8k sqft6404 Tylersville Rd, West Chester, OH 45069For SaleMLS ID #1890658, Joseph Arbino, Keller Williams Advisors. Cincy MLS
- $350,0003 bd3 ba2.2k sqft5953 Mindy Dr, Fairfield, OH 45011For SaleMLS ID #1886503, Monika Deroussel, eXp Realty. Cincy MLS
- $420,0004 bd4 ba2.2k sqft4576 Runningfawn Dr, Cincinnati, OH 45247For SaleMLS ID #1878007, Jonathan V Price, Coldwell Banker Realty. Cincy MLS
