Large Family Home situated on a Beautiful 1/2 acre lot, a wonderful Neighborhood Street in desirable Monfort Heights! Granite Countertop Kitchen & Wood Cabinets. Updated Appliances. Furnace 2010. Roof 2016. New Gutters. New Garage Door. New Tankless Hot Water Heater. New Garbage Disposal. New Toilets. Water Filtration System added in 2009. Everydry Waterproofing with New Sump Pump and Lifetime Transferrable Warranty approx 2020. HVAC Regularly Maintained. Water System Regularly Maintained. Great Pride of Ownership, excellent maintenance records and ready for your selective updates! Finished Lower Level area for Hobbies or Family space. Seller is an Antique & History Lover and she has filled her home with beautiful pieces over the years--Whether you are into the old or the new, this quiet, peaceful home has boundless potential, an incredible private and large backyard perfect for gatherings, primed for your meaningful updates!
For sale
Price cut: $20K (10/12)
$420,000
4576 Runningfawn Dr, Cincinnati, OH 45247
4beds
2,228sqft
Single Family Residence
Built in 1976
0.46 Acres Lot
$-- Zestimate®
$189/sqft
$-- HOA
What's special
Water filtration systemNew garage doorGranite countertop kitchenUpdated appliancesNew garbage disposalNew toiletsWood cabinets
- 163 days
- 607
- 37
Zillow last checked:
Listing updated:
Listed by:
Jonathan V Price 513-484-1415,
Coldwell Banker Realty 513-891-8500,
Elijah Price 513-508-5419,
Coldwell Banker Realty
Source: Cincy MLS,MLS#: 1878007 Originating MLS: Cincinnati Area Multiple Listing Service
Originating MLS: Cincinnati Area Multiple Listing Service
Facts & features
Interior
Bedrooms & bathrooms
- Bedrooms: 4
- Bathrooms: 4
- Full bathrooms: 3
- 1/2 bathrooms: 1
Primary bedroom
- Level: Second
- Area: 224
- Dimensions: 14 x 16
Bedroom 2
- Level: Second
- Area: 120
- Dimensions: 12 x 10
Bedroom 3
- Level: Second
- Area: 120
- Dimensions: 12 x 10
Bedroom 4
- Level: Second
- Area: 140
- Dimensions: 14 x 10
Bedroom 5
- Area: 0
- Dimensions: 0 x 0
Primary bathroom
- Features: Tile Floor, Tub w/Shower
Bathroom 1
- Features: Full
- Level: Second
Bathroom 2
- Features: Full
- Level: Second
Bathroom 3
- Features: Partial
- Level: First
Bathroom 4
- Features: Full
- Level: Lower
Dining room
- Level: First
- Area: 144
- Dimensions: 12 x 12
Family room
- Area: 720
- Dimensions: 20 x 36
Kitchen
- Features: Marble/Granite/Slate, Tile Floor, Wood Cabinets
- Area: 240
- Dimensions: 20 x 12
Living room
- Area: 192
- Dimensions: 16 x 12
Office
- Area: 0
- Dimensions: 0 x 0
Heating
- Forced Air, Gas
Cooling
- Ceiling Fan(s), Central Air
Appliances
- Included: Oven/Range, Dishwasher, Dryer, Washer, Disposal, Gas Water Heater
Features
- Windows: Double Hung, Vinyl
- Basement: Full,Partially Finished
- Number of fireplaces: 1
- Fireplace features: Brick, Wood Burning
Interior area
- Total structure area: 2,228
- Total interior livable area: 2,228 sqft
Video & virtual tour
Property
Parking
- Parking features: Driveway
- Has attached garage: Yes
- Has uncovered spaces: Yes
Features
- Levels: Two
- Stories: 2
- Fencing: Wood
- Has view: Yes
- View description: City
Lot
- Size: 0.46 Acres
- Dimensions: 100 x 100
- Features: Less than .5 Acre
Details
- Parcel number: 5500101020800
- Zoning description: Residential
- Other equipment: Sump Pump w/Backup
Construction
Type & style
- Home type: SingleFamily
- Architectural style: Traditional
- Property subtype: Single Family Residence
Materials
- Brick, Vinyl Siding, Wood Siding
- Foundation: Concrete Perimeter
- Roof: Shingle
Condition
- New construction: No
- Year built: 1976
Utilities & green energy
- Gas: Natural
- Sewer: Public Sewer
- Water: Public
Community & HOA
HOA
- Has HOA: No
Location
- Region: Cincinnati
Financial & listing details
- Price per square foot: $189/sqft
- Tax assessed value: $316,920
- Annual tax amount: $5,460
- Date on market: 5/5/2026
- Listing terms: No Special Financing
- Road surface type: Paved
Estimated market value
Not available
Estimated sales range
Not available
Not available
Price history
| Date | Event | Price |
|---|---|---|
| 10/12/2026 | Price change | $420,000-4.5%$189/sqft |
Source:  Cincy MLS #1878007 Report a problem Cincy MLS #1878007 Report a problem | ||
| 5/5/2026 | Listed for sale | $440,000+114.6%$197/sqft |
Source: Cincy MLS #1878007 Report a problem | ||
| 2/9/2009 | Sold | $205,000+36.6%$92/sqft |
Source: Cincy MLS #1149701 Report a problem | ||
| 11/19/2008 | Sold | $150,100$67/sqft |
Source: Public Record Report a problem | ||
Public tax history
| Year | Property taxes | Tax assessment |
|---|---|---|
| 2025 | $5,461 +2.2% | $110,922 |
| 2024 | $5,346 -1.3% | $110,922 |
| 2023 | $5,414 +12.4% | $110,922 +50.2% |
| 2022 | $4,815 +8% | $73,833 |
| 2021 | $4,458 | $73,833 +0% |
| 2020 | $4,458 +13.9% | $73,832 +12% |
| 2019 | $3,914 +5.8% | $65,922 0% |
| 2018 | $3,698 | $65,923 |
| 2017 | $3,698 -9.4% | $65,923 -7.2% |
| 2016 | $4,081 | $71,033 |
| 2015 | $4,081 -0.2% | $71,033 |
| 2014 | $4,088 +5.9% | $71,033 -1% |
| 2013 | $3,861 -0.2% | $71,751 |
| 2012 | $3,870 +11.4% | $71,751 |
| 2011 | $3,473 -1.2% | $71,751 -6.6% |
| 2010 | $3,517 -3.2% | $76,832 |
| 2009 | $3,633 +8.3% | $76,832 |
| 2008 | $3,354 +7.6% | $76,832 -2% |
| 2007 | $3,116 +10.3% | $78,400 |
| 2006 | $2,826 -0.1% | $78,400 |
| 2005 | $2,830 +20.7% | $78,400 +29.2% |
| 2003 | $2,344 -0.8% | $60,690 |
| 2002 | $2,362 +1.4% | $60,690 +6.7% |
| 2001 | $2,329 +2.8% | $56,875 |
| 2000 | $2,267 | $56,875 |
Find assessor info on the county website
Monthly payment
Est. payment
Payment breakdown
Explore the cost of this home by adjusting the details. Changes won't be saved.Climate risks
Neighborhood: 45247
- $364,6004 bd2 ba2.4k sqft4562 Runningfawn Dr, Cincinnati, OH 45247Off Market
- $297,0003 bd2 ba1.9k sqft4592 Runningfawn Dr, Cincinnati, OH 45247Off Market
- $363,6004 bd2 ba2.5k sqft4546 Runningfawn Dr, Cincinnati, OH 45247Off Market
- $352,5003 bd2 ba1.8k sqft4606 Runningfawn Dr, Cincinnati, OH 45247Off Market
Similar homes
- $325,0004 bd3 ba2.4k sqft4177 W Fork Rd, Cincinnati, OH 45247For Sale

 MLS ID #1893305, Nicole Wimmer, RE/MAX United Associates. Cincy MLS
 - $444,0004 bd3 ba2.2k sqft2590 Westbourne Dr, Cincinnati, OH 45248For Sale
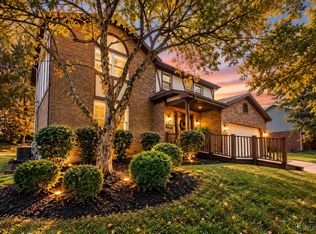 MLS ID #1889716, Jamie L Ogden, Plum Tree Realty. Cincy MLS
 - $385,0003 bd2 ba2.2k sqft4925 Springdale Rd, Cincinnati, OH 45251For Sale
 MLS ID #1896178, Daniel Baron, Keller Williams Advisors. Cincy MLS
 - $440,0004 bd4 ba2.4k sqft1601 Colonial Dr, Cincinnati, OH 45238For Sale
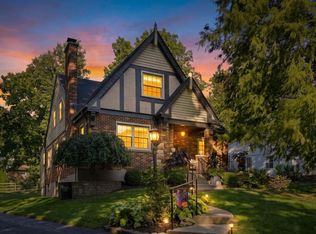 MLS ID #1896527, Nick G Guetle, Cincinnati Boardwalk, Inc.. Cincy MLS
 - $374,9003 bd3 ba1.9k sqft6536 Springmyer Dr, Cincinnati, OH 45248For SaleMLS ID #1895433, Andrew J Childs, Coldwell Banker Realty. Cincy MLS
- $349,9003 bd3 ba2.1k sqft3926 Harvestridge Dr, Cincinnati, OH 45211For SaleMLS ID #1896504, Diane R. Serraino, eXp Realty. Cincy MLS
- $480,0003 bd4 ba2.5k sqft8221 Springleaf Lake Dr, Cincinnati, OH 45247For SaleMLS ID #1887808, John C. O'Maley, JMG Ohio. Cincy MLS
- $399,9994 bd3 ba2.4k sqft6067 Day Rd, Cincinnati, OH 45252For SaleMLS ID #1890745, Mark Schupp, Sibcy Cline, Inc.. Cincy MLS
- $405,0004 bd5 ba3.1k sqft7870 Surreywood Dr, North Bend, OH 45052For SaleMLS ID #1896546, Melissa S Leurck, Coldwell Banker Realty. Cincy MLS
- $444,0004 bd3 ba1.9k sqft1460 Ebenezer Rd, Cincinnati, OH 45233For SaleMLS ID #1884142, Cynda T Parkinson, eXp Realty. Cincy MLS
- $359,9003 bd3 ba2.9k sqft8255 Lakevalley Dr, Cincinnati, OH 45247For SaleMLS ID #1888592, Anne S. Uchtman, eXp Realty. Cincy MLS
- $389,9004 bd3 ba2.9k sqft3484 Constitution Ct, Cincinnati, OH 45248For SaleMLS ID #1888227, Danielle S. Lumpkin, DSL Real Estate Services. Cincy MLS
- $250,0004 bd1 ba1.2k sqft3678 Paramount Ridge Ln, Cincinnati, OH 45247For SaleMLS ID #1896185, Andrew Bittner, Key Realty, LTD.. Cincy MLS
- $320,0004 bd3 ba1.8k sqft3412 Thorndale Ct, Cincinnati, OH 45239For SaleMLS ID #1896396, Sue S Lewis, Sibcy Cline, Inc.. Cincy MLS
- $499,9004 bd3 ba2.9k sqft6770 Wesselman Rd, Cleves, OH 45002For SaleMLS ID #1893709, Rick Ayers, RE/MAX Preferred Group. Cincy MLS
- $494,9004 bd3 ba3k sqft5316 Quailwood Ct, Cincinnati, OH 45238For SaleMLS ID #1891954, Nick G Guetle, Cincinnati Boardwalk, Inc.. Cincy MLS
- $425,0003 bd3 ba1.5k sqft7603 Terraqua Dr, West Chester, OH 45241For SaleMLS ID #1896428, Chris R. Salcedo, Sibcy Cline, Inc.. Cincy MLS
- $419,0004 bd4 ba2.5k sqft2899 Creekside Dr, Hamilton, OH 45011For SaleMLS ID #1890422, Judith A Schuermann, Huff Realty. Cincy MLS
- $435,0004 bd3 ba1.9k sqft6381 Branch Hill Miamiville Rd, Loveland, OH 45140For SaleMLS ID #1891237, K Lynne Engel, Plum Tree Realty. Cincy MLS
- $495,0005 bd4 ba2.9k sqft5391 Stonetrace Dr, Cincinnati, OH 45251For SaleMLS ID #1892280, Mika M. Walker, Coldwell Banker Realty. Cincy MLS
