Welcome Home to 6381 Branch Hill Miamiville Road! This spacious four-bedroom, 2.5-bath home offers room to spread out with approximately .82 acres, a two-car attached garage and a finished basement designed for entertaining. Inside, you'll find a spacious living room, a large eat-in kitchen and generously sized bedrooms. All four bedrooms freshly painted, new carpet in the primary bedroom and hallway. Step outside to enjoy a large, spacious backyard and a beautiful saltwater in ground pool, creating an incredible setting for summer fun, relaxing and entertaining family and friends. Pool pump was replaced in 2024, yard is fenced in with large shed (12x16) for storage. The finished basement provides an awesome space for entertaining, relaxing, game nights or creating the perfect recreation area w/new carpet 2023. Additional updates include a new furnace and air conditioning system in 2022, sump pumps 2022, new hot water heater 2026 and a new garage door opener in 2025.
For sale
Price cut: $10K (9/26)
$435,000
6381 Branch Hill Miamiville Rd, Loveland, OH 45140
4beds
1,995sqft
Single Family Residence
Built in 1972
0.82 Acres Lot
$-- Zestimate®
$218/sqft
$-- HOA
What's special
Two-car attached garageGenerously sized bedroomsLarge spacious backyardYard is fenced inLarge eat-in kitchen
- 48 days
- 1,866
- 165
Likely to sell faster than
Zillow last checked:
Listing updated:
Listed by:
K Lynne Engel 513-266-5351,
Plum Tree Realty 513-443-5060
Source: Cincy MLS,MLS#: 1891237 Originating MLS: Cincinnati Area Multiple Listing Service
Originating MLS: Cincinnati Area Multiple Listing Service
Facts & features
Interior
Bedrooms & bathrooms
- Bedrooms: 4
- Bathrooms: 3
- Full bathrooms: 2
- 1/2 bathrooms: 1
Primary bedroom
- Features: Bath Adjoins, Walk-In Closet(s), Dressing Area, Wall-to-Wall Carpet
- Level: Second
- Area: 204
- Dimensions: 12 x 17
Bedroom 2
- Level: Second
- Area: 143
- Dimensions: 13 x 11
Bedroom 3
- Level: Second
- Area: 132
- Dimensions: 12 x 11
Bedroom 4
- Level: Second
- Area: 120
- Dimensions: 12 x 10
Bedroom 5
- Area: 0
- Dimensions: 0 x 0
Primary bathroom
- Features: Tile Floor, Tub w/Shower, Window Treatment
Bathroom 1
- Features: Full
- Level: Second
Bathroom 2
- Features: Full
- Level: Second
Bathroom 3
- Features: Partial
- Level: First
Dining room
- Area: 0
- Dimensions: 0 x 0
Family room
- Features: Walkout, Fireplace, Window Treatment, Wood Floor
- Area: 216
- Dimensions: 18 x 12
Kitchen
- Features: Eat-in Kitchen, Wood Cabinets, Wood Floor
- Area: 299
- Dimensions: 23 x 13
Living room
- Features: Built-ins/Bookcases, Wood Floor
- Area: 252
- Dimensions: 21 x 12
Office
- Area: 0
- Dimensions: 0 x 0
Heating
- Gas
Cooling
- Ceiling Fan(s), SEER Rated 16+
Appliances
- Included: Dishwasher, Dryer, Disposal, Microwave, Oven/Range, Refrigerator, Washer, Electric Water Heater
Features
- Windows: Double Hung, Wood Frames
- Basement: Full,Finished,Wall to Wall Carpet
- Fireplace features: Family Room
Interior area
- Total structure area: 1,995
- Total interior livable area: 1,995 sqft
Property
Parking
- Total spaces: 2
- Parking features: Asphalt, Garage Door Opener
- Garage spaces: 2
Features
- Levels: Two
- Stories: 2
- Has private pool: Yes
- Pool features: In Ground, Salt Water, Solar Cover
- Fencing: Metal
Lot
- Size: 0.82 Acres
- Features: .5 to .9 Acres
- Residential vegetation: Other Trees
Details
- Additional structures: Shed(s)
- Parcel number: 172520C414
- Zoning description: Residential
- Other equipment: Dehumidifier, Sump Pump w/Backup
Construction
Type & style
- Home type: SingleFamily
- Architectural style: Traditional
- Property subtype: Single Family Residence
Materials
- Brick, Vinyl Siding
- Foundation: Concrete Perimeter
- Roof: Shingle
Condition
- New construction: No
- Year built: 1972
Utilities & green energy
- Gas: Natural
- Sewer: Aerobic Septic
- Water: Public
Community & HOA
HOA
- Has HOA: No
Location
- Region: Loveland
Financial & listing details
- Price per square foot: $218/sqft
- Tax assessed value: $247,300
- Annual tax amount: $4,288
- Date on market: 8/23/2026
- Listing terms: No Special Financing
Estimated market value
Not available
Estimated sales range
Not available
Not available
Price history
| Date | Event | Price |
|---|---|---|
| 9/26/2026 | Price change | $435,000-2.2%$218/sqft |
Source:  Cincy MLS #1891237 Report a problem Cincy MLS #1891237 Report a problem | ||
| 9/8/2026 | Price change | $445,000-3.2%$223/sqft |
Source: Cincy MLS #1891237 Report a problem | ||
| 8/23/2026 | Listed for sale | $459,900+95.7%$231/sqft |
Source: Cincy MLS #1891237 Report a problem | ||
| 6/30/2008 | Sold | $235,000+11.4%$118/sqft |
Source: Public Record Report a problem | ||
| 5/14/2004 | Sold | $211,000$106/sqft |
Source: Cincy MLS #877128 Report a problem | ||
Public tax history
| Year | Property taxes | Tax assessment |
|---|---|---|
| 2025 | $4,319 -0.1% | $86,560 |
| 2024 | $4,323 -1.8% | $86,560 |
| 2023 | $4,403 +14.1% | $86,560 +36.3% |
| 2022 | $3,857 -0.1% | $63,530 |
| 2021 | $3,860 -0.3% | $63,530 |
| 2020 | $3,872 -4.7% | $63,530 +0.8% |
| 2019 | $4,062 -0.6% | $63,040 |
| 2018 | $4,085 +9.5% | $63,040 |
| 2017 | $3,730 | $63,040 +17% |
| 2016 | $3,730 +2.6% | $53,870 |
| 2015 | $3,637 +1.6% | $53,870 |
| 2014 | $3,580 | $53,870 |
Find assessor info on the county website
Monthly payment
Est. payment
Payment breakdown
Explore the cost of this home by adjusting the details. Changes won't be saved.Climate risks
Neighborhood: 45140
- $386,5004 bd3 ba1.6k sqft1493 Winwood Drive, Goshen, OH 45140Off Market
- $306,3003 bd1 ba1.4k sqft6377 Branch Hill Miamiville Rd, Loveland, OH 45140Off Market
- $315,9003 bd2 ba1.4k sqft6385 Branch Hill Miamiville Rd, Loveland, OH 45140Off Market

- $373,7003 bd2 ba2.1k sqft6383 Branch Hill Miamiville Rd, Loveland, OH 45140Off Market
Similar homes
- $365,0003 bd3 ba1.4k sqft6699 Loveland Miamiville Rd, Loveland, OH 45140For Sale
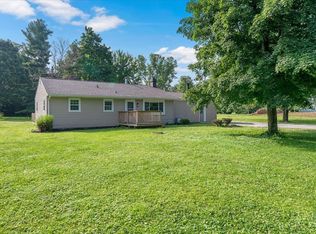
 MLS ID #1886306, K Lynne Engel, Plum Tree Realty. Cincy MLS
 - $415,0004 bd3 ba2k sqft9233 Meadow Dr, Maineville, OH 45039For Sale
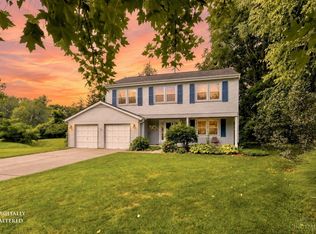 MLS ID #1887450, Sandy L Smith, Coldwell Banker Realty. Cincy MLS
 - $425,0005 bd3 ba2.2k sqft2611 Little Dry Run Rd, Cincinnati, OH 45244For Sale
 MLS ID #1896248, Monica Weakley, eXp Realty. Cincy MLS
 - $429,9004 bd3 ba2.2k sqft7321 Jean Dr, West Chester, OH 45069For Sale
 MLS ID #1894162, Adam Jones, Coldwell Banker Realty. Cincy MLS
 - $350,0003 bd2 ba1.5k sqft5692 Werkshire Ter, Milford, OH 45150For SaleMLS ID #1896960, Amber Wisman, Align Right Realty Infinity. Cincy MLS
- $440,0004 bd4 ba2.6k sqft309 E Stoneridge Dr, Milford, OH 45150For SaleMLS ID #1893578, Michael D Moore, eXp Realty. Cincy MLS
- $425,0004 bd3 ba2.4k sqft1147 Stableview Cir, Maineville, OH 45039For SaleMLS ID #1893704, Marcia Greenwald, Sibcy Cline, Inc.. Cincy MLS
- $370,0003 bd3 ba1.5k sqft5686 Farm Field Dr, Mason, OH 45040For SaleMLS ID #1896226, Scott Baker, Coldwell Banker Realty. Cincy MLS
- $385,0003 bd2 ba2.2k sqft4925 Springdale Rd, Cincinnati, OH 45251For SaleMLS ID #1896178, Daniel Baron, Keller Williams Advisors. Cincy MLS
- $384,9004 bd3 ba2k sqft3784 Irwin Simpson Rd, Mason, OH 45040For SaleMLS ID #1889337, Prakriti Dhakal, Coldwell Banker Realty. Cincy MLS
- $380,0004 bd2 ba1.7k sqft9520 West Ave, Cincinnati, OH 45242For SaleMLS ID #1895111, Kristine M Green, Coldwell Banker Realty. Cincy MLS
- $439,0004 bd4 ba2k sqft6421 Copperleaf Ln, Cincinnati, OH 45230For SaleMLS ID #1896169, Julia Wallner, ERA REAL Solutions Realty, LLC. Cincy MLS
- $429,0004 bd3 ba2.1k sqft6569 Michele Ln, Liberty Township, OH 45044For SaleMLS ID #1894019, Troy W Salyers, Sibcy Cline, Inc.. Cincy MLS
- $439,9004 bd4 ba2.1k sqft6476 Colonial Orchard Ct, Liberty Township, OH 45011For Sale
 MLS ID #966528, Elizabeth McClary, Comey & Shepherd REALTORS. DABR MLS
 - $375,0004 bd3 ba2.5k sqft8838 Steeplechase Way, West Chester, OH 45069For SaleMLS ID #1892457, Megan Driscoll, Keller Williams Advisors. Cincy MLS
- $459,9003 bd4 ba2.4k sqft699 Eversole Rd, Cincinnati, OH 45230For SaleMLS ID #1893227, Roy D Webb, Realtown Realty LLC. Cincy MLS
- $485,0004 bd3 ba2.8k sqft8256 Winters Ln, Mason, OH 45040For SaleMLS ID #1894237, Akshaya Devendra, Fortune Vine Realty. Cincy MLS
- $485,0004 bd3 ba1.9k sqft8031 Simpson Creek Way, Mason, OH 45040For SaleMLS ID #1893803, Gayatri Chandran, Coldwell Banker Realty. Cincy MLS
- $485,0003 bd3 ba2.2k sqft12130 Snider Rd, Cincinnati, OH 45249For SaleMLS ID #1879539, Glen Whitten, Ohio Property Group, LLC. Cincy MLS
- $440,0004 bd4 ba2.2k sqft4576 Runningfawn Dr, Cincinnati, OH 45247For SaleMLS ID #1878007, Jonathan V Price, Coldwell Banker Realty. Cincy MLS
