Beautiful east-facing two-story home! The eat-in kitchen opens to the inviting family room with a cozy gas fireplace, perfect for entertaining. A formal dining room & front porch add charm. The primary suite features a walk-in closet and a renovated en-suite bath (2024).Finished Basement. Recent updates include LVP flooring (2025), fresh paint (2025 & 2026), new carpet (2026), light fixtures (2024), ceiling fans (2024), new refrigerator, range & dishwasher, rebuilt gazebo and patio (2020), HVAC (2018), water heater (2021), and battery backup sump pump (2015). Enjoy the flat backyard. Pool and playground community. Minutes to shopping, dining, parks, I-71 & I-75. Top-rated Mason Schools & No City earnings tax make this an unbeatable value. Windows have been evaluated by a window contractor & repairs will be paid by sellers but done after closing depending on contractor's availability.
For sale
Price cut: $11K (8/14)
$499,000
8031 Simpson Creek Way, Mason, OH 45040
4beds
1,901sqft
Single Family Residence
Built in 2000
8,298 Square Feet Lot
$-- Zestimate®
$262/sqft
$26/mo HOA
What's special
Inviting family roomFinished basementRenovated en-suite bathPrimary suiteFresh paintEast-facing two-story homeFront porch
- 17 days
- 885
- 47
Zillow last checked:
Listing updated:
Listed by:
Gayatri Chandran 513-633-0085,
Coldwell Banker Realty 513-891-8500
Source: Cincy MLS,MLS#: 1893803 Originating MLS: Cincinnati Area Multiple Listing Service
Originating MLS: Cincinnati Area Multiple Listing Service
Facts & features
Interior
Bedrooms & bathrooms
- Bedrooms: 4
- Bathrooms: 3
- Full bathrooms: 2
- 1/2 bathrooms: 1
Primary bedroom
- Features: Bath Adjoins, Walk-In Closet(s), Wall-to-Wall Carpet
- Level: Second
- Area: 208
- Dimensions: 16 x 13
Bedroom 2
- Level: Second
- Area: 132
- Dimensions: 12 x 11
Bedroom 3
- Level: Second
- Area: 110
- Dimensions: 10 x 11
Bedroom 4
- Level: Second
- Area: 99
- Dimensions: 9 x 11
Bedroom 5
- Area: 0
- Dimensions: 0 x 0
Primary bathroom
- Features: Shower, Tile Floor, Marb/Gran/Slate
Bathroom 1
- Features: Full
- Level: Second
Bathroom 2
- Features: Full
- Level: Second
Bathroom 3
- Features: Partial
- Level: First
Dining room
- Area: 0
- Dimensions: 0 x 0
Family room
- Area: 483
- Dimensions: 23 x 21
Great room
- Features: Fireplace
- Level: First
- Area: 266
- Dimensions: 19 x 14
Kitchen
- Features: Wood Cabinets, Marble/Granite/Slate, Other
- Area: 288
- Dimensions: 24 x 12
Living room
- Area: 0
- Dimensions: 0 x 0
Office
- Area: 0
- Dimensions: 0 x 0
Heating
- Gas
Cooling
- Central Air
Appliances
- Included: Dishwasher, Dryer, Oven/Range, Refrigerator, Washer, Water Heater (Other)
Features
- Natural Woodwork, Other, Ceiling Fan(s)
- Windows: Vinyl, Insulated Windows
- Basement: Full,Finished
- Number of fireplaces: 1
- Fireplace features: Gas, Great Room
Interior area
- Total structure area: 1,901
- Total interior livable area: 1,901 sqft
Property
Parking
- Parking features: On Street, Driveway
- Has attached garage: Yes
- Has uncovered spaces: Yes
Features
- Stories: 3
Lot
- Size: 8,298 Square Feet
- Features: Less than .5 Acre
Details
- Parcel number: 1633101046
- Zoning description: Residential
- Other equipment: Sump Pump w/Backup
Construction
Type & style
- Home type: SingleFamily
- Architectural style: Transitional
- Property subtype: Single Family Residence
Materials
- Brick, Vinyl Siding
- Foundation: Concrete Perimeter
- Roof: Shingle
Condition
- New construction: No
- Year built: 2000
Utilities & green energy
- Electric: 220 Volts
- Gas: Natural
- Sewer: Public Sewer
- Water: Public
Community & HOA
Community
- Security: Smoke Alarm
HOA
- Has HOA: Yes
- Services included: Pool
- HOA fee: $312 annually
- HOA name: Eclipse Mgmt
Location
- Region: Mason
Financial & listing details
- Price per square foot: $262/sqft
- Tax assessed value: $352,000
- Annual tax amount: $5,258
- Date on market: 9/14/2026
- Listing terms: No Special Financing
Estimated market value
Not available
Estimated sales range
Not available
Not available
Price history
| Date | Event | Price |
|---|---|---|
| 8/14/2026 | Price change | $499,000-2.2%$262/sqft |
Source:  Cincy MLS #1886758 Report a problem Cincy MLS #1886758 Report a problem | ||
| 7/17/2026 | Listed for sale | $510,000+131.8%$268/sqft |
Source: Cincy MLS #1886758 Report a problem | ||
| 6/26/2015 | Sold | $220,000-4.3%$116/sqft |
Source: Cincy MLS #1440741 Report a problem | ||
| 5/5/2015 | Pending sale | $229,900$121/sqft |
Source: Comey & Shepherd #1440741 Report a problem | ||
| 3/22/2015 | Listed for sale | $229,900+31.4%$121/sqft |
Source: Comey & Shepherd Realtors #1440741 Report a problem | ||
| 7/8/2003 | Sold | $175,000+7.4%$92/sqft |
Source: Public Record Report a problem | ||
| 6/26/2000 | Sold | $162,880$86/sqft |
Source: Public Record Report a problem | ||
Public tax history
| Year | Property taxes | Tax assessment |
|---|---|---|
| 2025 | $5,211 -0.6% | $123,200 |
| 2024 | $5,241 +5.9% | $123,200 +28.4% |
| 2023 | $4,950 +1.8% | $95,920 +0% |
| 2022 | $4,864 +5.2% | $95,913 0% |
| 2021 | $4,625 +2.8% | $95,914 +21% |
| 2020 | $4,501 +8% | $79,268 |
| 2019 | $4,169 -1.2% | $79,268 |
| 2018 | $4,221 +4% | $79,268 +12.8% |
| 2017 | $4,059 -2.7% | $70,294 |
| 2016 | $4,172 +0.6% | $70,294 |
| 2015 | $4,147 +7.1% | $70,294 +16% |
| 2014 | $3,871 -0.2% | $60,600 -12.6% |
| 2013 | $3,879 +2.6% | $69,340 |
| 2012 | $3,782 -1.1% | $69,340 +1.2% |
| 2011 | $3,824 +2.8% | $68,530 |
| 2010 | $3,719 +10.4% | $68,530 |
| 2009 | $3,368 -1.9% | $68,530 +4.7% |
| 2008 | $3,434 | $65,430 |
| 2007 | -- | $65,430 +11.5% |
| 2006 | -- | $58,670 -0.5% |
| 2005 | -- | $58,960 |
| 2004 | -- | $58,960 |
| 2003 | -- | $58,960 +6.2% |
| 2002 | -- | $55,520 |
| 2001 | -- | $55,520 |
Find assessor info on the county website
Monthly payment
Est. payment
Payment breakdown
Explore the cost of this home by adjusting the details. Changes won't be saved.Climate risks
Neighborhood: 45040
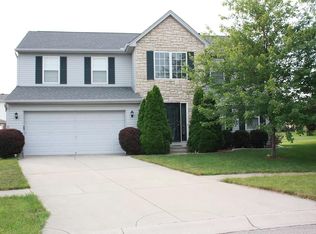
Similar homes
- $479,0004 bd3 ba2.5k sqft9045 Fields Dr, Mason, OH 45040For Sale

 MLS ID #1889596, Diane Tafuri, Sibcy Cline, Inc.. Cincy MLS
 - $519,9004 bd3 ba2k sqft8750 Allencrest Dr, West Chester, OH 45069For Sale
 MLS ID #1893343, Sandra L Burkhart-Williams, Huff Realty. Cincy MLS
 - $595,0004 bd3 ba2k sqft6778 Charlestown Ln, Mason, OH 45040For Sale
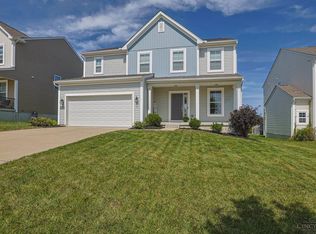 MLS ID #1894257, Lori A Mitchell, Sibcy Cline, Inc.. Cincy MLS
 - $525,0004 bd4 ba2.3k sqft3282 S Cove Ct, Maineville, OH 45039For Sale
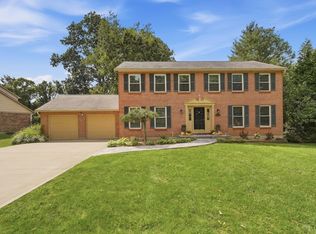 MLS ID #1893864, Gibson Purdom Arling, Kopf Hunter Haas. Cincy MLS
 - $384,9004 bd3 ba2k sqft3784 Irwin Simpson Rd, Mason, OH 45040For SaleMLS ID #1889337, Prakriti Dhakal, Coldwell Banker Realty. Cincy MLS
- $440,0003 bd3 ba2.2k sqft4658 English Oak Ct, Mason, OH 45040For SaleMLS ID #1894923, Jessica A Mills, Comey & Shepherd. Cincy MLS
- $499,0003 bd3 ba2.5k sqft8188 Columbia Rd, Maineville, OH 45039For SaleMLS ID #1891157, Dawn Isenhower, Keller Williams Seven Hills Re. Cincy MLS
- $339,0003 bd2 ba1.6k sqft8639 Rocky Trl, Mason, OH 45040For SaleMLS ID #1891431, Jessica Bauer Crichton, Comey & Shepherd. Cincy MLS
- $459,0004 bd3 ba2.6k sqft7905 Strawberry Hill Ln, Maineville, OH 45039For SaleMLS ID #1886187, Lesa M Baker, Arch Realty, LLC. Cincy MLS
- $380,0004 bd3 ba1.5k sqft6978 Fallen Oaks Dr, Mason, OH 45040For SaleMLS ID #1889084, Cyma S. Shahzada, OwnerLand Realty, Inc.. Cincy MLS
- $485,0003 bd3 ba2.2k sqft12130 Snider Rd, Cincinnati, OH 45249For SaleMLS ID #1879539, Glen Whitten, Ohio Property Group, LLC. Cincy MLS
- $369,0003 bd2 ba1.5k sqft789 Forsythe Pl, Mason, OH 45040For SaleMLS ID #1889865, Gregory H Harman, Plum Tree Realty. Cincy MLS
- $330,0002 bd3 ba2.1k sqft4188 E Village Dr, Mason, OH 45040For SaleMLS ID #1894891, Kishore Kalikiri, Plum Tree Realty. Cincy MLS
- $465,9004 bd3 ba2.3k sqft8297 Polo Trail Pl, West Chester, OH 45069For SaleMLS ID #1892045, Mays Khalaf, Keylink Real Estate LLC. Cincy MLS
- $535,0003 bd3 ba1.9k sqft7948 Monet Dr #14, Mason, OH 45040New ConstructionCincy MLS
