Welcome to 3282 S Cove, offering comfortable living spaces, thoughtful updates, and an incredible outdoor setting in the desirable Landen area. Since its last purchase, the home has been enhanced w/ custom built-ins, freshly painted kitchen cabinetry, quartz countertops, updated powder room, & refreshed inter. paint, creating a warm and inviting feel throughout. The kitchen flows seamlessly into the main living areas, while the family room built-ins add both character and practical storage. Spacious bedrooms and well-designed living spaces provide plenty of flexibility for everyday living and entertaining. Tucked away off a private drive, this home offers a wonderful sense of privacy while still being conveniently located in Landen. The backyard is truly a standout, featuring an expansive deck and pergola ideal setting for outdoor entertaining, relaxing, and enjoying the beautiful surroundings. A move-in-ready home w/ thoughtful updates & functional living spaces.
For sale
$545,000
3282 S Cove Ct, Maineville, OH 45039
4beds
2,320sqft
Single Family Residence
Built in 1986
0.36 Acres Lot
$-- Zestimate®
$235/sqft
$105/mo HOA
What's special
Spacious bedroomsUpdated powder roomFunctional living spacesComfortable living spacesExpansive deckFreshly painted kitchen cabinetryWell-designed living spaces
- 7 days
- 441
- 46
Likely to sell faster than
Zillow last checked:
Listing updated:
Listed by:
Gibson Purdom Arling 513-620-4411,
Kopf Hunter Haas 513-871-4040,
Terry S Tipton 513-608-8059,
Kopf Hunter Haas
Source: Cincy MLS,MLS#: 1893864 Originating MLS: Cincinnati Area Multiple Listing Service
Originating MLS: Cincinnati Area Multiple Listing Service
Facts & features
Interior
Bedrooms & bathrooms
- Bedrooms: 4
- Bathrooms: 4
- Full bathrooms: 3
- 1/2 bathrooms: 1
Primary bedroom
- Features: Bath Adjoins, Vaulted Ceiling(s), Walk-In Closet(s), Wall-to-Wall Carpet, Window Treatment
- Level: Second
- Area: 192
- Dimensions: 16 x 12
Bedroom 2
- Level: Second
- Area: 187
- Dimensions: 17 x 11
Bedroom 3
- Level: Second
- Area: 182
- Dimensions: 14 x 13
Bedroom 4
- Level: Second
- Area: 121
- Dimensions: 11 x 11
Bedroom 5
- Area: 0
- Dimensions: 0 x 0
Primary bathroom
- Features: Shower, Tile Floor
Bathroom 1
- Features: Full
- Level: Second
Bathroom 2
- Features: Partial
- Level: First
Bathroom 3
- Features: Full
- Level: Second
Bathroom 4
- Features: Full
- Level: Lower
Dining room
- Features: Chandelier, Wood Floor, Formal
- Level: First
- Area: 169
- Dimensions: 13 x 13
Family room
- Features: Bookcases, Fireplace, Wood Floor
- Area: 234
- Dimensions: 18 x 13
Kitchen
- Features: Pantry, Quartz Counters, Counter Bar, Walkout, Wood Cabinets, Wood Floor
- Area: 154
- Dimensions: 14 x 11
Living room
- Features: Window Treatment, Wood Floor
- Area: 234
- Dimensions: 18 x 13
Office
- Area: 0
- Dimensions: 0 x 0
Heating
- Forced Air, Gas
Cooling
- Central Air
Appliances
- Included: Dishwasher, Dryer, Electric Cooktop, Disposal, Oven/Range, Washer, Gas Water Heater
Features
- Crown Molding, Vaulted Ceiling(s), Ceiling Fan(s)
- Doors: Multi Panel Doors
- Windows: Vinyl, Insulated Windows
- Basement: Full,Finished,Vinyl Floor
- Number of fireplaces: 1
- Fireplace features: Insert, Ceramic, Electric, Family Room
Interior area
- Total structure area: 2,320
- Total interior livable area: 2,320 sqft
Property
Parking
- Total spaces: 2
- Parking features: Driveway, Garage Door Opener
- Garage spaces: 2
- Has uncovered spaces: Yes
Features
- Levels: Two
- Stories: 2
- Patio & porch: Deck, Porch
- Fencing: Wood
Lot
- Size: 0.36 Acres
- Dimensions: 90 x 176
- Features: Cul-De-Sac, Wooded, Less than .5 Acre
- Topography: Cleared,Rolling
Details
- Additional structures: Shed(s)
- Parcel number: 1621408011
- Zoning description: Residential
Construction
Type & style
- Home type: SingleFamily
- Architectural style: Traditional
- Property subtype: Single Family Residence
Materials
- Brick
- Foundation: Concrete Perimeter
- Roof: Shingle
Condition
- New construction: No
- Year built: 1986
Utilities & green energy
- Gas: Natural
- Sewer: Public Sewer
- Water: Public
Community & HOA
HOA
- Has HOA: Yes
- Services included: Clubhouse, Pool, Tennis
- HOA fee: $1,259 annually
- HOA name: Towne Properties
Location
- Region: Maineville
Financial & listing details
- Price per square foot: $235/sqft
- Annual tax amount: $8,216
- Date on market: 9/18/2026
- Listing terms: No Special Financing
Estimated market value
Not available
Estimated sales range
Not available
Not available
Price history
| Date | Event | Price |
|---|---|---|
| 9/18/2026 | Listed for sale | $545,000+7.9%$235/sqft |
Source:  Cincy MLS #1893864 Report a problem Cincy MLS #1893864 Report a problem | ||
| 3/29/2024 | Sold | $505,000+5.2%$218/sqft |
Source: Cincy MLS #1798537 Report a problem | ||
| 3/16/2024 | Pending sale | $479,900$207/sqft |
Source: Cincy MLS #1798537 Report a problem | ||
| 3/16/2024 | Listed for sale | $479,900+113.3%$207/sqft |
Source: Cincy MLS #1798537 Report a problem | ||
| 9/17/2012 | Sold | $225,000-6.2%$97/sqft |
Source: Cincy MLS #1320085 Report a problem | ||
| 8/4/2012 | Price change | $239,999-3.2%$103/sqft |
Source: RE/MAX Results Plus #1320085 Report a problem | ||
| 7/21/2012 | Price change | $247,900-0.4%$107/sqft |
Source: RE/MAX Results Plus #1320085 Report a problem | ||
| 7/7/2012 | Listed for sale | $249,000+14.2%$107/sqft |
Source: RE/MAX Results Plus #1320085 Report a problem | ||
| 9/21/2006 | Sold | $218,000+11.8%$94/sqft |
Source: Public Record Report a problem | ||
| 6/17/2005 | Sold | $195,000$84/sqft |
Source: Public Record Report a problem | ||
Public tax history
| Year | Property taxes | Tax assessment |
|---|---|---|
| 2025 | $8,159 +0.1% | $157,830 |
| 2024 | $8,150 +44.4% | $157,830 +60.7% |
| 2023 | $5,644 +1.6% | $98,200 +0% |
| 2022 | $5,555 +19.5% | $98,196 |
| 2021 | $4,646 -0.7% | $98,196 +18% |
| 2020 | $4,680 -1.3% | $83,216 |
| 2019 | $4,742 -0.9% | $83,216 |
| 2018 | $4,787 +5% | $83,216 +17.7% |
| 2017 | $4,558 -2.5% | $70,686 |
| 2016 | $4,674 +10.7% | $70,686 |
| 2015 | $4,224 +2.4% | $70,686 +9% |
| 2014 | $4,124 -0.2% | $64,850 -5% |
| 2013 | $4,130 +2.9% | $68,260 |
| 2012 | $4,014 -2.2% | $68,260 |
| 2011 | $4,105 +0.4% | $68,260 |
| 2010 | $4,087 +25.4% | $68,260 |
| 2009 | $3,260 -2.1% | $68,260 |
| 2008 | $3,331 | $68,260 |
| 2007 | -- | $68,260 +1.2% |
| 2004 | -- | $67,460 |
Find assessor info on the county website
Monthly payment
Est. payment
Payment breakdown
Explore the cost of this home by adjusting the details. Changes won't be saved.Climate risks
Neighborhood: 45039
Similar homes
- $495,0004 bd4 ba2.4k sqft7843 Woodside Ct, Maineville, OH 45039For Sale

 MLS ID #1891717, Michelle L Hitchcock, Keller Williams Seven Hills Re. Cincy MLS
 - $465,0004 bd3 ba2.5k sqft2459 Carriagegate Ln, Maineville, OH 45039For Sale
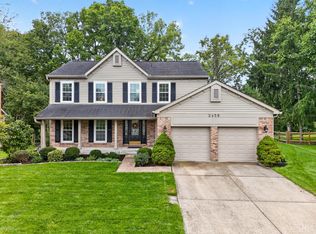 MLS ID #1895095, Tyler A. Smith, RE/MAX United Associates. Cincy MLS
 - $499,0003 bd3 ba2.5k sqft8188 Columbia Rd, Maineville, OH 45039For Sale
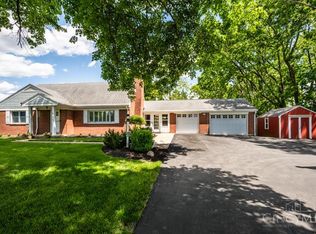 MLS ID #1891157, Dawn Isenhower, Keller Williams Seven Hills Re. Cincy MLS
 - $572,0004 bd4 ba2.8k sqft7235 Northgate Dr, Maineville, OH 45039For Sale
 MLS ID #1889752, Brad Felblinger, Redfin Corporation. Cincy MLS
 - $459,0004 bd3 ba2.6k sqft7905 Strawberry Hill Ln, Maineville, OH 45039For SaleMLS ID #1886187, Lesa M Baker, Arch Realty, LLC. Cincy MLS
- $395,0003 bd3 ba1.8k sqft7857 Saddleback Pl, Maineville, OH 45039For Sale
 MLS ID #969207, Sakhone Miller, Red 1 Realty. DABR MLS
 - $649,9004 bd5 ba3k sqft8185 Misty Cv, Maineville, OH 45039For SaleMLS ID #1885286, John Fischer, Bowling & Kugler Realty. Cincy MLS
- $532,0002 bd2 ba1.4k sqft2822 Socialville Foster Rd, Maineville, OH 45039For SaleMLS ID #1885927, Jackie Dodson, Comey & Shepherd. Cincy MLS
- $449,0004 bd4 ba1.8k sqft8935 Creekwood Dr, Maineville, OH 45039For SaleMLS ID #1889165, Adam D Rosenhagen, Horan Rosenhagen Real Estate. Cincy MLS
- $350,0003 bd3 ba1.7k sqft8058 Butterworth Rd, Maineville, OH 45039For SaleMLS ID #1893820, Kevin E Hildebrand, eXp Realty. Cincy MLS
- $424,9004 bd3 ba2k sqft9233 Meadow Dr, Maineville, OH 45039For SaleMLS ID #1887450, Sandy L Smith, Coldwell Banker Realty. Cincy MLS
- $425,0004 bd3 ba2.4k sqft1147 Stableview Cir, Maineville, OH 45039For SaleMLS ID #1893704, Marcia Greenwald, Sibcy Cline, Inc.. Cincy MLS
- $408,0004 bd3 ba1.8k sqft3528 Bookmark Pl, Maineville, OH 45039For SaleMLS ID #1888089, Michelle L Hitchcock, Keller Williams Seven Hills Re. Cincy MLS
- $637,0004 bd3 ba3k sqft1210 Ascot Dr, Maineville, OH 45039For SaleMLS ID #1890072, Lesli D Norris, Coldwell Banker Realty. Cincy MLS
- $425,0003 bd4 ba3.2k sqft7515 Ribbon Falls Ln, Maineville, OH 45039For SaleMLS ID #1894287, Michael P Hines, Coldwell Banker Realty. Cincy MLS
- $479,9003 bd3 ba2.1k sqft2906 Columbia Trl, Loveland, OH 45140For SaleMLS ID #969191, Brad Strunk, Comey & Shepherd REALTORS. DABR MLS
- $640,0004 bd4 ba3.4k sqft1325 Tecumseh Dr, Maineville, OH 45039For SaleMLS ID #966656, Bruce R Koehler, Comey & Shepherd REALTORS. DABR MLS
- $409,9004 bd3 ba2.3k sqft1162 Durbin Ter, Maineville, OH 45039For SaleMLS ID #1892272, Adam G. Marit, Real Link. Cincy MLS
- $399,9003 bd3 ba2.2k sqft3402 Yosemite Falls Rd, Maineville, OH 45039For SaleMLS ID #1894880, Hillary Mueller, Berkshire Hathaway HomeService. Cincy MLS
