What a beautiful sunny day, sweeping the clouds away! Can you tell me how to get to Sesame Street? Welcome to this beautifully updated 4-bedroom, 2.5-bath brick two-story in Milford Schools, nestled in a peaceful Union Township neighborhood! Featuring a spacious living room with wood-burning fireplace and charming beamed ceiling, formal dining room, and updated kitchen with granite countertops, white cabinetry, stainless appliances, and sunny breakfast nook. Step outside to a spacious screened porch overlooking the large, level, fenced backyard with paver patio and firepit, perfect for entertaining! Upstairs, the primary suite features an updated private bath, custom walk-in closet, and private balcony with new decking. The finished lower level offers additional living space with a family room or study and dry bar. Beautifully maintained, thoughtfully updated, and ideally located, this home is ready to welcome you!
For sale
$495,000
4976 Sesame St, Cincinnati, OH 45244
4beds
2,268sqft
Single Family Residence
Built in 1979
0.5 Acres Lot
$482,300 Zestimate®
$218/sqft
$-- HOA
What's special
Stainless appliancesWhite cabinetryLarge level fenced backyardDry barCharming beamed ceilingFormal dining roomSunny breakfast nook
- 2 days
- 420
- 47
Zillow last checked:
Listing updated:
Listed by:
Jonathan V Price 513-484-1415,
Coldwell Banker Realty 513-891-8500,
Elijah Price 513-508-5419,
Coldwell Banker Realty
Source: Cincy MLS,MLS#: 1898546 Originating MLS: Cincinnati Area Multiple Listing Service
Facts & features
Interior
Bedrooms & bathrooms
- Bedrooms: 4
- Bathrooms: 2
- Full bathrooms: 2
Primary bedroom
- Features: Bath Adjoins, Walk-In Closet(s), Dressing Area
- Level: Second
- Area: 238
- Dimensions: 17 x 14
Bedroom 2
- Level: Second
- Area: 170
- Dimensions: 17 x 10
Bedroom 3
- Level: Second
- Area: 154
- Dimensions: 14 x 11
Bedroom 4
- Level: Second
- Area: 144
- Dimensions: 12 x 12
Bedroom 5
- Area: 0
- Dimensions: 0 x 0
Primary bathroom
- Features: Shower
Bathroom 1
- Features: Full
- Level: Second
Bathroom 2
- Features: Full
- Level: Second
Dining room
- Features: Wood Floor
- Level: First
- Area: 156
- Dimensions: 13 x 12
Family room
- Features: Dry Bar, Wall-to-Wall Carpet
- Area: 408
- Dimensions: 24 x 17
Kitchen
- Features: Marble/Granite/Slate, Eat-in Kitchen, Gourmet
- Area: 144
- Dimensions: 12 x 12
Living room
- Features: Fireplace, Wall-to-Wall Carpet
- Area: 400
- Dimensions: 25 x 16
Office
- Features: Laminate Floor
- Level: Lower
- Area: 220
- Dimensions: 20 x 11
Heating
- Electric, Heat Pump
Cooling
- Ceiling Fan(s), Central Air
Appliances
- Included: Microwave, Oven/Range, Dishwasher, Refrigerator, Disposal, Electric Water Heater
Features
- Beamed Ceilings, Crown Molding
- Doors: Multi Panel Doors
- Windows: Double Hung, Skylight(s)
- Basement: Full,Wall to Wall Carpet
- Number of fireplaces: 1
- Fireplace features: Wood Burning, Living Room
Interior area
- Total structure area: 2,268
- Total interior livable area: 2,268 sqft
Video & virtual tour
Property
Parking
- Total spaces: 2
- Parking features: Asphalt, Garage Door Opener
- Attached garage spaces: 2
Accessibility
- Accessibility features: No Accessibility Features
Features
- Levels: Two
- Stories: 2
- Exterior features: Balcony, Fire Pit
- Has view: Yes
- View description: City
Lot
- Size: 0.5 Acres
- Dimensions: 05030
- Features: .5 to .9 Acres
Details
- Parcel number: 393110B157
- Zoning description: Residential
Construction
Type & style
- Home type: SingleFamily
- Architectural style: Colonial
- Property subtype: Single Family Residence
Materials
- Brick
- Foundation: Concrete Perimeter
- Roof: Shingle
Condition
- New construction: No
- Year built: 1979
Utilities & green energy
- Gas: None
- Sewer: Aerobic Septic
- Water: Public
Community & HOA
HOA
- Has HOA: No
Location
- Region: Cincinnati
Financial & listing details
- Price per square foot: $218/sqft
- Tax assessed value: $324,600
- Annual tax amount: $5,050
- Date on market: 10/29/2026
- Listing terms: No Special Financing
Estimated market value
$482,300
$458,000 - $506,000
$2,806/mo
Price history
| Date | Event | Price |
|---|---|---|
| 10/29/2026 | Listed for sale | $495,000+10%$218/sqft |
Source:  Cincy MLS #1898546 Report a problem | ||
| 7/31/2023 | Sold | $450,000+5.9%$198/sqft |
Source: Cincy MLS #1777082 Report a problem | ||
| 7/8/2023 | Pending sale | $425,000$187/sqft |
Source: Cincy MLS #1777082 Report a problem | ||
| 7/7/2023 | Listed for sale | $425,000+142.9%$187/sqft |
Source: Cincy MLS #1777082 Report a problem | ||
| 8/10/2002 | Sold | $175,000$77/sqft |
Source: Cincy MLS #771172 Report a problem | ||
Public tax history
| Year | Property taxes | Tax assessment |
|---|---|---|
| 2025 | $5,090 -1.7% | $113,610 |
| 2024 | $5,179 -1% | $113,610 |
| 2023 | $5,231 +14.1% | $113,610 +50.2% |
| 2022 | $4,584 -0.1% | $75,640 |
| 2021 | $4,589 +4.3% | $75,640 |
| 2020 | $4,398 +4% | $75,640 +3.8% |
| 2019 | $4,230 0% | $72,840 |
| 2018 | $4,232 -2.2% | $72,840 |
| 2017 | $4,329 | $72,840 +9% |
| 2016 | $4,329 +2.7% | $66,820 |
| 2015 | $4,215 +0.5% | $66,820 |
| 2014 | $4,194 | $66,820 |
Find assessor info on the county website
Monthly payment
Est. payment
Payment breakdown
Explore the cost of this home by adjusting the details. Changes won't be saved.Climate risks
Neighborhood: 45244


Similar homes
- $570,0004 bd4 ba2.7k sqft4989 Mallet Hill Dr, Cincinnati, OH 45244For Sale
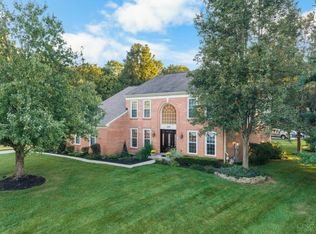
 MLS ID #1898555, Kevin W. Duffy, Comey & Shepherd. Cincy MLS
- $449,0004 bd4 ba2.5k sqft582 Virginia Ln, Cincinnati, OH 45244For Sale
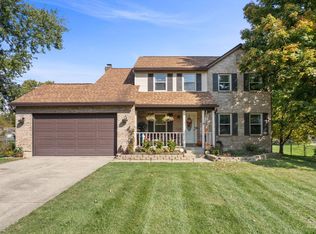 MLS ID #1897383, Taylor H Phillips, Huff Realty. Cincy MLS
- $499,0004 bd3 ba2.7k sqft2067 Forestcrest Way, Cincinnati, OH 45244For Sale
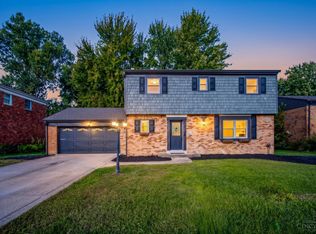 MLS ID #1896149, Robert C Speckert, eXp Realty. Cincy MLS
- $465,0004 bd3 ba1.8k sqft6993 E Galbraith Rd, Cincinnati, OH 45243For Sale
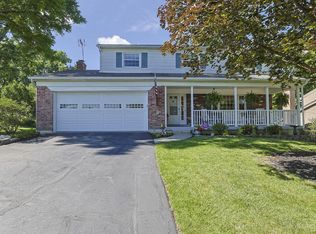 MLS ID #1898844, Danielle Sears, Sibcy Cline, Inc.. Cincy MLS
- $540,0004 bd4 ba2.8k sqft1030 Westchester Way, Cincinnati, OH 45244For SaleMLS ID #1888146, Kevin W. Duffy, Comey & Shepherd. Cincy MLS
- $365,0004 bd4 ba2.2k sqft1186 Cedar Run Ct, Batavia, OH 45103Auction
 MLS ID #972293, Suzanne Marie, Key Realty. DABR MLS
- $675,0004 bd5 ba3k sqft5127 Oak Brook Dr, Cincinnati, OH 45244For SaleMLS ID #1896689, Teri L. Gillman, Comey & Shepherd. Cincy MLS
- $559,5004 bd3 ba2.4k sqft8392 Chadwick Ln, Cincinnati, OH 45255For SaleMLS ID #1897427, Terri J. Cofskey, Coldwell Banker Realty. Cincy MLS
- $510,0004 bd3 ba2.2k sqft5925 Milburne Dr, Milford, OH 45150For SaleMLS ID #1891667, Rob P Beimesche, Huff Realty. Cincy MLS
- $365,0004 bd3 ba1.9k sqft743 Regent Rd, Cincinnati, OH 45245For SaleMLS ID #1897938, Barbara A. Taylor, Plum Tree Realty. Cincy MLS
- $525,0004 bd3 ba3.2k sqft1001 Castlebay, Cincinnati, OH 45245For SaleMLS ID #1894928, Brock Hart, Keller Williams Distinctive RE. Cincy MLS
- $444,0004 bd3 ba2.2k sqft2590 Westbourne Dr, Cincinnati, OH 45248For SaleMLS ID #1889716, Jamie L Ogden, Plum Tree Realty. Cincy MLS
- $349,0003 bd2 ba1.7k sqft7675 Anderson Ave, Cincinnati, OH 45255For SaleMLS ID #1898839, Tammy R. Gibbs, eXp Realty. Cincy MLS
- $510,0004 bd4 ba2.5k sqft1436 State Route 749, Amelia, OH 45102For SaleMLS ID #1892953, Deborah L Pendell, RE/MAX United Associates. Cincy MLS
- $409,9993 bd4 ba2.1k sqft963 Shephard Woods Ct, Batavia, OH 45103For SaleMLS ID #1896310, Chase Morgan, Sibcy Cline, Inc.. Cincy MLS
- $593,0004 bd3 ba2.5k sqft7877 State Rd, Cincinnati, OH 45255For SaleMLS ID #1893260, Shannon R. Smith, Keller Williams Seven Hills Re. Cincy MLS
- $539,9004 bd4 ba3.3k sqft5308 Oakcrest Ct, Milford, OH 45150For SaleMLS ID #1895914, Tyler A. Smith, RE/MAX United Associates. Cincy MLS
- $518,0005 bd2 ba2.1k sqft6881 Shiloh Rd, Goshen, OH 45122For SaleMLS ID #1892035, Sonya J Gyarmati, Keller Williams Advisors. Cincy MLS
- $494,9004 bd3 ba3k sqft5316 Quailwood Ct, Cincinnati, OH 45238For SaleMLS ID #1891954, Nick G Guetle, Cincinnati Boardwalk, Inc.. Cincy MLS
- $499,0004 bd4 ba2.8k sqft8218 Eagleridge Dr, West Chester, OH 45069For SaleMLS ID #970730, Lynn Schwarber, Comey & Shepherd REALTORS. DABR MLS
