LOCATION! LOCATION! LOCATION! Conveniently located near major highways, dining, shopping, and everyday amenities, this beautifully maintained 4-bedroom, 2.5-bath home offers timeless style, comfort, and true pride of ownership! Hardwood floors flow throughout, with plenty of room to spread between the spacious living and family rooms, formal dining room, and four generously sized bedrooms. The primary suite features an adjoining updated full bath and walk-in closet. Enjoy morning coffee on the inviting front porch or evenings on the back deck overlooking the spacious fenced backyard. A full, unfinished basement offers great storage and future possibilities. Updates include blown-in insulation, an updated electrical panel, and a recently resealed deck backed by a 25-year Perma-Seal warranty. Well cared for and ready to welcome its next owner! Back on market at no fault to seller.
For sale
Price cut: $30.9K (9/4)
$469,000
6993 E Galbraith Rd, Cincinnati, OH 45243
4beds
1,838sqft
Single Family Residence
Built in 1968
0.3 Acres Lot
$-- Zestimate®
$255/sqft
$-- HOA
What's special
- 32 days
- 1,398
- 77
Zillow last checked:
Listing updated:
Listed by:
Danielle Sears 513-258-7142,
Sibcy Cline, Inc. 513-248-0800
Source: Cincy MLS,MLS#: 1890353 Originating MLS: Cincinnati Area Multiple Listing Service
Originating MLS: Cincinnati Area Multiple Listing Service
Facts & features
Interior
Bedrooms & bathrooms
- Bedrooms: 4
- Bathrooms: 3
- Full bathrooms: 2
- 1/2 bathrooms: 1
Primary bedroom
- Features: Bath Adjoins, Walk-In Closet(s), Window Treatment, Wood Floor
- Level: Second
- Area: 187
- Dimensions: 17 x 11
Bedroom 2
- Level: Second
- Area: 110
- Dimensions: 11 x 10
Bedroom 3
- Level: Second
- Area: 121
- Dimensions: 11 x 11
Bedroom 4
- Level: Second
- Area: 187
- Dimensions: 17 x 11
Bedroom 5
- Area: 0
- Dimensions: 0 x 0
Primary bathroom
- Features: Tile Floor, Tub w/Shower, Window Treatment
Bathroom 1
- Features: Full
- Level: Second
Bathroom 2
- Features: Full
- Level: Second
Bathroom 3
- Features: Partial
- Level: First
Dining room
- Features: Chandelier, Window Treatment, Wood Floor
- Level: First
- Area: 110
- Dimensions: 11 x 10
Family room
- Features: Walkout, Fireplace, French Doors, Wood Floor
- Area: 198
- Dimensions: 18 x 11
Kitchen
- Features: Pantry, Tile Floor, Window Treatment, Wood Cabinets
- Area: 110
- Dimensions: 11 x 10
Living room
- Features: Window Treatment, Wood Floor
- Area: 216
- Dimensions: 18 x 12
Office
- Area: 0
- Dimensions: 0 x 0
Heating
- Gas
Cooling
- Central Air
Appliances
- Included: Dishwasher, Microwave, Oven/Range, Refrigerator, Gas Water Heater
- Laundry: Laundry Chute
Features
- Ceiling Fan(s)
- Windows: Double Hung, Vinyl
- Basement: Full,Concrete,Unfinished
- Number of fireplaces: 1
- Fireplace features: Wood Burning, Family Room
Interior area
- Total structure area: 1,838
- Total interior livable area: 1,838 sqft
Property
Parking
- Total spaces: 2
- Parking features: Driveway, Garage Door Opener
- Attached garage spaces: 2
- Has uncovered spaces: Yes
Features
- Levels: Two
- Stories: 2
- Patio & porch: Covered Deck/Patio, Deck, Porch
- Exterior features: Fire Pit
- Fencing: Metal
Lot
- Size: 0.3 Acres
- Features: Less than .5 Acre
Details
- Additional structures: Shed(s)
- Parcel number: 5250013001400
- Zoning description: Residential
Construction
Type & style
- Home type: SingleFamily
- Architectural style: Traditional
- Property subtype: Single Family Residence
Materials
- Aluminum Siding, Brick
- Foundation: Concrete Perimeter
- Roof: Shingle
Condition
- New construction: No
- Year built: 1968
Utilities & green energy
- Electric: 220 Volts
- Gas: Natural
- Sewer: Public Sewer
- Water: Public
Community & HOA
Community
- Security: Smoke Alarm
HOA
- Has HOA: No
Location
- Region: Cincinnati
Financial & listing details
- Price per square foot: $255/sqft
- Annual tax amount: $4,528
- Date on market: 8/13/2026
- Listing terms: No Special Financing
Estimated market value
Not available
Estimated sales range
Not available
Not available
Price history
| Date | Event | Price |
|---|---|---|
| 9/4/2026 | Price change | $469,000-6.2%$255/sqft |
Source:  Cincy MLS #1890353 Report a problem Cincy MLS #1890353 Report a problem | ||
| 8/28/2026 | Pending sale | $499,900$272/sqft |
Source: Cincy MLS #1890353 Report a problem | ||
| 8/13/2026 | Listed for sale | $499,900-4.8%$272/sqft |
Source: Cincy MLS #1890353 Report a problem | ||
| 8/13/2026 | Listing removed | $524,900$286/sqft |
Source: Cincy MLS #1884012 Report a problem | ||
| 7/30/2026 | Price change | $524,900-1.9%$286/sqft |
Source: Cincy MLS #1884012 Report a problem | ||
| 6/26/2026 | Listed for sale | $535,000+289.1%$291/sqft |
Source: Cincy MLS #1884012 Report a problem | ||
| 7/2/1997 | Sold | $137,500$75/sqft |
Source: Cincy MLS #578218 Report a problem | ||
Public tax history
| Year | Property taxes | Tax assessment |
|---|---|---|
| 2025 | $4,528 +2.8% | $107,405 |
| 2024 | $4,405 -0.7% | $107,405 |
| 2023 | $4,436 -2.3% | $107,405 +15.9% |
| 2022 | $4,541 +14.7% | $92,694 |
| 2021 | $3,958 | $92,694 |
| 2020 | $3,958 +5.8% | $92,694 +12% |
| 2019 | $3,740 +4.8% | $82,764 0% |
| 2018 | $3,567 | $82,765 |
| 2017 | $3,567 +13.1% | $82,765 +14% |
| 2016 | $3,155 | $72,619 |
| 2015 | $3,155 +0.6% | $72,619 |
| 2014 | $3,136 +1.7% | $72,619 +5% |
| 2013 | $3,084 -0.1% | $69,160 |
| 2012 | $3,086 +2.2% | $69,160 |
| 2011 | $3,018 -9.8% | $69,160 -14.1% |
| 2010 | $3,345 +4.2% | $80,508 |
| 2009 | $3,212 +1.7% | $80,508 |
| 2008 | $3,158 +8.6% | $80,508 +6% |
| 2007 | $2,909 +1% | $75,950 |
| 2006 | $2,881 -2% | $75,950 |
| 2005 | $2,939 +8.9% | $75,950 +11.6% |
| 2003 | $2,698 -1.5% | $68,075 |
| 2002 | $2,740 +11% | $68,075 +12.5% |
| 2001 | $2,469 +3.7% | $60,515 |
| 2000 | $2,380 | $60,515 |
Find assessor info on the county website
Monthly payment
Est. payment
Payment breakdown
Explore the cost of this home by adjusting the details. Changes won't be saved.Climate risks
Neighborhood: 45243
Similar homes
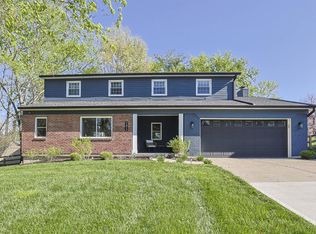
- $575,0003 bd3 ba2.4k sqft7249 Longfield Dr, Cincinnati, OH 45243For Sale

 MLS ID #1883362, Gina A. Dubell-Smith, eXp Realty. Cincy MLS
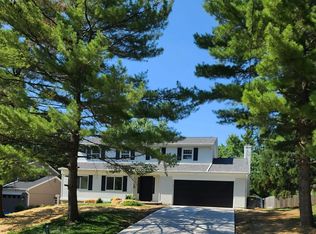
 - $475,0004 bd3 ba1.9k sqft1212 Eagle Ridge Rd, Milford, OH 45150For Sale
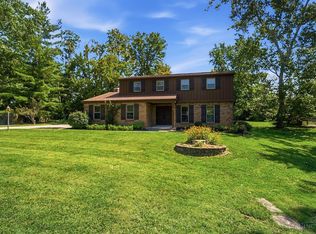 MLS ID #1893627, Sherry Mason, Keller Williams Advisors. Cincy MLS
 - $475,0003 bd3 ba1.5k sqft3629 Erie Ave, Cincinnati, OH 45208For Sale
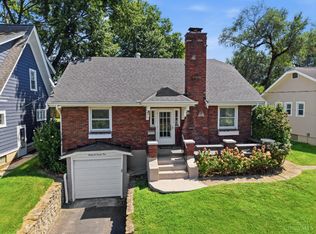 MLS ID #1891579, Amy Hackett Roe, Coldwell Banker Realty. Cincy MLS
 - $469,0004 bd2 ba1.7k sqft4314 Ivanhoe Ave, Cincinnati, OH 45212For Sale
 MLS ID #1892069, Ashton E Ratliff, Coldwell Banker Realty. Cincy MLS
 - $495,0004 bd4 ba2.4k sqft7843 Woodside Ct, Maineville, OH 45039For SaleMLS ID #1891717, Michelle L Hitchcock, Keller Williams Seven Hills Re. Cincy MLS
- $450,0004 bd2 ba2.5k sqft522 Cooper Ave, Milford, OH 45150For SaleMLS ID #1866919, Amber Hassman, ERA REAL Solutions Realty, LLC. Cincy MLS
- $410,0004 bd3 ba1.6k sqft8609 Butler Warren Rd, West Chester, OH 45069For SaleMLS ID #1892949, Chad M Shircliff, ERA REAL Solutions Realty. LLC. Cincy MLS
- $485,0004 bd3 ba2.2k sqft2508 Moundview Dr, Cincinnati, OH 45212For SaleMLS ID #1891711, Brian Bourne, Kopf Hunter Haas. Cincy MLS
- $385,0004 bd2 ba1.6k sqft5300 Stewart Ave, Cincinnati, OH 45227For SaleMLS ID #1893646, Kelly A Gibbs, Comey & Shepherd. Cincy MLS
- $475,0005 bd4 ba2.2k sqft6181 Sugartree Ct, Liberty Township, OH 45011For SaleMLS ID #1891687, Vicki M Sylvestre, Keller Williams Advisors. Cincy MLS
- $549,0004 bd3 ba1.5k sqft6770 Elbrook Ave, Cincinnati, OH 45237For SaleMLS ID #1891967, Charissa A. Napoles, Real of Ohio. Cincy MLS
- $310,0002 bd4 ba1.5k sqft7258 E Galbraith Rd, Cincinnati, OH 45243For SaleMLS ID #1886480, Lindsay A. Shapiro, eXp Realty. Cincy MLS
- $320,0003 bd3 ba1.4k sqft8997 Plainfield Rd, Cincinnati, OH 45236For SaleMLS ID #1893664, Aaron Binik-Thomas, Plum Tree Realty. Cincy MLS
- $355,0004 bd2 ba1.7k sqft3909 Cedarwood Pl, Cincinnati, OH 45213For SaleMLS ID #1893698, Bryan L. Hoelzer, Coldwell Banker Realty. Cincy MLS
- $500,0003 bd2 ba2.2k sqft10187 Meadowknoll Dr, Loveland, OH 45140For SaleMLS ID #1892684, Jon L Bowling, RE/MAX Preferred Group. Cincy MLS
- $430,0003 bd3 ba1.4k sqft5748 Bramble Ave, Cincinnati, OH 45227For SaleMLS ID #1886592, Jennifer Sarver, Comey & Shepherd. Cincy MLS
- $450,0004 bd-- ba2.1k sqft3851 Superior Ave, Cincinnati, OH 45236For SaleMLS ID #1883011, Monika Deroussel, eXp Realty. Cincy MLS
- $475,0003 bd3 ba1.8k sqft520 Missouri Ave, Cincinnati, OH 45226For SaleMLS ID #1891138, Andrea DeStefano, Sibcy Cline, Inc.. Cincy MLS
- $365,0003 bd2 ba1.4k sqft6116 Bramble Ave, Cincinnati, OH 45227For SaleMLS ID #1893166, Avery R Lindner, Coldwell Banker Realty. Cincy MLS
- $459,0003 bd2 ba1.8k sqft3734 Woodland Ave, Cincinnati, OH 45209For SaleMLS ID #1890037, Robert C Speckert, eXp Realty. Cincy MLS
