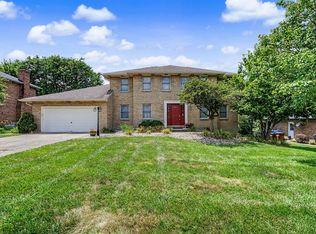
2nd chance to buy this dream home! Full inspections (septic too) available upon request. This one-of-a-kind beauty feels like a private retreat, nestled on 1 acre & set well back from the road. The spacious, open floor plan features updated wood floors & a desirable 1st-floor primary suite w/adjoining bath, walk-in closet & vanity/sitting area. The updated kitchen offers granite countertops, stainless steel appliances, counterbar & abundant cabinetry. A newly added covered patio overlooks the level backyard, mature trees & lush landscaping. Convenient 1st-floor laundry. The finished lower level includes a family/theater room plus a versatile study/guest room/hobby room. Oversized side-entry garage provides generous workshop space & built-in cabinets that stay. Well-maintained with updated mechanics: HVAC '18 and HWH '21. Whole-house water purification system & wiring for a hot tub. Long driveway, extra parking pad & storage shed.
For sale
Price cut: $10K (9/3)
$465,000
5883 Hamilton Mason Rd, West Chester, OH 45069
3beds
2,046sqft
Single Family Residence
Built in 1991
1 Acres Lot
$-- Zestimate®
$227/sqft
$-- HOA
What's special
Storage shedFinished lower levelAdjoining bathOversized side-entry garageSpacious open floor planStainless steel appliancesGranite countertops
- 22 days
- 413
- 43
Zillow last checked:
Listing updated:
Listed by:
Melinda R. Baumann 513-403-1968,
eXp Realty 216-242-2322
Source: Cincy MLS,MLS#: 1891432 Originating MLS: Cincinnati Area Multiple Listing Service
Originating MLS: Cincinnati Area Multiple Listing Service
Facts & features
Interior
Bedrooms & bathrooms
- Bedrooms: 3
- Bathrooms: 2
- Full bathrooms: 2
Primary bedroom
- Features: Bath Adjoins, Dressing Area, Wood Floor
- Level: First
- Area: 266
- Dimensions: 14 x 19
Bedroom 2
- Level: Second
- Area: 154
- Dimensions: 14 x 11
Bedroom 3
- Level: Second
- Area: 154
- Dimensions: 14 x 11
Bedroom 4
- Area: 0
- Dimensions: 0 x 0
Bedroom 5
- Area: 0
- Dimensions: 0 x 0
Primary bathroom
- Features: Tub w/Shower
Bathroom 1
- Features: Full
- Level: First
Bathroom 2
- Features: Full
- Level: Second
Dining room
- Features: Built-in Features, Open Concept, Walkout, Wood Floor
- Level: First
- Area: 169
- Dimensions: 13 x 13
Family room
- Features: Wall-to-Wall Carpet
- Area: 238
- Dimensions: 14 x 17
Kitchen
- Features: Marble/Granite/Slate, Counter Bar, Walkout, Wood Floor
- Area: 140
- Dimensions: 14 x 10
Living room
- Features: Walkout, Wood Floor
- Area: 300
- Dimensions: 20 x 15
Office
- Features: Wall-to-Wall Carpet
- Level: Lower
- Area: 154
- Dimensions: 14 x 11
Heating
- Forced Air, Gas
Cooling
- Ceiling Fan(s), Central Air
Appliances
- Included: Microwave, Oven/Range, Dishwasher, Refrigerator, Dryer, Washer, Water Softener, Gas Water Heater
Features
- Windows: Vinyl
- Basement: Full,Finished
- Attic: Storage
Interior area
- Total structure area: 2,046
- Total interior livable area: 2,046 sqft
Video & virtual tour
Property
Parking
- Total spaces: 2
- Parking features: Off Street, Driveway, Garage Door Opener
- Garage spaces: 2
- Has uncovered spaces: Yes
Features
- Stories: 1
Lot
- Size: 1 Acres
- Features: 1 to 4.9 Acres
Details
- Additional structures: Shed(s)
- Parcel number: M5610035000049
- Zoning description: Residential
Construction
Type & style
- Home type: SingleFamily
- Architectural style: Cape Cod
- Property subtype: Single Family Residence
Materials
- Vinyl Siding
- Foundation: Concrete Perimeter
- Roof: Shingle
Condition
- New construction: No
- Year built: 1991
Utilities & green energy
- Gas: Natural
- Sewer: Septic Tank
- Water: Public
Community & HOA
HOA
- Has HOA: No
Location
- Region: West Chester
Financial & listing details
- Price per square foot: $227/sqft
- Tax assessed value: $283,280
- Annual tax amount: $4,198
- Date on market: 8/23/2026
- Listing terms: No Special Financing
Estimated market value
Not available
Estimated sales range
Not available
Not available
Price history
| Date | Event | Price |
|---|---|---|
| 10/22/2026 | Listed for sale | $465,000$227/sqft |
Source:  Cincy MLS #1891432 Report a problem Cincy MLS #1891432 Report a problem | ||
| 9/11/2026 | Pending sale | $465,000$227/sqft |
Source: Cincy MLS #1891432 Report a problem | ||
| 9/3/2026 | Price change | $465,000-2.1%$227/sqft |
Source: Cincy MLS #1891432 Report a problem | ||
| 8/24/2026 | Listed for sale | $475,000+375%$232/sqft |
Source: Cincy MLS #1891432 Report a problem | ||
| 7/17/1998 | Sold | $100,000$49/sqft |
Source: Public Record Report a problem | ||
Public tax history
| Year | Property taxes | Tax assessment |
|---|---|---|
| 2025 | $4,199 +1.8% | $99,150 |
| 2024 | $4,124 +1.4% | $99,150 |
| 2023 | $4,066 +8.3% | $99,150 +46.5% |
| 2022 | $3,754 +9% | $67,660 +3.7% |
| 2021 | $3,444 -2.3% | $65,240 |
| 2020 | $3,526 +10.8% | $65,240 +14.2% |
| 2019 | $3,183 -1.7% | $57,140 |
| 2018 | $3,240 -1.7% | $57,140 |
| 2017 | $3,297 +7.9% | $57,140 +14.6% |
| 2016 | $3,057 -0.2% | $49,870 |
| 2015 | $3,061 -17% | $49,870 |
| 2014 | $3,689 | $49,870 -12.7% |
| 2013 | $3,689 +9.5% | $57,140 |
| 2012 | $3,369 | $57,140 +4.6% |
| 2011 | $3,369 -0.3% | $54,632 -3% |
| 2010 | $3,378 +4.9% | $56,336 |
| 2009 | $3,219 -0.1% | $56,336 -2.9% |
| 2008 | $3,222 -1.8% | $58,044 -1.9% |
| 2007 | $3,281 -1.2% | $59,147 |
| 2006 | $3,320 +5.6% | $59,147 |
| 2005 | $3,145 +18.6% | $59,147 +9% |
| 2004 | $2,652 +0.5% | $54,268 |
| 2003 | $2,639 +0.3% | $54,268 |
| 2002 | $2,631 +12.5% | $54,268 +26.2% |
| 2001 | $2,339 +5.5% | $42,991 |
| 2000 | $2,218 | $42,991 |
Find assessor info on the county website
Monthly payment
Est. payment
Payment breakdown
Explore the cost of this home by adjusting the details. Changes won't be saved.Climate risks
Neighborhood: 45069

- $594,3005 bd5 ba3.7k sqft5878 Hamilton Mason Rd, Liberty Township, OH 45011Off Market
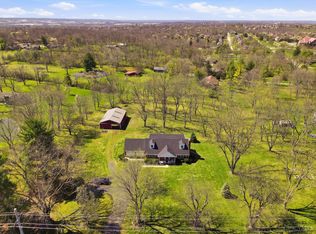
- $688,0004 bd2 ba2.9k sqft7225 Lesourdsville West Chester Rd, West Chester, OH 45069Sold
- $473,4003 bd1 ba2.4k sqft5863 Hamilton Mason Rd, West Chester, OH 45069Off Market
- $430,0004 bd2 ba2.6k sqft5846 Hamilton Mason Rd, Liberty Township, OH 45011Off Market
Similar homes
- $474,0004 bd4 ba2.9k sqft8042 Quail Meadow Ln, West Chester, OH 45069For Sale
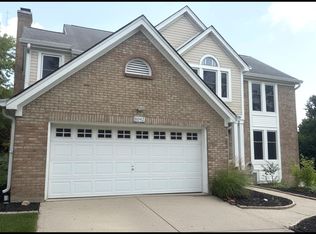
 MLS ID #1890394, Chuda Mainali, Red 1 Realty, LLC. Cincy MLS
 - $499,9003 bd2 ba1.7k sqft9169 Wintergreen Dr, West Chester, OH 45069For Sale
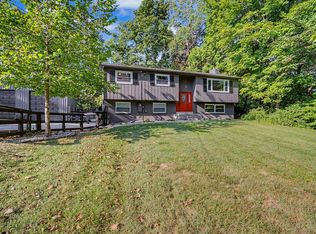 MLS ID #1897329, Kristin A Castillo, Comey & Shepherd. Cincy MLS
 - $510,0004 bd4 ba2.8k sqft8218 Eagleridge Dr, West Chester, OH 45069For Sale

 MLS ID #970730, Lynn Schwarber, Comey & Shepherd REALTORS. DABR MLS
 - $473,0004 bd3 ba2.5k sqft8295 Beckett Station Dr, West Chester, OH 45069For Sale
 MLS ID #1885166, Scott A. Marvin, Team Results Realty. Cincy MLS
 - $485,0004 bd3 ba2.5k sqft5753 Franklin Trl, Liberty Township, OH 45011For SaleMLS ID #1897838, Lisa A. Tesmer, Coldwell Banker Realty. Cincy MLS
- $399,0004 bd3 ba2.5k sqft6683 Tylersville Rd, West Chester, OH 45069For SaleMLS ID #1896950, Nicholas Motz, eXp Realty. Cincy MLS
- $469,9003 bd2 ba2k sqft5052 Fieldhurst Ct, Mason, OH 45040For SaleMLS ID #1896274, Lanxi J. Song, Blue Star Trading LLC. Cincy MLS
- $570,0004 bd3 ba2.9k sqft7706 Falling Waters Ct, West Chester, OH 45069For SaleMLS ID #968495, Dennis King, Comey & Shepherd REALTORS. DABR MLS
- $529,9005 bd4 ba2.9k sqft7197 Braemer Ln, West Chester, OH 45069For SaleMLS ID #1891759, Monika Deroussel, eXp Realty. Cincy MLS
- $479,9004 bd4 ba2.2k sqft6509 Michele Ln, Liberty Township, OH 45044For SaleMLS ID #1885470, Brianna Scott, Heart State Realty LLC. Cincy MLS
- $474,9004 bd3 ba2k sqft10040 Fox Chase Dr, Loveland, OH 45140For SaleMLS ID #1896870, Deborah A Martin, Keller Williams Advisors. Cincy MLS
- $499,0004 bd3 ba2.9k sqft6469 Hampshire Trl, Liberty Township, OH 45044For SaleMLS ID #1896093, Tiffany B. Allen-Zeuch, Sibcy Cline, Inc.. Cincy MLS
- $437,5004 bd3 ba2.4k sqft1091 Raintree Dr, Milford, OH 45150For SaleMLS ID #1891119, Jon A. DeCurtins, ERA REAL Solutions Realty, LLC. Cincy MLS
- $550,0004 bd4 ba3k sqft4089 Oakleaf Ct, Cincinnati, OH 45241For SaleMLS ID #1897127, Angela M Kemp, Sibcy Cline, Inc.. Cincy MLS
- $485,0004 bd3 ba1.9k sqft8031 Simpson Creek Way, Mason, OH 45040For SaleMLS ID #1893803, Gayatri Chandran, Coldwell Banker Realty. Cincy MLS
- $425,0003 bd4 ba2.4k sqft6036 Havenwood Ct, Hamilton, OH 45011For SaleMLS ID #1892607, Leah Slicer, Coldwell Banker Realty. Cincy MLS
- $470,0003 bd3 ba2k sqft10421 Twinkle Ln, Cincinnati, OH 45242For SaleMLS ID #1883030, Debbie Weigand, Coldwell Banker Realty. Cincy MLS
- $380,0004 bd3 ba1.9k sqft7566 Tollgate Ct, Fairfield, OH 45014For SaleMLS ID #1897791, Chhabi L Neopaney, Key Realty, LTD.. Cincy MLS
- $469,0004 bd3 ba1.8k sqft6993 E Galbraith Rd, Cincinnati, OH 45243For SaleMLS ID #1890353, Danielle Sears, Sibcy Cline, Inc.. Cincy MLS
- $350,0003 bd3 ba2.2k sqft5953 Mindy Dr, Fairfield, OH 45011For SaleMLS ID #1886503, Monika Deroussel, eXp Realty. Cincy MLS
