Unique 4 Bed., 4 Bath Two Story Brick Home! Not your traditional floor plan! 2 story living room with skylights, open loft upstairs, primary bedroom with 2 walk-in closets, and finished basement with bathroom! This home his packed with character, natural light, & updates throughout! All with No HOA!! 50amp electric in garage for EV charger, Carpet 2026, Paint 2026, Roof 2024, & more!
For sale
$550,000
4089 Oakleaf Ct, Cincinnati, OH 45241
4beds
3,016sqft
Single Family Residence
Built in 1993
0.41 Acres Lot
$525,900 Zestimate®
$182/sqft
$-- HOA
What's special
Open loft upstairsFinished basement with bathroomNatural light
- 17 days
- 993
- 111
Likely to sell faster than
Zillow last checked:
Listing updated:
Listed by:
Angela M Kemp 513-504-7714,
Sibcy Cline, Inc. 513-777-8100
Source: Cincy MLS,MLS#: 1897127 Originating MLS: Cincinnati Area Multiple Listing Service
Facts & features
Interior
Bedrooms & bathrooms
- Bedrooms: 4
- Bathrooms: 4
- Full bathrooms: 2
- 1/2 bathrooms: 2
Primary bedroom
- Features: Bath Adjoins, Custom Closet Organizer, Walk-In Closet(s), Wall-to-Wall Carpet, Dual Closet, Window Treatments
- Level: Second
- Area: 308
- Dimensions: 22 x 14
Bedroom 2
- Level: Second
- Area: 130
- Dimensions: 13 x 10
Bedroom 3
- Level: Second
- Area: 130
- Dimensions: 10 x 13
Bedroom 4
- Level: Second
- Area: 361
- Dimensions: 19 x 19
Bedroom 5
- Area: 0
- Dimensions: 0 x 0
Primary bathroom
- Features: Shower, Tile Floor, Tub, Window Treatment
Bathroom 1
- Features: Full
- Level: Second
Bathroom 2
- Features: Full
- Level: Second
Bathroom 3
- Features: Partial
- Level: Lower
Bathroom 4
- Features: Partial
- Level: First
Dining room
- Features: Wall to Wall Carpet, Window Treatment
- Level: First
- Area: 156
- Dimensions: 13 x 12
Family room
- Features: Skylight(s), Fireplace, Wall-to-Wall Carpet, Window Treatment
- Area: 228
- Dimensions: 19 x 12
Kitchen
- Features: Marble/Granite/Slate, Pantry, Window Treatment, Wood Cabinets, Wood Floor
- Area: 192
- Dimensions: 16 x 12
Living room
- Features: Wall-to-Wall Carpet
- Area: 156
- Dimensions: 13 x 12
Office
- Area: 0
- Dimensions: 0 x 0
Heating
- Forced Air, Gas
Cooling
- Central Air
Appliances
- Included: Microwave, Oven/Range, Dishwasher, Refrigerator, Gas Water Heater
Features
- Vaulted Ceiling(s)
- Windows: Vinyl, Skylight(s)
- Basement: Full,Storage Room,Finished,Vinyl Floor
- Attic: Storage
- Number of fireplaces: 1
- Fireplace features: Gas, Family Room
Interior area
- Total structure area: 3,016
- Total interior livable area: 3,016 sqft
Video & virtual tour
Property
Parking
- Total spaces: 2
- Parking features: On Street, Driveway, Garage Door Opener
- Attached garage spaces: 2
- Has uncovered spaces: Yes
Accessibility
- Accessibility features: No Accessibility Features
Features
- Levels: Two
- Stories: 2
- Exterior features: Playset
- Has view: Yes
- View description: Trees/Woods
Lot
- Size: 0.41 Acres
- Features: Less than .5 Acre
Details
- Parcel number: 6080029038700
- Zoning description: Residential
Construction
Type & style
- Home type: SingleFamily
- Architectural style: Transitional
- Property subtype: Single Family Residence
Materials
- Brick
- Foundation: Concrete Perimeter
- Roof: Shingle
Condition
- New construction: No
- Year built: 1993
Utilities & green energy
- Gas: Natural
- Sewer: Public Sewer
- Water: Public
Community & HOA
Community
- Subdivision: Village Woods
HOA
- Has HOA: No
Location
- Region: Cincinnati
Financial & listing details
- Price per square foot: $182/sqft
- Tax assessed value: $364,630
- Annual tax amount: $6,066
- Date on market: 10/16/2026
- Listing terms: No Special Financing
Estimated market value
$525,900
$500,000 - $552,000
$3,418/mo
Price history
| Date | Event | Price |
|---|---|---|
| 10/16/2026 | Listed for sale | $550,000+108.3%$182/sqft |
Source:  Cincy MLS #1897127 Report a problem | ||
| 4/26/2013 | Sold | $264,000-6.7%$88/sqft |
Source: Cincy MLS #1344248 Report a problem | ||
| 2/15/2013 | Listed for sale | $283,000+8.8%$94/sqft |
Source: Tarand Holdings Ltd dba Prudential One, REALTORS #1344248 Report a problem | ||
| 7/8/2012 | Sold | $260,000-3.7%$86/sqft |
Source: Cincy MLS #1307246 Report a problem | ||
| 6/22/2012 | Pending sale | $270,000$90/sqft |
Source: Comey & Shepherd Realtors #1307246 Report a problem | ||
| 6/15/2012 | Price change | $270,000-1.8%$90/sqft |
Source: Comey & Shepherd Realtors #1307246 Report a problem | ||
| 4/4/2012 | Listed for sale | $275,000$91/sqft |
Source: Comey & Shepherd Realtors #1307246 Report a problem | ||
| 1/12/2012 | Listing removed | $275,000$91/sqft |
Source: Star One Realtors #1284599 Report a problem | ||
| 12/8/2011 | Price change | $275,000-1.8%$91/sqft |
Source: Star One Realtors #1284599 Report a problem | ||
| 10/8/2011 | Price change | $280,000-2.3%$93/sqft |
Source: Star One Realtors #1284599 Report a problem | ||
| 9/15/2011 | Listed for sale | $286,500+16.9%$95/sqft |
Source: Star One Realtors #1284599 Report a problem | ||
| 6/7/2002 | Sold | $245,000$81/sqft |
Source: Cincy MLS #784901 Report a problem | ||
Public tax history
| Year | Property taxes | Tax assessment |
|---|---|---|
| 2024 | $5,178 -0.1% | $127,621 |
| 2023 | $5,182 +0.9% | $127,621 +25.6% |
| 2022 | $5,134 +1.7% | $101,595 |
| 2021 | $5,049 | $101,595 +0% |
| 2020 | $5,049 +12.8% | $101,594 +15% |
| 2019 | $4,477 +6.8% | $88,344 |
| 2018 | $4,192 | $88,344 |
| 2017 | $4,192 -6% | $88,344 -4.3% |
| 2016 | $4,461 | $92,327 |
| 2015 | $4,461 -0.3% | $92,327 |
| 2014 | $4,476 +20.4% | $92,327 +17.6% |
| 2013 | $3,718 -0.3% | $78,509 |
| 2012 | $3,728 +25.8% | $78,509 |
| 2011 | $2,964 +8.9% | $78,509 +4.1% |
| 2010 | $2,722 +6.1% | $75,397 |
| 2009 | $2,564 +3.3% | $75,397 |
| 2008 | $2,482 -11.3% | $75,397 -12% |
| 2007 | $2,797 +1% | $85,680 |
| 2006 | $2,769 +0.2% | $85,680 |
| 2005 | $2,765 -8.2% | $85,680 +0.1% |
| 2003 | $3,012 +7% | $85,610 |
| 2002 | $2,815 +2.4% | $85,610 +8.6% |
| 2001 | $2,748 +4.2% | $78,820 |
| 2000 | $2,638 | $78,820 |
Find assessor info on the county website
Monthly payment
Est. payment
Payment breakdown
Explore the cost of this home by adjusting the details. Changes won't be saved.Climate risks
Neighborhood: 45241
Similar homes
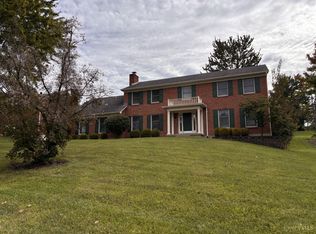
- $557,0004 bd4 ba3k sqft3020 Cooperhill Dr, Cincinnati, OH 45241For Sale
 MLS ID #1882250, Brian J Hoffman, Sibcy Cline, Inc.. Cincy MLS
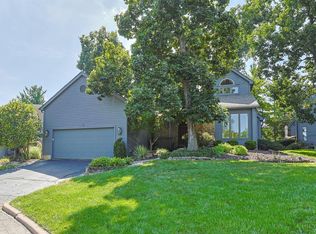
- $525,0003 bd4 ba2.7k sqft116 Bentwood Ct, Cincinnati, OH 45241For Sale
 MLS ID #1893435, Diane Tafuri, Sibcy Cline, Inc.. Cincy MLS
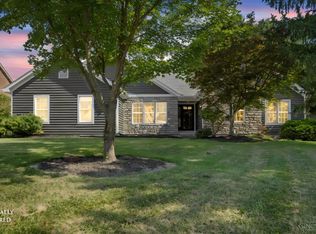
- $529,0004 bd4 ba3.6k sqft7147 Brightwaters Ct, Liberty Township, OH 45011For Sale
 MLS ID #1897476, Troy Kutcha, Plum Tree Realty. Cincy MLS
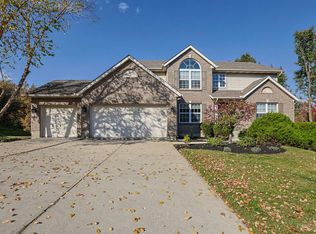
- $529,0005 bd3 ba3.2k sqft488 Saint Thomas Ct, Fairfield, OH 45014For Sale
 MLS ID #1898921, Dolores G Mize, Sibcy Cline, Inc.. Cincy MLS
- $500,0004 bd3 ba3.4k sqft6750 Eldorado Dr, Liberty Township, OH 45044For SaleMLS ID #1897390, Robert F. Merkt, OwnerLand Realty, Inc.. Cincy MLS
- $570,0004 bd4 ba2.7k sqft4989 Mallet Hill Dr, Cincinnati, OH 45244For SaleMLS ID #1898555, Kevin W. Duffy, Comey & Shepherd. Cincy MLS
- $545,0004 bd4 ba2.8k sqft6889 Maddux Dr, Cincinnati, OH 45230For SaleMLS ID #1898637, Ellie J. Reiser, Comey & Shepherd. Cincy MLS
- $599,0004 bd4 ba3k sqft6437 Fieldstone Dr, Mason, OH 45040For SaleMLS ID #1889758, Luis Stober, Keller Williams Seven Hills Re. Cincy MLS
- $599,0004 bd3 ba2.6k sqft9110 Willow Creek Dr, Loveland, OH 45140For SaleMLS ID #1895950, Laura A Kraemer, Comey & Shepherd. Cincy MLS
- $410,0003 bd3 ba1.5k sqft7603 Terraqua Dr, West Chester, OH 45241For SaleMLS ID #1896428, Chris R. Salcedo, Sibcy Cline, Inc.. Cincy MLS
- $495,0004 bd2 ba2.2k sqft4976 Sesame St, Cincinnati, OH 45244For SaleMLS ID #1898546, Jonathan V Price, Coldwell Banker Realty. Cincy MLS
- $472,0004 bd3 ba2.5k sqft9045 Fields Dr, Mason, OH 45040For SaleMLS ID #1889596, Diane Tafuri, Sibcy Cline, Inc.. Cincy MLS
- $560,0004 bd4 ba3.5k sqft1919 Highcliff Ct, Fairfield, OH 45014For SaleMLS ID #1892793, Sonny Schwarz, Sibcy Cline, Inc.. Cincy MLS
- $499,9003 bd2 ba1.7k sqft9169 Wintergreen Dr, West Chester, OH 45069For SaleMLS ID #1897329, Kristin A Castillo, Comey & Shepherd. Cincy MLS
- $472,0004 bd3 ba2.5k sqft8295 Beckett Station Dr, West Chester, OH 45069For SaleMLS ID #1885166, Scott A. Marvin, Team Results Realty. Cincy MLS
- $449,9004 bd3 ba2.7k sqft7185 Glenn Moor Dr, Liberty Township, OH 45011For SaleMLS ID #1897161, Patrick Tenoever, Sibcy Cline, Inc.. Cincy MLS
- $519,0004 bd3 ba2.9k sqft6469 Hampshire Trl, Liberty Township, OH 45044For SaleMLS ID #1896093, Tiffany B. Allen-Zeuch, Sibcy Cline, Inc.. Cincy MLS
- $465,0004 bd3 ba1.8k sqft6993 E Galbraith Rd, Cincinnati, OH 45243For SaleMLS ID #1898844, Danielle Sears, Sibcy Cline, Inc.. Cincy MLS
- $540,0004 bd4 ba2.8k sqft1030 Westchester Way, Cincinnati, OH 45244For SaleMLS ID #1888146, Kevin W. Duffy, Comey & Shepherd. Cincy MLS
- $650,0004 bd3 ba4.3k sqft9142 Knightsridge Ln, Mason, OH 45040For SaleMLS ID #1893376, Tiffany B. Allen-Zeuch, Sibcy Cline, Inc.. Cincy MLS
