AT LAST a home for sale in the picture perfect Berkshire Estates neighborhood with premium amenities including a refreshing pool, tennis court (also lined for pickleball), and welcoming clubhouse! Generous floorplan and room sizes (over 3500 sf with LL). Expansive primary suite with a comfortable sitting area, cathedral ceiling, and 4 closets! The finished lower level expands the living space with a large rec room, dedicated study, and a full bath, ideal for entertaining, working from home, or accommodating overnight guests! Situated on a rare cul de sac, this home combines a tranquil setting with easy access to all the area has to offer!
For sale
$599,900
6889 Maddux Dr, Cincinnati, OH 45230
4beds
2,855sqft
:
Get pre-qualified$4,395/mo
Single Family Residence
Built in 1991
0.26 Acres Lot
$-- Zestimate®
$210/sqft
$61/mo HOA
What's special
Finished lower levelDedicated studyLarge rec roomExpansive primary suiteCathedral ceilingComfortable sitting area
- 13 days |
- 984 |
- 43 |
Zillow last checked:
Listing updated:
Listed by:
Ellie J. Reiser 513-226-8736,
Comey & Shepherd 513-231-2800
Source: Cincy MLS,MLS#: 1887763 Originating MLS: Cincinnati Area Multiple Listing Service
Originating MLS: Cincinnati Area Multiple Listing Service
Facts & features
Interior
Bedrooms & bathrooms
- Bedrooms: 4
- Bathrooms: 4
- Full bathrooms: 3
- 1/2 bathrooms: 1
Primary bedroom
- Features: Bath Adjoins, Walk-In Closet(s), Wall-to-Wall Carpet, Sitting Room
- Level: Second
- Area: 462
- Dimensions: 22 x 21
Bedroom 2
- Level: Second
- Area: 221
- Dimensions: 17 x 13
Bedroom 3
- Level: Second
- Area: 182
- Dimensions: 14 x 13
Bedroom 4
- Level: Second
- Area: 156
- Dimensions: 13 x 12
Bedroom 5
- Area: 0
- Dimensions: 0 x 0
Primary bathroom
- Features: Shower, Tile Floor, Double Vanity, Jetted Tub
Bathroom 1
- Features: Full
- Level: Second
Bathroom 2
- Features: Full
- Level: Second
Bathroom 3
- Features: Full
- Level: Lower
Bathroom 4
- Features: Partial
- Level: First
Dining room
- Features: Chair Rail, Chandelier, Window Treatment, WW Carpet
- Level: First
- Area: 180
- Dimensions: 15 x 12
Family room
- Features: Walkout, Wall-to-Wall Carpet, Fireplace
- Area: 280
- Dimensions: 20 x 14
Kitchen
- Features: Pantry, Planning Desk, Eat-in Kitchen, Kitchen Island, Wood Cabinets, Marble/Granite/Slate
- Area: 266
- Dimensions: 19 x 14
Living room
- Features: Wall-to-Wall Carpet, Window Treatment
- Area: 221
- Dimensions: 17 x 13
Office
- Features: Wall-to-Wall Carpet
- Level: Lower
- Area: 180
- Dimensions: 15 x 12
Heating
- Forced Air, Gas
Cooling
- Ceiling Fan(s), Central Air
Appliances
- Included: Dishwasher, Dryer, Electric Cooktop, Disposal, Microwave, Oven/Range, Refrigerator, Washer, Humidifier, Gas Water Heater
Features
- Cathedral Ceiling(s), Crown Molding, Ceiling Fan(s), Recessed Lighting
- Doors: Multi Panel Doors
- Windows: Vinyl, Insulated Windows
- Basement: Full,Finished,Vinyl Floor,WW Carpet,Glass Blk Wind
- Number of fireplaces: 1
- Fireplace features: Brick, Family Room
Interior area
- Total structure area: 2,855
- Total interior livable area: 2,855 sqft
Video & virtual tour
Property
Parking
- Total spaces: 2
- Parking features: On Street, Driveway, Garage Door Opener
- Attached garage spaces: 2
- Has uncovered spaces: Yes
Features
- Levels: Two
- Stories: 2
- Patio & porch: Covered Deck/Patio
- Has view: Yes
- View description: Trees/Woods
Lot
- Size: 0.26 Acres
- Dimensions: 67 x 175
- Features: Cul-De-Sac, Wooded, Less than .5 Acre
Details
- Parcel number: 5000353008500
- Zoning description: Residential
Construction
Type & style
- Home type: SingleFamily
- Architectural style: Transitional
- Property subtype: Single Family Residence
Materials
- Aluminum Siding, Brick
- Foundation: Concrete Perimeter
- Roof: Shingle,Composition
Condition
- New construction: No
- Year built: 1991
Utilities & green energy
- Gas: Natural
- Sewer: Public Sewer
- Water: Public
- Utilities for property: Cable Connected
Community & HOA
Community
- Security: Smoke Alarm
- Subdivision: Berkshire Estates
HOA
- Has HOA: Yes
- Services included: Clubhouse, Community Landscaping, Pool, Tennis
- HOA fee: $735 annually
- HOA name: Towne Properties
Location
- Region: Cincinnati
Financial & listing details
- Price per square foot: $210/sqft
- Tax assessed value: $324,390
- Annual tax amount: $6,464
- Date on market: 7/24/2026
- Listing terms: No Special Financing
Estimated market value
Not available
Estimated sales range
Not available
Not available
Price history
| Date | Event | Price |
|---|---|---|
| 7/24/2026 | Listed for sale | $599,900$210/sqft |
Source:  Cincy MLS #1887763 Report a problem Cincy MLS #1887763 Report a problem | ||
Public tax history
| Year | Property taxes | Tax assessment |
|---|---|---|
| 2024 | $6,290 +4.3% | $113,537 |
| 2023 | $6,029 -11.8% | $113,537 -0.6% |
| 2022 | $6,836 +1.2% | $114,181 |
| 2021 | $6,754 | $114,181 +0% |
| 2020 | $6,754 +10.8% | $114,180 +13% |
| 2019 | $6,098 +6.2% | $101,045 |
| 2018 | $5,744 | $101,045 |
| 2017 | $5,744 -4.9% | $101,045 -5% |
| 2016 | $6,041 | $106,390 |
| 2015 | $6,041 -0.1% | $106,390 |
| 2014 | $6,046 +17.4% | $106,390 +10% |
| 2013 | $5,151 -0.3% | $96,719 |
| 2012 | $5,169 +8.1% | $96,719 |
| 2011 | $4,780 +7.9% | $96,719 +3.9% |
| 2010 | $4,430 +2.6% | $93,076 |
| 2009 | $4,319 +2.3% | $93,076 |
| 2008 | $4,220 +8.5% | $93,076 +4% |
| 2007 | $3,891 -9.5% | $89,495 |
| 2006 | $4,299 +11.3% | $89,495 |
| 2005 | $3,863 -6.9% | $89,495 +3% |
| 2003 | $4,150 -0.5% | $86,905 |
| 2002 | $4,172 +11.4% | $86,905 +9.6% |
| 2001 | $3,745 +3.3% | $79,310 |
| 2000 | $3,625 | $79,310 |
Find assessor info on the county website
Monthly payment
Est. payment
Payment breakdown
Explore the cost of this home by adjusting the details. Changes won't be saved.Climate risks
Neighborhood: 45230
Nearby schools
GreatSchools rating
- 9/10Sherwood Elementary SchoolGrades: PK-6Distance: 0.7 mi
- 9/10Nagel Middle SchoolGrades: 7-8Distance: 2.2 mi
- 8/10Turpin High SchoolGrades: 9-12Distance: 1.1 mi
- $556,3004 bd3 ba3k sqft6881 Maddux Dr, Cincinnati, OH 45230Off Market
- $602,1004 bd4 ba3.1k sqft6897 Maddux Dr, Cincinnati, OH 45230Off Market
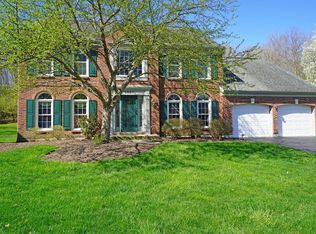
- $566,8004 bd2 ba3.1k sqft6873 Maddux Dr, Cincinnati, OH 45230Off Market
- $531,1004 bd2 ba2.8k sqft6899 Maddux Dr, Cincinnati, OH 45230Off Market
- $599,0005 bd4 ba2.7k sqft6886 Maddux Dr, Cincinnati, OH 45230Off Market
- $560,2004 bd4 ba3.3k sqft6886 Maddux Dr, Anderson Twp, OH 45230Off Market
- $647,7004 bd3 ba2.7k sqft6749 Maddux Dr, Cincinnati, OH 45230Off Market
- $622,5004 bd3 ba3k sqft6759 Maddux Dr, Cincinnati, OH 45230Off Market
A local agent can set up tours, give advice and negotiate with sellers.
A local lender can help you make sure your offer is ready when you are.
Similar homes
- $575,0003 bd3 ba1.8k sqft1200 Eversole Rd, Cincinnati, OH 45230For Sale
 MLS ID #11792466, Nicholas Rabin, Homeshake.com. My State MLS
 - $735,0004 bd4 ba3.7k sqft7784 Glen Eden Ln, Cincinnati, OH 45244For Sale

 MLS ID #1888743, Jennifer Drescher, Cincy Flat Fee, LLC. Cincy MLS
 - $570,0004 bd4 ba3.7k sqft5224 Terrace Trace Ct, Milford, OH 45150For Sale
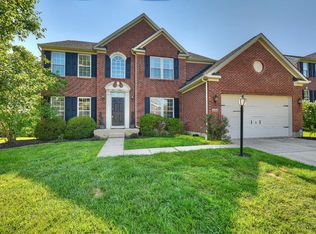 MLS ID #1888219, Randi Winterhalt, Keller Williams Distinctive RE. Cincy MLS
 - $590,0004 bd4 ba3k sqft6451 Braewing Ct, Cincinnati, OH 45245For Sale
 MLS ID #1881300, Karen S Bevins, Sibcy Cline, Inc.. Cincy MLS
 - $640,0004 bd4 ba3k sqft6809 Stewart Rd, Cincinnati, OH 45236For SaleMLS ID #1880257, Kendra Larrick, Keller Williams Pinnacle Group. Cincy MLS
- $585,0005 bd5 ba2.6k sqft1163 Gleneagles Ct, Cincinnati, OH 45233For SaleMLS ID #1888144, Lyn Jevicky, Coldwell Banker Realty. Cincy MLS
- $599,0003 bd2 ba1.6k sqft130 Mount Holly Rd, Amelia, OH 45102For SaleMLS ID #1889371, Amber Fairbanks, Coldwell Banker Heritage. Cincy MLS
- $489,0004 bd3 ba3k sqft4801 Forest Meadows Ct, Cincinnati, OH 45244For SaleMLS ID #1885747, Tina A Burton, Sibcy Cline, Inc.. Cincy MLS
- $575,0003 bd2 ba1.5k sqft1007 Urbancrest Pl, Cincinnati, OH 45226For SaleMLS ID #1888643, Joseph M Stein, Sibcy Cline, Inc.. Cincy MLS
- $585,0004 bd4 ba3k sqft3020 Cooperhill Dr, Cincinnati, OH 45241For SaleMLS ID #1882250, Brian J Hoffman, Sibcy Cline, Inc.. Cincy MLS
- $431,0004 bd4 ba2.1k sqft1167 Greens Farm Rd, Amelia, OH 45102For SaleMLS ID #1889160, Lee Dumford Jr, Plum Tree Realty. Cincy MLS
- $450,0004 bd4 ba2.1k sqft8592 Sunmont Dr, Cincinnati, OH 45255For SaleMLS ID #1885864, Dianna J. Shelton, Coldwell Banker Realty. Cincy MLS
- $499,9004 bd4 ba3k sqft1125 Cabin Creek West Dr, Cold Springs, KY 41076For SaleMLS ID #643866, Tamra Minch, eXp Realty, LLC. NKMLS
- $358,0003 bd2 ba1.8k sqft6193 Dawes Ln, Cincinnati, OH 45230For SaleMLS ID #1885397, Holly Jones Heming, Comey & Shepherd. Cincy MLS
- $450,0004 bd4 ba2.9k sqft4427 Bromyard Ave, West Chester, OH 45241For SaleMLS ID #1889280, Brice K Allen, Coldwell Banker Realty. Cincy MLS
- $319,0004 bd2 ba1.8k sqft7064 Monongahela Dr, Cincinnati, OH 45244For SaleMLS ID #1888637, Jennifer Sarver, Comey & Shepherd. Cincy MLS
- $625,0004 bd3 ba2.7k sqft9341 Old Village Dr, Loveland, OH 45140For SaleMLS ID #1888506, Brynn Fossett, Comey & Shepherd. Cincy MLS
- $550,0004 bd4 ba2.1k sqft920 Paul Vista Dr, Loveland, OH 45140For SaleMLS ID #1888187, Kevin T Conley, Plum Tree Realty. Cincy MLS
- $469,0004 bd3 ba3.6k sqft2373 Indian Mound Ave, Cincinnati, OH 45212For SaleMLS ID #1889103, Joseph Arbino, Keller Williams Advisors. Cincy MLS
- $650,0005 bd3 ba3.7k sqft6941 Rosemary Ln, Cincinnati, OH 45236For SaleMLS ID #1887049, Robert F Stephens, Comey & Shepherd. Cincy MLS
