Skip main navigation
For sale
  • Price cut: $15.1K (7/28)
    $499,900

    1125 Cabin Creek West Dr, Cold Springs, KY 41076

    4beds
    3,071sqft
    : 
    $3,381/mo
    Get pre-qualified
    Single Family Residence, Residential
    Built in 1997
    1.71 Acres Lot
    $-- Zestimate®
    $163/sqft
    $-- HOA

    What's special

    Custom detailsNew carpetingPrivate wooded acresStunning stone fireplaceFirst-floor laundryFruit treesSeparate shower
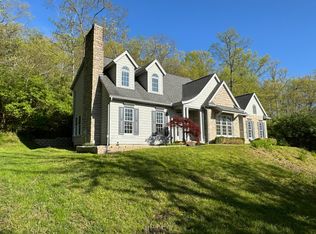
    **NO HOA ** BRAND NEW AC ** ----> Tucked away on 1.71 private wooded acres in desirable Cold Spring, this custom-built 4-bedroom, 4-bath home offers approximately 3,000 square feet of living space and the perfect balance of privacy, comfort, and convenience. ---> From the beautiful sunroom and spacious living areas to the finished lower level with wet bar, every space was designed to be enjoyed. ---> The kitchen features quartz countertops, stainless steel appliances, abundant workspace, and room to gather, while the inviting living room showcases hardwood flooring, crown molding, custom details, and a stunning stone fireplace. The oversized primary suite offers a relaxing retreat with dual closets and a luxurious ensuite bath complete with double vanities, whirlpool tub, and separate shower. ---> Outside, mature trees provide a peaceful backdrop, while fruit trees, berry bushes, and stamped concrete outdoor living space create your own private escape. Fresh paint, new carpeting, smart Trane HVAC, smart garage door, central vacuum, first-floor laundry, oversized garage with 50-amp service, and countless thoughtful upgrades make this home as practical as it is beautiful. ***The hardest part about this home might be finding a reason to leave it***
    65 days
    |
    2,635
    |
    161
    |

    Likely to sell faster than

    Zillow last checked:

    Listing updated:

    Listed by:

    Tamra Minch 859-444-2285,

    eXp Realty, LLC

    Source: NKMLS,MLS#: 643866MLS Logo

      Facts & features

      Interior

      Bedrooms & bathrooms
      • Bedrooms: 4
      • Bathrooms: 4
      • Full bathrooms: 3
      • 1/2 bathrooms: 1
      Primary bedroom
      • Features: Wood Flooring, Walk-In Closet(s), Bath Adjoins
      • Level: Second
      • Area: 322
      • Dimensions: 23 x 14
      Bedroom 2
      • Features: Carpet Flooring, Ceiling Fan(s)
      • Level: Second
      • Area: 144
      • Dimensions: 12 x 12
      Bedroom 3
      • Features: Carpet Flooring, Ceiling Fan(s)
      • Level: Second
      • Area: 120
      • Dimensions: 12 x 10
      Bedroom 4
      • Features: Carpet Flooring, Ceiling Fan(s)
      • Level: Second
      • Area: 99
      • Dimensions: 11 x 9
      Bathroom 2
      • Features: Double Vanity, Tub With Shower
      • Level: Second
      • Area: 60
      • Dimensions: 10 x 6
      Bathroom 3
      • Features: Full Finished Bath, Shower With Bench
      • Level: Basement
      • Area: 30
      • Dimensions: 6 x 5
      Bathroom 4
      • Features: Full Finished Half Bath, Tile Flooring
      • Level: First
      • Area: 25
      • Dimensions: 5 x 5
      Breakfast room
      • Features: Tile Flooring
      • Level: First
      • Area: 135
      • Dimensions: 15 x 9
      Dining room
      • Features: Wood Flooring, Chandelier, Chair Rail
      • Level: First
      • Area: 156
      • Dimensions: 13 x 12
      Entry
      • Features: Entrance Foyer
      • Level: First
      • Area: 110
      • Dimensions: 11 x 10
      Family room
      • Features: Laminate Flooring, Wet Bar
      • Level: Basement
      • Area: 260
      • Dimensions: 20 x 13
      Great room
      • Features: Walk-Out Access, Fireplace(s), Wood Flooring
      • Level: First
      • Area: 210
      • Dimensions: 15 x 14
      Kitchen
      • Description: QUARTZ COUNERTOPS
      • Features: Walk-Out Access, Breakfast Bar, Eat-in Kitchen, Pantry, Wood Cabinets
      • Level: First
      • Area: 182
      • Dimensions: 14 x 13
      Laundry
      • Features: Walk-Out Access, Built-in Features
      • Level: First
      • Area: 63
      • Dimensions: 9 x 7
      Other
      • Features: Storage
      • Level: Basement
      • Area: 220
      • Dimensions: 20 x 11
      Primary bath
      • Features: Ceramic Tile Flooring, Double Vanity, Soaking Tub
      • Level: Second
      • Area: 144
      • Dimensions: 12 x 12
      Other
      • Features: Walk-Out Access, Tile Flooring
      • Level: First
      • Area: 150
      • Dimensions: 15 x 10
      Heating
      • Forced Air
      Cooling
      • Central Air
      Appliances
      • Included: Electric Oven, Dishwasher, Dryer, Microwave, Refrigerator, Washer
      • Laundry: Main Level
      Features
      • Kitchen Island, Soaking Tub, Entrance Foyer, Eat-in Kitchen, Double Vanity, Crown Molding, Breakfast Bar, Ceiling Fan(s), Central Vacuum
      • Basement: Full
      • Number of fireplaces: 1
      • Fireplace features: Stone, Gas
      Interior area
      • Total structure area: 3,000
      • Total interior livable area: 3,071 sqft

      Property

      Parking
      • Total spaces: 2
      • Parking features: Driveway, Garage
      • Garage spaces: 2
      • Has uncovered spaces: Yes
      Features
      • Levels: Two
      • Stories: 2
      • Has view: Yes
      • View description: Trees/Woods
      Lot
      • Size: 1.71 Acres
      • Dimensions: 1.7120 Acres
      • Features: Wooded
      • Residential vegetation: Fruit Trees
      Details
      • Parcel number: 9999918591.02

      Construction

      Type & style
      • Home type: SingleFamily
      • Architectural style: Traditional
      • Property subtype: Single Family Residence, Residential
      Materials
      • Stone, Vinyl Siding
      • Foundation: Poured Concrete
      • Roof: Shingle
      Condition
      • New construction: No
      • Year built: 1997

      Utilities & green energy

      • Sewer: Septic Tank
      • Water: Public

      Community & HOA

      HOA
      • Has HOA: No
      Location
      • Region: Cold Springs

      Financial & listing details

      • Price per square foot: $163/sqft
      • Tax assessed value: $329,900
      • Annual tax amount: $4,124
      • Date on market: 6/19/2026
      • Cumulative days on market: 65 days

        Estimated market value

        Not available

        Estimated sales range

        Not available

        Not available

        Price history

        DateEventPrice
        7/28/2026Price change$499,900-2.9%$163/sqft
        Source: NKMLS #643866 Report a problem
        7/9/2026Price change$515,000-1.9%$168/sqft
        Source: NKMLS #643866 Report a problem
        6/19/2026Listed for sale$525,000+23.6%$171/sqft
        Source: NKMLS #643866 Report a problem
        7/24/2024Sold$424,800-3.4%$138/sqft
        Source: Public Record Report a problem
        5/28/2024Listed for sale$439,800-12%$143/sqft
        Source: NKMLS #623199 Report a problem
        4/25/2024Listing removed--
        Source: NKMLS #621671 Report a problem
        4/2/2024Listed for sale$499,800+87.9%$163/sqft
        Source: NKMLS #621671 Report a problem
        2/23/2024Sold$266,000-19.4%$87/sqft
        Source: Public Record Report a problem
        8/27/2019Sold$329,900$107/sqft
        Source: Public Record Report a problem
        7/22/2019Pending sale$329,900$107/sqft
        Source: Campbell County Office #521345 Report a problem
        6/3/2019Listed for sale$329,900$107/sqft
        Source: Campbell County Office #521345 Report a problem
        3/29/2019Pending sale$329,900$107/sqft
        Source: Campbell County Office #521345 Report a problem
        1/29/2019Price change$329,900-3%$107/sqft
        Source: Campbell County Office #521345 Report a problem
        10/30/2018Listed for sale$340,000-5.6%$111/sqft
        Source: Campbell County Office #521345 Report a problem
        12/8/2017Listing removed$360,000$117/sqft
        Source: Northern Kentucky #509164 Report a problem
        10/19/2017Price change$360,000-2.7%$117/sqft
        Source: Northern Kentucky #509164 Report a problem
        10/12/2017Price change$370,000-5.1%$120/sqft
        Source: Northern Kentucky #509164 Report a problem
        10/9/2017Price change$389,900-2.5%$127/sqft
        Source: Northern Kentucky #509164 Report a problem
        9/22/2017Listed for sale$399,900$130/sqft
        Source: Northern Kentucky #509164 Report a problem

        Public tax history

        YearProperty taxesTax assessment
        2022$4,124 $329,900
        2021$4,124 +17.6%$329,900 +13.8%
        2018$3,507 -2%$289,893 +3.3%
        2017$3,577 +3.4%$280,600
        2016$3,459 $280,600
        2015$3,459 +3%$280,600
        2014$3,358 $280,600
        2013-- $280,600
        2012-- $280,600
        2011-- $280,600 +5.8%
        2010-- $265,300
        2009-- $265,300
        2008-- $265,300
        2007-- $265,300 +1.8%
        2006-- $260,700
        2005-- $260,700
        2004-- $260,700
        2003-- $260,700 +21%
        2002$2,033 $215,400
        2001-- $215,400
        2000-- $215,400
        Find assessor info on the county website

        Monthly payment

        Est. payment

        Payment breakdown

        Explore the cost of this home by adjusting the details. Changes won't be saved.
        All calculations are estimates and provided by Zillow, Inc. for informational purposes only. Actual amounts may vary.
        HOA fees may include property taxes on listings classified as Co-Ops. Contact the listing agent and/or owner for fee details.
        See how much you could borrow to make a competitive offer.

        Climate risks

        Neighborhood: 41076

        Getting around

        7 / 100
        Car-Dependent
        1 / 100
        Somewhat Bikeable

        Nearby schools

        GreatSchools rating
        Schools provided by the listing agent
        • Elementary: Crossroads Elementary
        • Middle: Campbell County Middle School
        • High: Campbell County High

        Source: NKMLS. This data may not be complete. We recommend contacting the local school district to confirm school assignments for this home.

        A local agent can set up tours, give advice and negotiate with sellers.

        A local lender can help you make sure your offer is ready when you are.

        Browse local experts

        Similar homes