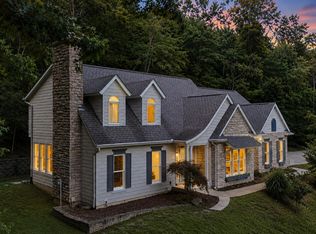
End Your Search! Enjoy Beautiful Sunsets Overlooking 1.71 Acres From Your Gorgeous Sunroom! Fantastic Opportunity Offering the Ultimate LIFESTYLE & APPROX 3000 SQ FT of Living Space Including Finished Lower Level & Incredible 1ST FL Sunroom/Spectacular 4 BDRM, 4 Bath CUSTOM Home Conveniently Located in Desirable Cold Spring w/Private Acreage & Public Water! Remarkable QUALITY CONSTRUCTION w/Inviting, Upscale Exterior. Formal LVR & DNR /LVR has Gas, Stone Fireplace, Crown Molding, & French Doors to Sunroom/DNR has Triple View Window, Tray Ceiling w/Crown Molding, & Chair Rail/Large Fully Equipped Kitchen w/Window Over Sink, Bay Window, Stainless Steel Appliances, Lots of Counter Space, Counter Bar, & Ceramic Flooring/Mudroom w/Pantry, Bench Seating & Storage, & Walkout to Rear Lot/1ST FL Laundry RM has Hanging Area, Cabinetry, & Utility Tub/Generously Sized Primary Suite w/2 LG Closets, Laundry Chute, Ceiling Fan, & Adjoining Luxury Bath w/Double Bowl Sinks, Water Closet, Whirlpool Tub, & Separate Shower/Finished Lower Level has Wet Bar Area & Full Bath/ New CarpetIng and Freshly Painted Throughout/9 FT CEILINGS/ Lots of HDWD Flooring/Central Vac/Double Linen Closet/+ MUCH MORE!
Sold for $424,800
$424,800
1125 Cabin Creek West Dr, Newport, KY 41076
4beds
3,000sqft
Single Family Residence, Residential
Built in 1997
1.71 Acres Lot
$501,100 Zestimate®
$142/sqft
$3,517 Estimated rent
Home value
$501,100
$476,000 - $536,000
$3,517/mo
Zestimate® history
Owner options
List your home for rent
$3,517/mo
Rent Zestimate®
Find your next renter with Zillow Rental Manager. Plus, with online applications, you can quickly screen prospective tenants – for free.
$3,517/mo
Rent Zestimate®
Refinance and save
$2,654/mo
Est. payment
Refinancing to a lower rate could help reduce your monthly payments and save thousands over the life of the loan.
$2,654/mo
Est. payment
Explore your selling options
Work with a Zillow partner agent
Leverage their expertise and Zillow's premium Showcase listings to get your home seen by more buyers.
Get startedList with your own agent
Get your home in front of millions of buyers by listing it on Zillow.
Learn how to do itSell it yourself
Take full control of how buyers see your home on Zillow by listing For Sale by Owner (FSBO).
List your homeWhat's special
Zillow last checked:
Listing updated:
Listed by:
Jane Ashcraft-West 859-344-5766,
RE/MAX Victory + Affiliates
Bought with:
Nathalie Mortine, 279442
eXp Realty, LLC
Source: NKMLS,MLS#: 623607
Facts & features
Interior
Bedrooms & bathrooms
- Bedrooms: 4
- Bathrooms: 4
- Full bathrooms: 3
- 1/2 bathrooms: 1
Primary bedroom
- Description: Double View Window/2 Closets with Mirrored Doors/Ceiling Fan with Light Package/Laundry Chute/Adjoining Luxury Bath
- Features: Wood Flooring, Walk-In Closet(s), Bath Adjoins, Ceiling Fan(s), See Remarks, Recessed Lighting, Plank Flooring, Hardwood Floors
- Level: Second
- Area: 322
- Dimensions: 23 x 14
Bedroom 2
- Description: Window Seat with Storage/Ceiling Fan with Light Package/Mirrored Closet Doors
- Features: Carpet Flooring, Ceiling Fan(s), See Remarks
- Level: Second
- Area: 144
- Dimensions: 12 x 12
Bedroom 3
- Description: Ceiling Fan with Light Package/Mirrored Closet Doors
- Features: Carpet Flooring, Ceiling Fan(s), See Remarks
- Level: Second
- Area: 120
- Dimensions: 12 x 10
Bedroom 4
- Description: Ceiling Fan with Light Package/Mirrored Closet Doors
- Features: Carpet Flooring, Ceiling Fan(s), See Remarks
- Level: Second
- Area: 99
- Dimensions: 11 x 9
Bathroom 2
- Description: Oversized Vanity with Single Bowl Sink/Shower Doors/Window with Decorative Window Above/Vinyl Flooring
- Features: Full Finished Bath, Double Vanity, Shower, Tub With Shower, Tub, See Remarks
- Level: Second
- Area: 60
- Dimensions: 10 x 6
Bathroom 3
- Description: White Vanity/Mirror Stays
- Features: Full Finished Bath, Shower With Bench, Shower, See Remarks, Luxury Vinyl Flooring, Plank Flooring
- Level: Lower
- Area: 30
- Dimensions: 6 x 5
Bathroom 4
- Description: Ceramic Tile Flooring/Pedestal Sink
- Features: Full Finished Half Bath, See Remarks, Tile Flooring
- Level: First
- Area: 25
- Dimensions: 5 x 5
Breakfast room
- Description: Ceiling Fan w/Light Package/Transom Window/Bay Window/Ceramic Flooring
- Features: Breakfast Bar, See Remarks, Tile Flooring, Bow Window(s)
- Level: First
- Area: 135
- Dimensions: 15 x 9
Dining room
- Description: 9 FT Ceilings/Tray Ceiling/Crown Molding/Triple View Window
- Features: Wood Flooring, Chandelier, Chair Rail, See Remarks, Plank Flooring, Hardwood Floors
- Level: First
- Area: 156
- Dimensions: 13 x 12
Entry
- Description: Beautiful Staircase with Wood Treads/Cased Door Opening/Sidelights
- Features: Walk-Out Access, Closet(s), Transom, Private Entry, Entrance Foyer, See Remarks, Tile Flooring
- Level: First
- Area: 110
- Dimensions: 11 x 10
Family room
- Description: Great Recreation Room Area with Additional 10x7 Wet Bar Area/Lots of Recessed Lighting/Ventilated Shelving
- Features: Laminate Flooring, Wet Bar, Storage, See Remarks, Recessed Lighting, Plank Flooring
- Level: Lower
- Area: 260
- Dimensions: 20 x 13
Great room
- Description: Gas, Stone Fireplace/Crown Molding/French Doors to Sunroom/Ceiling Fan with Light Package
- Features: Walk-Out Access, Fireplace(s), Wood Flooring, Ceiling Fan(s), See Remarks, Recessed Lighting, Plank Flooring, Hardwood Floors
- Level: First
- Area: 210
- Dimensions: 15 x 14
Kitchen
- Description: Quartz Countertops/Bay Window/Window Over Sink/Pendant Lighting/Counter Bar/Fully Equipped KIT with Stainless Steel Appliances
- Features: Walk-Out Access, Breakfast Bar, Kitchen Island, Eat-in Kitchen, Pantry, Wood Cabinets, Solid Surface Counters, Ceramic Tile Flooring, See Remarks, Recessed Lighting, Tile Flooring
- Level: First
- Area: 182
- Dimensions: 14 x 13
Laundry
- Description: Fully Equipped Laundry Room/White Cabinetry/Window/Hanging Area
- Features: Walk-Out Access, Built-in Features, See Remarks, Utility Sink, Luxury Vinyl Flooring, Plank Flooring
- Level: First
- Area: 63
- Dimensions: 9 x 7
Other
- Description: Sunroom/Transom/Ceiling Fan with Light Package/Ceramic Tile Flooring
- Features: Walk-Out Access, Ceramic Tile Flooring, Ceiling Fan(s), See Remarks
- Level: First
- Area: 150
- Dimensions: 15 x 10
Other
- Description: Mudroom with Bench Seating and Storage/Pantry/Walkout to Rear Lot/Connected to Private Laundry Room
- Features: Walk-Out Access, Closet(s), See Remarks, Luxury Vinyl Flooring, Plank Flooring
- Level: First
- Area: 50
- Dimensions: 10 x 5
Other
- Description: Storage with Nice Built-In Wood Shelving/ Concrete Floor
- Features: Built-in Features, Storage, See Remarks
- Level: Lower
- Area: 220
- Dimensions: 20 x 11
Primary bath
- Description: Whirlpool Tub/Water Closet/Recessed Lighting/Double Bowl Sinks
- Features: Ceramic Tile Flooring, Double Vanity, Shower, Tub, See Remarks, Soaking Tub, Tile Flooring
- Level: Second
- Area: 144
- Dimensions: 12 x 12
Heating
- Forced Air
Cooling
- Central Air
Appliances
- Included: Stainless Steel Appliance(s), Electric Oven, Electric Range, Dishwasher, Dryer, Microwave, Refrigerator, Washer
- Laundry: Laundry Room, Main Level
Features
- See Remarks, Kitchen Island, Wet Bar, Walk-In Closet(s), Tray Ceiling(s), Storage, Stone Counters, Soaking Tub, Pantry, Entrance Foyer, Eat-in Kitchen, Double Vanity, Crown Molding, Chandelier, Breakfast Bar, Built-in Features, Ceiling Fan(s), High Ceilings, Natural Woodwork, Recess Ceiling(s), Recessed Lighting
- Doors: Multi Panel Doors
- Windows: Wood Frames
- Basement: See Remarks,Full
- Number of fireplaces: 1
- Fireplace features: Stone, Gas
Interior area
- Total structure area: 3,000
- Total interior livable area: 3,000 sqft
Property
Parking
- Total spaces: 2
- Parking features: Attached, Driveway, Garage, Garage Door Opener, Garage Faces Side, Off Street, Oversized
- Attached garage spaces: 2
- Has uncovered spaces: Yes
Features
- Levels: Two
- Stories: 2
- Patio & porch: Covered, Enclosed, Patio, Porch
- Exterior features: Private Yard
- Has view: Yes
- View description: Trees/Woods
Lot
- Size: 1.71 Acres
- Dimensions: 1.7120 Acres!
- Features: See Remarks, Wooded
Details
- Parcel number: 9999918591.02
Construction
Type & style
- Home type: SingleFamily
- Architectural style: Traditional
- Property subtype: Single Family Residence, Residential
Materials
- Stone, Vinyl Siding
- Foundation: Poured Concrete
- Roof: Composition,Shingle
Condition
- Existing Structure
- New construction: No
- Year built: 1997
Utilities & green energy
- Sewer: Septic Tank
- Water: Public
- Utilities for property: Propane
Community & HOA
HOA
- Has HOA: No
Location
- Region: Newport
Financial & listing details
- Price per square foot: $142/sqft
- Date on market: 10/10/2025
- Cumulative days on market: 89 days
Price history
| Date | Event | Price |
|---|---|---|
| 7/23/2024 | Sold | $424,800$142/sqft |
Source:  NKMLS #623607 Report a problem NKMLS #623607 Report a problem | ||
| 6/21/2024 | Pending sale | $424,800$142/sqft |
Source: NKMLS #623607 Report a problem | ||
| 6/10/2024 | Listed for sale | $424,800-5.6%$142/sqft |
Source: NKMLS #623607 Report a problem | ||
| 5/28/2024 | Listing removed | -- |
Source: NKMLS #622605 Report a problem | ||
| 5/8/2024 | Price change | $449,800-5.3%$150/sqft |
Source: NKMLS #622605 Report a problem | ||
| 5/1/2024 | Price change | $474,800-5%$158/sqft |
Source: NKMLS #622417 Report a problem | ||
| 4/25/2024 | Listed for sale | $499,800-4.8%$167/sqft |
Source: NKMLS #622277 Report a problem | ||
| 4/2/2024 | Listing removed | -- |
Source: NKMLS #621471 Report a problem | ||
| 3/24/2024 | Listed for sale | $524,800$175/sqft |
Source: NKMLS #621471 Report a problem | ||
Public tax history
Tax history is unavailable.
Neighborhood: 41076
Nearby homes
- $484,9004 bd4 ba3k sqft1125 Cabin Creek West Dr, Cold Springs, KY 41076For Sale
- $592,000-- bd-- ba2.8k sqft1171 Cabin Creek West Dr, Newport, KY 41076Off Market
- $644,8004 bd3 ba3.5k sqft1104 Cabin Creek West Dr, Cold Spring, KY 41076Off Market
- $560,000-- bd-- ba2.4k sqft1138 Cabin Creek West Dr, Newport, KY 41076Off Market
- $560,0003 bd2 ba2.8k sqft1168 Cabin Creek West Dr, Cold Spring, KY 41076Off Market
- $624,600-- bd-- ba3.2k sqft1191 Cabin Creek West Dr, Cold Spring, KY 41076Off Market
- $494,100-- bd-- ba2.2k sqft1200 Cabin Creek West Dr, Cold Spring, KY 41076Off Market
- $326,5003.26 acres6274 E Alexandria Pike, Newport, KY 41076Off Market
Nearby schools
GreatSchools rating
- 5/10Crossroads Elementary SchoolGrades: PK-5Distance: 0.3 mi
- 6/10Campbell County Middle SchoolGrades: 6-8Distance: 3.2 mi
- 9/10Campbell County High SchoolGrades: 9-12Distance: 6.4 mi
Schools provided by the listing agent
- Elementary: Crossroads Elementary
- Middle: Campbell County Middle School
- High: Campbell County High
Source: NKMLS. This data may not be complete. We recommend contacting the local school district to confirm school assignments for this home.
Get a cash offer in 3 minutes
Find out how much your home could sell for in as little as 3 minutes with a no-obligation cash offer.
Estimated market value
$501,100
Get a cash offer in 3 minutes
Find out how much your home could sell for in as little as 3 minutes with a no-obligation cash offer.
Estimated market value
$501,100
- Kentucky
- Campbell County
- Cold Spring
- 41076
- 1125 Cabin Creek West Dr
