Charming Tudor situated on a quiet cul-de-sac in the heart of Mt. Lookout, including three parcels for exceptional outdoor space and future possibilities! The inviting living room showcases beautiful wood floors, arched doorways, exposed beam ceiling, and a cozy fireplace. The kitchen features quartz countertops and walkout. Convenient first-floor primary bedroom with a spacious wardrobe. Bright study/den with oversized windows fills the home with natural light, making it the perfect office or flex space. Step outside to a large two-tiered deck overlooking two additional parcels, creating a rare backyard retreat with endless opportunities for entertaining, recreation, or expansion. Ideally located within walking distance of Mt. Lookout Square's popular restaurants, shops, and entertainment!
Pending
Price cut: $20K (8/19)
$530,000
1007 Urbancrest Pl, Cincinnati, OH 45226
3beds
1,501sqft
Single Family Residence
Built in 1931
7,710 Square Feet Lot
$-- Zestimate®
$353/sqft
$-- HOA
What's special
Convenient first-floor primary bedroomLarge two-tiered deckQuiet cul-de-sacOverlooking two additional parcelsBeautiful wood floorsExposed beam ceilingArched doorways
- 44 days
- 47
- 0
Likely to sell faster than
Zillow last checked:
Listing updated:
Listed by:
Joseph M Stein 513-312-1230,
Sibcy Cline, Inc. 513-793-2121
Source: Cincy MLS,MLS#: 1888643 Originating MLS: Cincinnati Area Multiple Listing Service
Facts & features
Interior
Bedrooms & bathrooms
- Bedrooms: 3
- Bathrooms: 2
- Full bathrooms: 2
Primary bedroom
- Features: Wood Floor
- Level: First
- Area: 204
- Dimensions: 17 x 12
Bedroom 2
- Level: Second
- Area: 143
- Dimensions: 13 x 11
Bedroom 3
- Level: Second
- Area: 143
- Dimensions: 13 x 11
Bedroom 4
- Area: 0
- Dimensions: 0 x 0
Bedroom 5
- Area: 0
- Dimensions: 0 x 0
Primary bathroom
- Features: Tile Floor, Tub w/Shower
Bathroom 1
- Features: Full
- Level: First
Bathroom 2
- Features: Full
- Level: Second
Dining room
- Features: Wood Floor
- Level: First
- Area: 154
- Dimensions: 14 x 11
Family room
- Features: Built-ins/Bookcases, Walkout, Wood Floor
- Area: 132
- Dimensions: 12 x 11
Kitchen
- Features: Planning Desk, Quartz Counters, Walkout, Wood Cabinets, Laminate Floor
- Area: 130
- Dimensions: 13 x 10
Living room
- Features: Walkout, Fireplace, Wood Floor
- Area: 221
- Dimensions: 17 x 13
Office
- Level: First
- Area: 88
- Dimensions: 11 x 8
Heating
- Forced Air, Gas
Cooling
- Ceiling Fan(s), Central Air
Appliances
- Included: Dishwasher, Double Oven, Dryer, Gas Cooktop, Microwave, Refrigerator, Washer, Gas Water Heater
Features
- High Ceilings, Beamed Ceilings, Natural Woodwork, Vaulted Ceiling(s)
- Windows: Aluminum Frames, Vinyl, Wood Frames, Insulated Windows
- Basement: Full,Unfinished
- Number of fireplaces: 1
- Fireplace features: Stone, Gas, Wood Burning, Living Room
Interior area
- Total structure area: 1,501
- Total interior livable area: 1,501 sqft
Video & virtual tour
Property
Parking
- Total spaces: 1
- Parking features: Off Street, Driveway, Garage Door Opener
- Garage spaces: 1
- Has uncovered spaces: Yes
Features
- Stories: 1
Lot
- Size: 7,710 Square Feet
- Dimensions: 55 x 245
- Features: Less than .5 Acre, Cul-De-Sac
Details
- Additional structures: Shed(s)
- Parcel number: 0190001018100
- Zoning description: Residential
Construction
Type & style
- Home type: SingleFamily
- Architectural style: Tudor
- Property subtype: Single Family Residence
Materials
- Brick
- Foundation: Concrete Perimeter
- Roof: Shingle
Condition
- New construction: No
- Year built: 1931
Utilities & green energy
- Gas: Natural
- Sewer: Public Sewer
- Water: Public
Community & HOA
HOA
- Has HOA: No
Location
- Region: Cincinnati
Financial & listing details
- Price per square foot: $353/sqft
- Tax assessed value: $350,240
- Annual tax amount: $7,568
- Date on market: 7/31/2026
- Listing terms: No Special Financing
Estimated market value
Not available
Estimated sales range
Not available
Not available
Price history
| Date | Event | Price |
|---|---|---|
| 8/28/2026 | Pending sale | $530,000$353/sqft |
Source:  Cincy MLS #1888643 Report a problem | ||
| 8/19/2026 | Price change | $530,000-3.6%$353/sqft |
Source: Cincy MLS #1888643 Report a problem | ||
| 8/7/2026 | Price change | $550,000-4.3%$366/sqft |
Source: Cincy MLS #1888643 Report a problem | ||
| 7/31/2026 | Listed for sale | $575,000+69.1%$383/sqft |
Source: Cincy MLS #1888643 Report a problem | ||
| 3/22/2017 | Sold | $340,000$227/sqft |
Source: Cincy MLS #1526679 Report a problem | ||
| 2/27/2017 | Pending sale | $340,000$227/sqft |
Source: Keller Williams - Keller Williams Advisor's Realty #1526679 Report a problem | ||
| 2/25/2017 | Listed for sale | $340,000$227/sqft |
Source: Keller Williams - Keller Williams Advisor's Realty #1526679 Report a problem | ||
Public tax history
| Year | Property taxes | Tax assessment |
|---|---|---|
| 2025 | $7,550 +3.1% | $122,584 |
| 2024 | $7,321 -2.2% | $122,584 |
| 2023 | $7,486 -15.8% | $122,584 -6.2% |
| 2022 | $8,889 +0.9% | $130,631 |
| 2021 | $8,808 | $130,631 +0% |
| 2020 | $8,808 +6.9% | $130,630 +17% |
| 2019 | $8,241 -8.9% | $111,650 |
| 2018 | $9,044 +15.5% | $111,650 |
| 2017 | $7,830 +26.8% | $111,650 +16% |
| 2016 | $6,175 | $96,289 |
| 2015 | $6,175 -0.7% | $96,289 |
| 2014 | $6,219 +4.2% | $96,289 +6% |
| 2013 | $5,970 +1.8% | $90,839 |
| 2012 | $5,865 +3.1% | $90,839 |
| 2011 | $5,686 +4.1% | $90,839 -1.8% |
| 2010 | $5,460 +3.8% | $92,505 |
| 2009 | $5,260 +1.8% | $92,505 |
| 2008 | $5,165 +18% | $92,505 +3% |
| 2007 | $4,379 +1.1% | $89,810 |
| 2006 | $4,330 -0.9% | $89,810 |
| 2005 | $4,369 +28.8% | $89,810 +40.5% |
| 2003 | $3,392 +6.7% | $63,910 |
| 2002 | $3,179 +9.3% | $63,910 +16.4% |
| 2001 | $2,909 +3.4% | $54,915 |
| 2000 | $2,813 | $54,915 |
Find assessor info on the county website
Monthly payment
Est. payment
Payment breakdown
Explore the cost of this home by adjusting the details. Changes won't be saved.Climate risks
Neighborhood: Mt. Lookout

Similar homes
- $485,0003 bd2 ba1.3k sqft650 Rushton Rd, Cincinnati, OH 45226For Sale
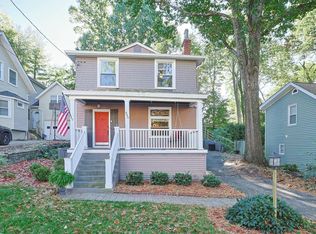
 MLS ID #1897776, Amy Hunt Pierce, Sibcy Cline, Inc.. Cincy MLS
- $575,0003 bd3 ba1.6k sqft1023 Paxton Ave, Cincinnati, OH 45208For Sale
 MLS ID #1891649, Rollin Gosney, TG Real Estate. Cincy MLS
- $580,0003 bd3 ba2.1k sqft3112 Linview Ave, Cincinnati, OH 45208For Sale
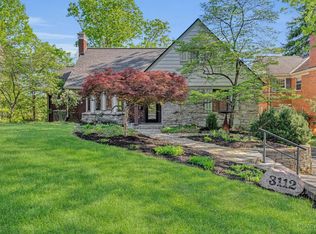 MLS ID #1889769, Cindy A Bowen, Coldwell Banker Realty. Cincy MLS
- $489,0003 bd2 ba1.5k sqft3640 Amberson Ave, Cincinnati, OH 45208For Sale
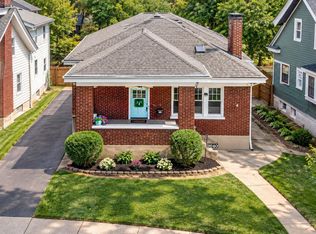 MLS ID #1895804, Maureen Lintz, Coldwell Banker Realty. Cincy MLS
- $475,0003 bd3 ba1.5k sqft3629 Erie Ave, Cincinnati, OH 45208For SaleMLS ID #1891579, Amy Hackett Roe, Coldwell Banker Realty. Cincy MLS
- $475,0004 bd2 ba1.7k sqft2790 Markbreit Ave, Cincinnati, OH 45209For SaleMLS ID #1896392, Meg L. Collier, Comey & Shepherd. Cincy MLS
- $424,9003 bd2 ba1.3k sqft3430 Pape Ave, Cincinnati, OH 45208For SaleMLS ID #1891694, Laura E Donohoo, Huff Realty. Cincy MLS
- $390,0002 bd2 ba1.2k sqft3147 Willis Ave, Cincinnati, OH 45208For SaleMLS ID #1896445, Evan P Stegman, Comey & Shepherd. Cincy MLS
- $359,9003 bd2 ba1.4k sqft3903 Dumont St, Cincinnati, OH 45226For SaleMLS ID #1888686, Julia C Deck-Russell, Reinvest Consultants, LLC. Cincy MLS
- $449,0003 bd2 ba1.8k sqft3734 Woodland Ave, Cincinnati, OH 45209For SaleMLS ID #1890037, Robert C Speckert, eXp Realty. Cincy MLS
- $369,0003 bd3 ba1.8k sqft5523 Arnsby Pl, Cincinnati, OH 45227For SaleMLS ID #1895533, Tim Hinde, Coldwell Banker Realty. Cincy MLS
- $499,9003 bd2 ba1.7k sqft9169 Wintergreen Dr, West Chester, OH 45069For SaleMLS ID #1897329, Kristin A Castillo, Comey & Shepherd. Cincy MLS
- $360,0003 bd2 ba1.4k sqft1087 Doolittle Ln, Cincinnati, OH 45230For SaleMLS ID #1896135, Nat Comisar, Sibcy Cline, Inc.. Cincy MLS
- $359,0003 bd3 ba1.5k sqft6514 Tyne Ave, Cincinnati, OH 45213For SaleMLS ID #1895159, Lesli D Norris, Coldwell Banker Realty. Cincy MLS
- $369,9003 bd2 ba2k sqft2003 Crane Ave, Cincinnati, OH 45207For SaleMLS ID #1891436, David D Dawson, Sibcy Cline, Inc.. Cincy MLS
- $495,0004 bd2 ba2.1k sqft7306 Redondo Ct, Cincinnati, OH 45243For SaleMLS ID #1894313, Diane Tafuri, Sibcy Cline, Inc.. Cincy MLS
- $469,0004 bd2 ba1.7k sqft4314 Ivanhoe Ave, Cincinnati, OH 45212For SaleMLS ID #1892069, Ashton E Ratliff, Coldwell Banker Realty. Cincy MLS
- $375,0003 bd2 ba1.4k sqft6120 Tulane Rd, Cincinnati, OH 45212For SaleMLS ID #1891913, Jenny Riedel, Comey & Shepherd. Cincy MLS
- $312,0003 bd3 ba1.5k sqft1614 Barnsdale Ct, Cincinnati, OH 45230For SaleMLS ID #1897655, Leann M Starks, RE/MAX Preferred Group. Cincy MLS
- $475,0004 bd4 ba750 sqft3097 Riddle View Ln, Cincinnati, OH 45220For SaleMLS ID #1893714, Blake Heimbrock, Sibcy Cline, Inc.. Cincy MLS
