Fabulous renovation and restoration with exceptional attention to detail! This beautifully updated home blends timeless character with modern convenience, featuring an expanded new kitchen with butcher block island and quartz counters, all new windows, and stylish new flooring on first and refinished hardwood on second. The first floor offers a convenient half bath, while the stunning full bath includes an oversized walk-in shower and heated floors. Enjoy the charm of the original Rookwood tile fireplace and an unbeatable location just steps from the restaurants, coffee shops, wine bars, and more in vibrant O'Bryonville. Roof, plumbing, sewer line, electric, HVAC, WH all recently updated/replaced.
Pending
Price cut: $10K (8/15)
$369,900
2003 Crane Ave, Cincinnati, OH 45207
3beds
2,018sqft
Single Family Residence
Built in 1933
7,013 Square Feet Lot
$-- Zestimate®
$183/sqft
$-- HOA
What's special
Butcher block islandExpanded new kitchenBeautifully updated homeHeated floorsQuartz countersOriginal rookwood tile fireplaceOversized walk-in shower
- 49 days
- 677
- 87
Zillow last checked:
Listing updated:
Listed by:
David D Dawson 513-236-1891,
Sibcy Cline, Inc. 513-321-9922
Source: Cincy MLS,MLS#: 1891436 Originating MLS: Cincinnati Area Multiple Listing Service
Originating MLS: Cincinnati Area Multiple Listing Service
Facts & features
Interior
Bedrooms & bathrooms
- Bedrooms: 3
- Bathrooms: 2
- Full bathrooms: 1
- 1/2 bathrooms: 1
Primary bedroom
- Features: Wood Floor
- Level: Second
- Area: 195
- Dimensions: 15 x 13
Bedroom 2
- Level: Second
- Area: 176
- Dimensions: 11 x 16
Bedroom 3
- Level: Second
- Area: 160
- Dimensions: 10 x 16
Bedroom 4
- Area: 0
- Dimensions: 0 x 0
Bedroom 5
- Area: 0
- Dimensions: 0 x 0
Primary bathroom
- Features: Shower, Tile Floor
Bathroom 1
- Features: Full
- Level: Second
Bathroom 2
- Features: Partial
- Level: First
Dining room
- Features: Wood Floor
- Level: First
- Area: 195
- Dimensions: 13 x 15
Family room
- Area: 0
- Dimensions: 0 x 0
Kitchen
- Features: Quartz Counters, Kitchen Island
- Area: 165
- Dimensions: 11 x 15
Living room
- Features: Fireplace
- Area: 360
- Dimensions: 15 x 24
Office
- Area: 0
- Dimensions: 0 x 0
Heating
- Forced Air, Gas, Gas Furn EF Rtd 95%+
Cooling
- Central Air
Appliances
- Included: Dishwasher, Dryer, Disposal, Microwave, Oven/Range, Refrigerator, Washer, Gas Water Heater
Features
- Natural Woodwork
- Windows: Vinyl, Insulated Windows
- Basement: Full,Concrete,Unfinished
- Number of fireplaces: 1
- Fireplace features: Ceramic, Gas, Inoperable, Living Room
Interior area
- Total structure area: 2,018
- Total interior livable area: 2,018 sqft
Property
Parking
- Total spaces: 1
- Parking features: Driveway, Garage Door Opener
- Garage spaces: 1
- Has uncovered spaces: Yes
Features
- Levels: Two
- Stories: 2
Lot
- Size: 7,013 Square Feet
- Dimensions: 60 x 110
- Features: Less than .5 Acre
Details
- Parcel number: 0570005018400
- Zoning description: Residential
Construction
Type & style
- Home type: SingleFamily
- Architectural style: Tudor
- Property subtype: Single Family Residence
Materials
- Brick
- Foundation: Concrete Perimeter
- Roof: Shingle
Condition
- New construction: No
- Year built: 1933
Utilities & green energy
- Gas: Natural
- Sewer: Public Sewer
- Water: Public
Community & HOA
HOA
- Has HOA: No
Location
- Region: Cincinnati
Financial & listing details
- Price per square foot: $183/sqft
- Tax assessed value: $295,000
- Annual tax amount: $6,366
- Date on market: 8/24/2026
- Listing terms: No Special Financing
Estimated market value
Not available
Estimated sales range
Not available
Not available
Price history
| Date | Event | Price |
|---|---|---|
| 10/5/2026 | Pending sale | $369,900$183/sqft |
Source:  Cincy MLS #1891436 Report a problem Cincy MLS #1891436 Report a problem | ||
| 8/15/2026 | Price change | $369,900-2.6%$183/sqft |
Source: Cincy MLS #1880904 Report a problem | ||
| 6/26/2026 | Price change | $379,900-5%$188/sqft |
Source: Cincy MLS #1880904 Report a problem | ||
| 5/29/2026 | Listed for sale | $399,900+35.6%$198/sqft |
Source: Cincy MLS #1880904 Report a problem | ||
| 11/10/2022 | Sold | $295,000-1.6%$146/sqft |
Source: Cincy MLS #1753746 Report a problem | ||
| 9/28/2022 | Pending sale | $299,900$149/sqft |
Source: Cincy MLS #1753746 Report a problem | ||
| 9/23/2022 | Listed for sale | $299,900+58.7%$149/sqft |
Source: Cincy MLS #1753746 Report a problem | ||
| 8/24/2019 | Listing removed | $189,000$94/sqft |
Source: Coldwell Banker West Shell #1601098 Report a problem | ||
| 8/23/2019 | Listed for sale | $189,000+5%$94/sqft |
Source: Coldwell Banker West Shell #1601098 Report a problem | ||
| 8/21/2019 | Sold | $180,000-4.8%$89/sqft |
Source: Cincy MLS #1601098 Report a problem | ||
| 7/25/2019 | Pending sale | $189,000$94/sqft |
Source: Coldwell Banker West Shell - Central Regional Office #1601098 Report a problem | ||
| 3/13/2019 | Price change | $189,000+5.1%$94/sqft |
Source: Coldwell Banker West Shell - Central Regional Office #1601098 Report a problem | ||
| 10/26/2018 | Price change | $179,900-5.3%$89/sqft |
Source: Coldwell Banker West Shell - Central Regional Office #1601098 Report a problem | ||
| 8/10/2018 | Listed for sale | $189,900+341.6%$94/sqft |
Source: Coldwell Banker West Shell #1591850 Report a problem | ||
| 12/8/2005 | Sold | $43,000$21/sqft |
Source: Public Record Report a problem | ||
Public tax history
| Year | Property taxes | Tax assessment |
|---|---|---|
| 2025 | $6,367 +3.1% | $103,250 |
| 2024 | $6,177 -2.2% | $103,250 |
| 2023 | $6,314 +46.8% | $103,250 +63.9% |
| 2022 | $4,300 +1% | $63,000 |
| 2021 | $4,257 | $63,000 |
| 2020 | $4,257 +180.8% | $63,000 +209.6% |
| 2019 | $1,516 +0.6% | $20,346 |
| 2018 | $1,506 | $20,346 |
| 2017 | $1,506 -20.1% | $20,346 -26.9% |
| 2016 | $1,885 | $27,822 |
| 2015 | $1,885 -0.5% | $27,822 |
| 2014 | $1,895 -3.6% | $27,822 -2% |
| 2013 | $1,966 +2.3% | $28,389 |
| 2012 | $1,923 +1.5% | $28,389 |
| 2011 | $1,894 +32.3% | $28,389 +22% |
| 2010 | $1,432 +1.7% | $23,276 |
| 2009 | $1,407 +1.5% | $23,276 |
| 2008 | $1,387 +8.4% | $23,276 -5% |
| 2007 | $1,280 +1.1% | $24,500 |
| 2006 | $1,266 +78.2% | $24,500 |
| 2005 | $711 -45.8% | $24,500 -18.8% |
| 2003 | $1,310 +24.4% | $30,170 |
| 2002 | $1,053 +3.3% | $30,170 +10.7% |
| 2001 | $1,020 +3.8% | $27,265 |
| 2000 | $982 | $27,265 |
Find assessor info on the county website
Monthly payment
Est. payment
Payment breakdown
Explore the cost of this home by adjusting the details. Changes won't be saved.Climate risks
Neighborhood: Evanston
Similar homes
- $375,0003 bd3 ba1.8k sqft5523 Arnsby Pl, Cincinnati, OH 45227For Sale

 MLS ID #1895533, Tim Hinde, Coldwell Banker Realty. Cincy MLS
 - $369,9953 bd3 ba1.5k sqft6514 Tyne Ave, Cincinnati, OH 45213For Sale
 MLS ID #1895159, Lesli D Norris, Coldwell Banker Realty. Cincy MLS
 - $319,9003 bd2 ba1.5k sqft130 Mary Ln, Cincinnati, OH 45217For Sale
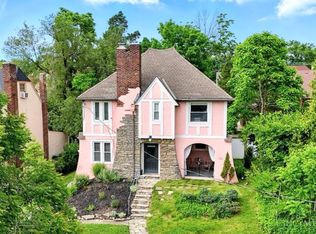 MLS ID #1894713, Amber L Howard, Keller Williams Advisors. Cincy MLS
 - $390,0002 bd2 ba1.2k sqft3147 Willis Ave, Cincinnati, OH 45208For Sale
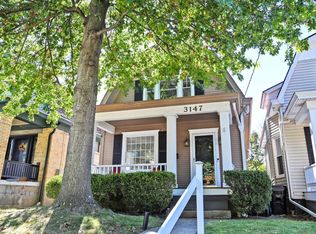 MLS ID #1896445, Evan P Stegman, Comey & Shepherd. Cincy MLS
 - $249,9003 bd1 ba1.1k sqft1937 Kinney Ave, Cincinnati, OH 45207For SaleMLS ID #1891225, Brian R. McDonough, Comey & Shepherd. Cincy MLS
- $395,0005 bd3 ba2k sqft1947 Mears Ave, Cincinnati, OH 45230For SaleMLS ID #1897483, Sondra M Parker, Coldwell Banker Realty, Anders. Cincy MLS
- $379,0004 bd2 ba1.6k sqft5300 Stewart Ave, Cincinnati, OH 45227For SaleMLS ID #1893646, Kelly A Gibbs, Comey & Shepherd. Cincy MLS
- $329,9004 bd3 ba2.2k sqft1602 Rose Pl, Cincinnati, OH 45237For SaleMLS ID #1891380, April M Myers, Keller Williams Advisors. Cincy MLS
- $499,9004 bd2 ba1.8k sqft3787 Hyde Park Ave, Cincinnati, OH 45209For SaleMLS ID #1897322, Jamie L. Cain, Record Year Realty. Cincy MLS
- $315,0003 bd3 ba1.8k sqft2491 Warsaw Ave, Cincinnati, OH 45204For SaleMLS ID #1896851, Amber Fairbanks, Coldwell Banker Heritage. Cincy MLS
- $434,9003 bd3 ba2.2k sqft1207 Isis Ave #B, Cincinnati, OH 45208For SaleMLS ID #1895112, Rick J Finn, Coldwell Banker Realty. Cincy MLS
- $390,0003 bd2 ba1.4k sqft1087 Doolittle Ln, Cincinnati, OH 45230For SaleMLS ID #1896135, Nat Comisar, Sibcy Cline, Inc.. Cincy MLS
- $379,9003 bd3 ba1.5k sqft5325 Owasco St, Cincinnati, OH 45227For SaleMLS ID #1889767, Nicole L Isgrig, Sibcy Cline, Inc.. Cincy MLS
- $449,0003 bd2 ba1.8k sqft3734 Woodland Ave, Cincinnati, OH 45209For SaleMLS ID #1890037, Robert C Speckert, eXp Realty. Cincy MLS
- $359,9003 bd2 ba1.4k sqft3903 Dumont St, Cincinnati, OH 45226For SaleMLS ID #1888686, Julia C Deck-Russell, Reinvest Consultants, LLC. Cincy MLS
- $339,9004 bd4 ba2.8k sqft1236 Regent Ave, Cincinnati, OH 45237For SaleMLS ID #1892570, Hannah K. Wang, Sibcy Cline, Inc.. Cincy MLS
- $424,9003 bd2 ba1.3k sqft3430 Pape Ave, Cincinnati, OH 45208For SaleMLS ID #1891694, Laura E Donohoo, Huff Realty. Cincy MLS
- $360,0005 bd3 ba2k sqft1526 Marlowe Ave, Cincinnati, OH 45224For SaleMLS ID #1894005, Michel C Minella, Coldwell Banker Realty. Cincy MLS
- $300,0004 bd2 ba2k sqft4851 Paddock Rd, Cincinnati, OH 45237For SaleMLS ID #1896143, Denise M Taylor, eXp Realty. Cincy MLS
- $465,0004 bd3 ba1.8k sqft2840 Pine Grove Ave, Cincinnati, OH 45208For SaleMLS ID #1894908, Stefanie A Creech, Comey & Shepherd. Cincy MLS
