This one checks all the boxes! In the heart of Madisonville! This 3BR/1.5BA/2 car garage home offers beautiful original hardwood floors, exposed brick details & tons of natural light. Renovated kitchen (2025) opens to dining with island seating, quartz counters & stainless appliances, perfect for entertaining! Upstairs features 3 bedrooms with newly refinished hardwood floors + updated bath. Finished 3rd floor bonus space offers endless flexibility as a 4th bedroom option, office, playroom, or den. Professionally waterproofed basement provides ample storage + future potential. Rare city find: large flat fenced yard, paver patio w/firepit & detached 2-car garage! NEW windows (2021) & NEW AC (2025). Walkable to the Rec Center, Element Eatery & Madisonville favorites. Quick highway access to downtown, Hyde Park, Oakley & more just minutes away. Character, updates, outdoor space & unbeatable convenience! W/D stay.
For sale
$387,000
5300 Stewart Ave, Cincinnati, OH 45227
3beds
1,679sqft
:
Get pre-qualified$2,849/mo
Single Family Residence
Built in 1910
6,751 Square Feet Lot
$-- Zestimate®
$230/sqft
$-- HOA
What's special
Island seatingLarge flat fenced yardTons of natural lightStainless appliancesQuartz countersExposed brick detailsUpdated kitchen
- 31 days |
- 1,997 |
- 224 |
Zillow last checked:
Listing updated:
Listed by:
Kelly A Gibbs 513-290-6216,
Comey & Shepherd 513-321-4343
Source: Cincy MLS,MLS#: 1883169 Originating MLS: Cincinnati Area Multiple Listing Service
Originating MLS: Cincinnati Area Multiple Listing Service
Facts & features
Interior
Bedrooms & bathrooms
- Bedrooms: 3
- Bathrooms: 2
- Full bathrooms: 1
- 1/2 bathrooms: 1
Primary bedroom
- Features: Wood Floor
- Level: Second
- Area: 165
- Dimensions: 15 x 11
Bedroom 2
- Level: Second
- Area: 143
- Dimensions: 13 x 11
Bedroom 3
- Level: Second
- Area: 81
- Dimensions: 9 x 9
Bedroom 4
- Area: 0
- Dimensions: 0 x 0
Bedroom 5
- Area: 0
- Dimensions: 0 x 0
Primary bathroom
- Features: Tile Floor, Tub w/Shower
Bathroom 1
- Features: Full
- Level: Second
Bathroom 2
- Features: Partial
- Level: First
Dining room
- Features: Wood Floor
- Level: First
- Area: 195
- Dimensions: 15 x 13
Family room
- Area: 0
- Dimensions: 0 x 0
Kitchen
- Features: Butler's Pantry, Quartz Counters, Eat-in Kitchen, Tile Floor, Walkout, Kitchen Island, Wood Cabinets
- Area: 135
- Dimensions: 15 x 9
Living room
- Features: Bookcases, Fireplace, Wood Floor
- Area: 169
- Dimensions: 13 x 13
Office
- Features: Wall-to-Wall Carpet
- Level: Third
- Area: 290
- Dimensions: 29 x 10
Heating
- Forced Air, Gas
Cooling
- Central Air, ENERGY STAR Qualified Equipment
Appliances
- Included: Dishwasher, Dryer, Microwave, Oven/Range, Refrigerator, Washer, Gas Water Heater
Features
- High Ceilings, Ceiling Fan(s), Recessed Lighting
- Windows: Double Pane Windows, Vinyl, ENERGY STAR Qualified Windows
- Basement: Full,Concrete,Unfinished,Glass Blk Wind
- Number of fireplaces: 1
- Fireplace features: Brick, Inoperable, Living Room
Interior area
- Total structure area: 1,679
- Total interior livable area: 1,679 sqft
Video & virtual tour
Property
Parking
- Total spaces: 2
- Parking features: Off Street, Driveway, Garage Door Opener
- Garage spaces: 2
- Has uncovered spaces: Yes
Accessibility
- Accessibility features: No Accessibility Features
Features
- Stories: 3
- Patio & porch: Patio, Porch
- Exterior features: Fire Pit
- Fencing: Privacy,Wood
Lot
- Size: 6,751 Square Feet
- Dimensions: 50 x 138
- Features: Corner Lot, Less than .5 Acre, Busline Near
- Topography: Level
Details
- Parcel number: 0340001001400
- Zoning description: Residential
Construction
Type & style
- Home type: SingleFamily
- Architectural style: Traditional
- Property subtype: Single Family Residence
Materials
- Wood Siding
- Foundation: Stone
- Roof: Shingle
Condition
- New construction: No
- Year built: 1910
Utilities & green energy
- Gas: Natural
- Sewer: Public Sewer
- Water: Public
Green energy
- Energy efficient items: No
Community & HOA
Community
- Security: Smoke Alarm
HOA
- Has HOA: No
Location
- Region: Cincinnati
Financial & listing details
- Price per square foot: $230/sqft
- Tax assessed value: $256,000
- Annual tax amount: $5,632
- Date on market: 6/18/2026
- Listing terms: No Special Financing
Estimated market value
Not available
Estimated sales range
Not available
Not available
Price history
| Date | Event | Price |
|---|---|---|
| 7/7/2026 | Listed for sale | $387,000$230/sqft |
Source:  Cincy MLS #1883169 Report a problem Cincy MLS #1883169 Report a problem | ||
| 6/30/2026 | Pending sale | $387,000$230/sqft |
Source: Cincy MLS #1883169 Report a problem | ||
| 6/18/2026 | Listed for sale | $387,000+52.2%$230/sqft |
Source: Cincy MLS #1883169 Report a problem | ||
| 1/28/2021 | Sold | $254,200-4.1%$151/sqft |
Source: Cincy MLS #1680533 Report a problem | ||
| 12/28/2020 | Pending sale | $265,000$158/sqft |
Source: Cincy MLS #1680533 Report a problem | ||
| 12/20/2020 | Listed for sale | $265,000$158/sqft |
Source: Coldwell Banker Realty #1680533 Report a problem | ||
| 12/10/2020 | Pending sale | $265,000$158/sqft |
Source: Coldwell Banker West Shell #1680533 Report a problem | ||
| 11/17/2020 | Price change | $265,000-3.6%$158/sqft |
Source: Coldwell Banker West Shell #1680533 Report a problem | ||
| 10/29/2020 | Price change | $275,000-3.3%$164/sqft |
Source: Coldwell Banker West Shell #1680533 Report a problem | ||
| 10/21/2020 | Price change | $284,500+3.5%$169/sqft |
Source: Coldwell Banker West Shell #1680533 Report a problem | ||
| 9/8/2020 | Listed for sale | $274,900+183.4%$164/sqft |
Source: Owner Report a problem | ||
| 1/15/2015 | Sold | $97,000-3%$58/sqft |
Source: Cincy MLS #1410133 Report a problem | ||
| 11/25/2014 | Pending sale | $99,990$60/sqft |
Source: Comey & Shepherd Realtors #1410133 Report a problem | ||
| 9/26/2014 | Price change | $99,990-3.9%$60/sqft |
Source: Comey & Shepherd Realtors #1410133 Report a problem | ||
| 8/26/2014 | Price change | $104,000-5.3%$62/sqft |
Source: Comey & Shepherd Realtors #1410133 Report a problem | ||
| 7/8/2014 | Listed for sale | $109,850+6.5%$65/sqft |
Source: Comey & Shepherd Realtors #1410133 Report a problem | ||
| 5/30/2008 | Sold | $103,150$61/sqft |
Source: Cincy MLS #1100737 Report a problem | ||
Public tax history
| Year | Property taxes | Tax assessment |
|---|---|---|
| 2024 | $5,409 -2.1% | $89,600 |
| 2023 | $5,526 +106.9% | $89,600 +133.6% |
| 2022 | $2,671 +1.6% | $38,364 |
| 2021 | $2,628 | $38,364 |
| 2020 | $2,628 +3.1% | $38,364 +13% |
| 2019 | $2,549 +5.2% | $33,950 |
| 2018 | $2,422 | $33,950 |
| 2017 | $2,422 +5.6% | $33,950 -3.4% |
| 2016 | $2,293 | $35,137 |
| 2015 | $2,293 -0.7% | $35,137 |
| 2014 | $2,309 +1.3% | $35,137 +3% |
| 2013 | $2,279 +1.8% | $34,115 |
| 2012 | $2,239 +3% | $34,115 |
| 2011 | $2,174 +0.4% | $34,115 -5.6% |
| 2010 | $2,166 +3.7% | $36,120 |
| 2009 | $2,090 -3.7% | $36,120 |
| 2008 | $2,171 +32.5% | $36,120 +16.6% |
| 2007 | $1,638 +1.1% | $30,975 |
| 2006 | $1,621 -1% | $30,975 |
| 2005 | $1,637 +16.5% | $30,975 +27.3% |
| 2003 | $1,406 +6.7% | $24,325 |
| 2002 | $1,318 +4.5% | $24,325 +11.6% |
| 2001 | $1,261 +3% | $21,805 |
| 2000 | $1,224 | $21,805 |
Find assessor info on the county website
Monthly payment
Est. payment
Payment breakdown
Explore the cost of this home by adjusting the details. Changes won't be saved.Climate risks
Neighborhood: Madisonville
Nearby schools
GreatSchools rating
- 4/10John P Parker Elementary SchoolGrades: PK-7Distance: 0.3 mi
- 5/10Shroder Paideia High SchoolGrades: 8-12Distance: 0.7 mi
- 6/10Clark Montessori High SchoolGrades: 7-12Distance: 2.4 mi
- $218,5003 bd1 ba1k sqft5306 Stewart Ave, Cincinnati, OH 45227Off Market
- $237,0002 bd2 ba1.1k sqft5610 Chandler St, Cincinnati, OH 45227Sold
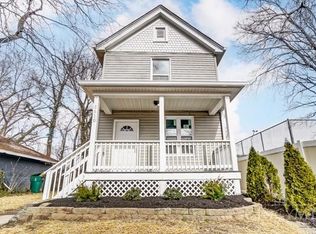
- $337,3004 bd2 ba1.6k sqft5230 Stewart Ave, Cincinnati, OH 45227Off Market

- $231,3003 bd1 ba1.4k sqft5540 Chandler St, Cincinnati, OH 45227Off Market
- $259,9003 bd1 ba1.7k sqft5226 Stewart Ave, Cincinnati, OH 45227Off Market
- $8,450-- bd-- ba-- sqft5313 Ebersole Ave, Cincinnati, OH 45227Off Market
- $26,630-- bd-- ba-- sqft5301 Ebersole Ave, Cincinnati, OH 45227Off Market
- $149,6001 bd1 ba700 sqft5615 Chandler St, Cincinnati, OH 45227Off Market
A local agent can set up tours, give advice and negotiate with sellers.
A local lender can help you make sure your offer is ready when you are.
Similar homes
- $349,9002 bd2 ba1.3k sqft5575 Stewart Rd, Cincinnati, OH 45227For Sale
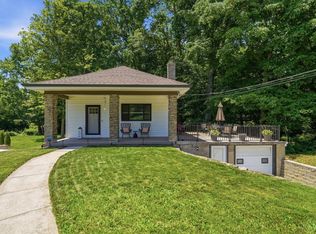
 MLS ID #1887216, Philip Allen, eXp Realty. Cincy MLS
 - $399,9002 bd2 ba1.5k sqft3106 Markbreit Ave, Cincinnati, OH 45209For Sale
 MLS ID #1887529, Laura M. Faz, Coldwell Banker Realty. Cincy MLS
 - $309,9004 bd3 ba1.2k sqft5018 Ravenna St, Cincinnati, OH 45227For Sale
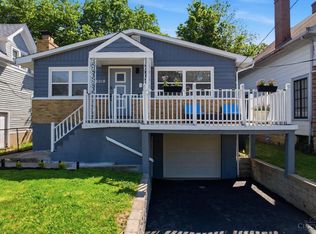 MLS ID #1882662, Kimberly Louis, RE/MAX Preferred Group. Cincy MLS
 - $330,0002 bd2 ba1.4k sqft7026 Britton Ave, Cincinnati, OH 45227For Sale
 MLS ID #1887637, Andrea Padgett Eble, eXp Realty. Cincy MLS
 - $368,0003 bd1 ba1.3k sqft4127 Paxton Woods Dr, Cincinnati, OH 45209For SaleMLS ID #1887647, Rogier Slingerland, Comey & Shepherd. Cincy MLS
- $375,0003 bd2 ba1.4k sqft3324 Brotherton Rd, Cincinnati, OH 45209For SaleMLS ID #1885730, Sami K. Kassem, ERA REAL Solutions Realty. LLC. Cincy MLS
- $289,9003 bd3 ba1.9k sqft5315 Glenshade Ct, Cincinnati, OH 45227For SaleMLS ID #1883497, Breanna R. Patterson, Private Real Estate Collection. Cincy MLS
- $399,9003 bd3 ba1.7k sqft6331 Starridge Ct, Cincinnati, OH 45248For SaleMLS ID #1887575, Ashley Rentrop, Plum Tree Realty. Cincy MLS
- $385,0003 bd2 ba1.5k sqft415 Tusculum Ave, Cincinnati, OH 45226For SaleMLS ID #1881012, Megan S Stacey, Coldwell Banker Realty. Cincy MLS
- $379,9003 bd2 ba2k sqft2003 Crane Ave, Cincinnati, OH 45207For SaleMLS ID #1880904, David D Dawson, Sibcy Cline, Inc.. Cincy MLS
- $374,9003 bd2 ba1.7k sqft249 McCullough St, Cincinnati, OH 45226For SaleMLS ID #1881542, Lee G. Robinson, Robinson Sotheby's Internat'l. Cincy MLS
- $399,0004 bd2 ba1.8k sqft3950 Regent Ave, Cincinnati, OH 45212For SaleMLS ID #1885916, Robert DiTomassi, Comey & Shepherd. Cincy MLS
- $350,0004 bd3 ba1.6k sqft1679 Brachman Ave, Cincinnati, OH 45230For SaleMLS ID #1887126, Craig B. Morris, Plum Tree Realty. Cincy MLS
- $364,9993 bd1 ba1.2k sqft3583 Linwood Ave, Cincinnati, OH 45226For SaleMLS ID #1881068, Corey Zamrik, HHG Realty Services, LLC. Cincy MLS
- $345,0003 bd3 ba1.7k sqft2277 Loth St, Cincinnati, OH 45219For SaleMLS ID #1888109, Andrew Maloney, eXp Realty. Cincy MLS
- $345,0003 bd3 ba1.7k sqft2279 Loth Street, Cincinnati, OH 45219For SaleMLS ID #1888109, Andrew Maloney. eXp Realty
- $424,9005 bd4 ba2.3k sqft3742 Regent Ave, Cincinnati, OH 45212For SaleMLS ID #1887847, Dianna J. Shelton, Coldwell Banker Realty. Cincy MLS
- $315,0004 bd2 ba1.6k sqft6424 Montgomery Rd, Cincinnati, OH 45213For SaleMLS ID #1879969, Shawn Bosse, Coldwell Banker Realty. Cincy MLS
- $389,0003 bd2 ba1.5k sqft1581 Wittekind Ter, Cincinnati, OH 45224For SaleMLS ID #1881814, Dolores G Mize, Sibcy Cline, Inc.. Cincy MLS
- $359,9003 bd3 ba1.8k sqft2169 Glenside Ave, Cincinnati, OH 45212For SaleMLS ID #1884152, Judy L. Dause, Keller Williams Seven Hills Re. Cincy MLS
