Terrific two-story with historic charm plus completely gutted and rebuilt in 2018 with totally new wiring, plumbing, bathrooms, kitchen, lighting, roof etc. This is not an old house. Large rooms. Hardwood floors. Open, light-filled floorplan is great for entertaining & family living. Modern kitchen with tile flooring, abundant wood cabinetry, granite countertops and walk-out to deep, level rear yard. Two full bathrooms. Large primary bedroom has beamed ceiling and walks out to lovely balcony. Walkable neighborhood with great community feel. Post East End Eatery and Streetside Brewery nearby. Bike Trail to Lunken moments away. Covered front porch.
For sale
$374,900
249 McCullough St, Cincinnati, OH 45226
3beds
1,728sqft
Single Family Residence
Built in 1903
4,704 Square Feet Lot
$-- Zestimate®
$217/sqft
$-- HOA
What's special
Historic charmOpen light-filled floorplanLarge primary bedroomCovered front porchGranite countertopsAbundant wood cabinetryLarge rooms
- 131 days
- 356
- 34
Zillow last checked:
Listing updated:
Listed by:
Lee G. Robinson 513-470-7700,
Robinson Sotheby's Internat'l 513-321-6000
Source: Cincy MLS,MLS#: 1881542 Originating MLS: Cincinnati Area Multiple Listing Service
Originating MLS: Cincinnati Area Multiple Listing Service
Facts & features
Interior
Bedrooms & bathrooms
- Bedrooms: 3
- Bathrooms: 2
- Full bathrooms: 2
Primary bedroom
- Features: Walk-In Closet(s), Walkout, Wood Floor
- Level: Second
- Area: 210
- Dimensions: 15 x 14
Bedroom 2
- Level: Second
- Area: 144
- Dimensions: 12 x 12
Bedroom 3
- Level: Second
- Area: 112
- Dimensions: 14 x 8
Bedroom 4
- Area: 0
- Dimensions: 0 x 0
Bedroom 5
- Area: 0
- Dimensions: 0 x 0
Primary bathroom
- Features: Shower, Tile Floor, Marb/Gran/Slate
Bathroom 1
- Features: Full
- Level: Second
Bathroom 2
- Features: Full
- Level: First
Dining room
- Features: Fireplace, Wood Floor
- Level: First
- Area: 210
- Dimensions: 15 x 14
Family room
- Area: 0
- Dimensions: 0 x 0
Kitchen
- Features: Tile Floor, Fireplace, Walkout, Wood Cabinets, Wood Floor, Marble/Granite/Slate
- Area: 225
- Dimensions: 15 x 15
Living room
- Features: Walkout, Fireplace, Wood Floor
- Area: 210
- Dimensions: 15 x 14
Office
- Area: 0
- Dimensions: 0 x 0
Heating
- Forced Air, Gas
Cooling
- Central Air
Appliances
- Included: Microwave, Oven/Range, Refrigerator, Gas Water Heater
Features
- Beamed Ceilings, Natural Woodwork, Vaulted Ceiling(s)
- Windows: Double Hung, Insulated Windows
- Basement: Full,Unfinished
- Number of fireplaces: 3
- Fireplace features: Inoperable, Dining Room, Kitchen, Living Room
Interior area
- Total structure area: 1,728
- Total interior livable area: 1,728 sqft
Property
Parking
- Parking features: On Street, Driveway
- Has uncovered spaces: Yes
Features
- Levels: Two
- Stories: 2
- Exterior features: Balcony
Lot
- Size: 4,704 Square Feet
- Dimensions: 189 x 25
Details
- Parcel number: 0270006010000
- Zoning description: Residential
Construction
Type & style
- Home type: SingleFamily
- Architectural style: Traditional
- Property subtype: Single Family Residence
Materials
- Fiber Cement
- Foundation: Stone
- Roof: Shingle
Condition
- New construction: No
- Year built: 1903
Utilities & green energy
- Gas: Natural
- Sewer: Public Sewer
- Water: Public
Community & HOA
HOA
- Has HOA: No
Location
- Region: Cincinnati
Financial & listing details
- Price per square foot: $217/sqft
- Annual tax amount: $4,804
- Date on market: 6/9/2026
- Listing terms: No Special Financing
Estimated market value
Not available
Estimated sales range
Not available
Not available
Price history
| Date | Event | Price |
|---|---|---|
| 7/10/2026 | Price change | $374,900-6%$217/sqft |
Source:  Cincy MLS #1881542 Report a problem Cincy MLS #1881542 Report a problem | ||
| 6/9/2026 | Listed for sale | $399,000+15860%$231/sqft |
Source: Cincy MLS #1881542 Report a problem | ||
| 1/27/2017 | Sold | $2,500-71.6%$1/sqft |
Source: Cincy MLS #1519628 Report a problem | ||
| 1/9/2017 | Pending sale | $8,800$5/sqft |
Source: Star One Real Estate, Inc. #1519628 Report a problem | ||
| 1/5/2017 | Price change | $8,800-55.6%$5/sqft |
Source: Star One Real Estate, Inc. #1519628 Report a problem | ||
| 12/27/2016 | Listed for sale | $19,800$11/sqft |
Source: Star One Real Estate, Inc. #1519628 Report a problem | ||
| 12/15/2016 | Pending sale | $19,800$11/sqft |
Source: Star One Real Estate, Inc. #1519628 Report a problem | ||
| 12/8/2016 | Listed for sale | $19,800+98%$11/sqft |
Source: Star One Real Estate, Inc. #1519628 Report a problem | ||
| 10/31/2016 | Sold | $10,000-28.6%$6/sqft |
Source: Public Record Report a problem | ||
| 8/7/1998 | Sold | $14,000$8/sqft |
Source: Public Record Report a problem | ||
Public tax history
| Year | Property taxes | Tax assessment |
|---|---|---|
| 2025 | $4,804 +3.1% | $78,075 |
| 2024 | $4,658 -2.2% | $78,075 |
| 2023 | $4,764 +69.7% | $78,075 +89.5% |
| 2022 | $2,806 -2% | $41,206 |
| 2021 | $2,865 | $41,206 |
| 2020 | $2,865 +241.7% | $41,206 +277.5% |
| 2019 | $838 +3.9% | $10,916 0% |
| 2018 | $807 | $10,917 |
| 2017 | $807 -44.8% | $10,917 -43.1% |
| 2016 | $1,463 +17.6% | $19,194 |
| 2015 | $1,244 -0.7% | $19,194 |
| 2014 | $1,253 +0.3% | $19,194 +2% |
| 2013 | $1,249 +1.9% | $18,816 |
| 2012 | $1,226 +2.9% | $18,816 |
| 2011 | $1,192 -8.2% | $18,816 -14.2% |
| 2010 | $1,298 +3.7% | $21,921 |
| 2009 | $1,252 +1.8% | $21,921 |
| 2008 | $1,230 +16.7% | $21,921 +2% |
| 2007 | $1,053 +1.1% | $21,490 |
| 2006 | $1,042 -0.9% | $21,490 |
| 2005 | $1,051 +16% | $21,490 +26.3% |
| 2003 | $906 +6.7% | $17,010 |
| 2002 | $849 +5.2% | $17,010 +6.8% |
| 2001 | $807 -1.3% | $15,925 |
| 2000 | $817 | $15,925 |
Find assessor info on the county website
Monthly payment
Est. payment
Payment breakdown
Explore the cost of this home by adjusting the details. Changes won't be saved.Climate risks
Neighborhood: East End

Similar homes
- $359,9003 bd2 ba1.4k sqft3903 Dumont St, Cincinnati, OH 45226For Sale
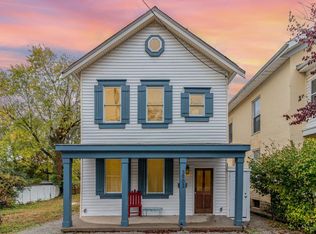
 MLS ID #1888686, Julia C Deck-Russell, Reinvest Consultants, LLC. Cincy MLS
 - $429,9003 bd2 ba2k sqft349 Tusculum Ave, Cincinnati, OH 45226For Sale
 MLS ID #1887661, Firas H Asha, Real of Ohio. Cincy MLS
 - $369,0003 bd3 ba1.8k sqft5523 Arnsby Pl, Cincinnati, OH 45227For Sale
 MLS ID #1895533, Tim Hinde, Coldwell Banker Realty. Cincy MLS
 - $390,0002 bd2 ba1.2k sqft3147 Willis Ave, Cincinnati, OH 45208For Sale
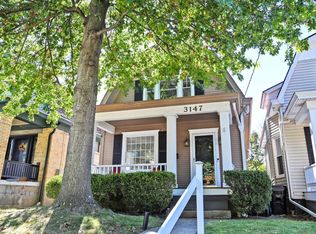 MLS ID #1896445, Evan P Stegman, Comey & Shepherd. Cincy MLS
 - $415,0003 bd2 ba1.2k sqft3437 Cardiff Ave, Cincinnati, OH 45209For SaleMLS ID #1894920, Daniel J. Morales, Keller Williams Advisors. Cincy MLS
- $375,0003 bd4 ba2.4k sqft136 Dorchester Ave, Cincinnati, OH 45219For SaleMLS ID #1876485, Sherry Mason, Keller Williams Advisors. Cincy MLS
- $424,9003 bd2 ba1.3k sqft3430 Pape Ave, Cincinnati, OH 45208For SaleMLS ID #1891694, Laura E Donohoo, Huff Realty. Cincy MLS
- $430,0003 bd3 ba1.4k sqft4610 Winona Ter, Cincinnati, OH 45227For SaleMLS ID #1896777, Taylor M. DeVito, Coldwell Banker Realty, Anders. Cincy MLS
- $364,9002 bd2 ba1.5k sqft3106 Markbreit Ave, Cincinnati, OH 45209For SaleMLS ID #1887529, Laura M. Faz, Coldwell Banker Realty. Cincy MLS
- $399,9003 bd2 ba1.8k sqft2715 Arbor Ave, Cincinnati, OH 45209For SaleMLS ID #1895149, Lee G. Robinson, Robinson Sotheby's Internat'l. Cincy MLS
- $354,9004 bd3 ba2k sqft2106 Kemper Ln, Cincinnati, OH 45206For SaleMLS ID #1892470, William Draznik, Coldwell Banker Realty. Cincy MLS
- $434,9003 bd3 ba2.2k sqft1207 Isis Ave #B, Cincinnati, OH 45208For SaleMLS ID #1895112, Rick J Finn, Coldwell Banker Realty. Cincy MLS
- $449,0003 bd2 ba1.8k sqft3734 Woodland Ave, Cincinnati, OH 45209For SaleMLS ID #1890037, Robert C Speckert, eXp Realty. Cincy MLS
- $335,0004 bd3 ba1.6k sqft1944 Rockland Ave, Cincinnati, OH 45230For SaleMLS ID #1893956, Olga Skorobogat, Keller Williams Pinnacle Group. Cincy MLS
- $330,0003 bd2 ba1.7k sqft6705 Merwin Ave, Cincinnati, OH 45227For SaleMLS ID #1881098, Holly R. Styrcula, Huff Realty. Cincy MLS
- $209,9902 bd2 ba1.2k sqft4727 Wilmer Ct, Cincinnati, OH 45226For SaleMLS ID #1890520, Brian L. Thomas, Coldwell Banker Heritage. Cincy MLS
- $360,0005 bd3 ba2k sqft1526 Marlowe Ave, Cincinnati, OH 45224For SaleMLS ID #1894005, Michel C Minella, Coldwell Banker Realty. Cincy MLS
- $325,0003 bd3 ba1.7k sqft2279 Loth St, Cincinnati, OH 45219For SaleMLS ID #1891254, Andrew Maloney, eXp Realty. Cincy MLS
