Welcome Home where old meets new at 438 Van Voast in the very desirable Bellevue, KY. Same owner for the past 35 years. Large brick home with 3 bedrooms and 2.5 bathrooms. Beautiful curb appeal with large, relaxing front porch. Extra side lot and new back deck with seasonal city view for outdoor enjoyment. Impressive, welcoming foyer. Very spacious great room, with newly refinished hardwood floors and gorgeous gas fireplace. Large eat in kitchen with new appliances. All new bathrooms and primary bedroom with en suite. First floor laundry. Large unfinished basement with walkout. Newer mechanics including central air October 2025. Close to Downtown Cincinnati, Newport on the Levee and Bellevue's local shopping and dining district!
For sale
Price cut: $10K (7/15)
$375,000
438 Van Voast Ave, Bellevue, KY 41073
3beds
1,776sqft
:
Get pre-qualified$2,672/mo
Single Family Residence, Residential
Built in 1915
4,356 Square Feet Lot
$-- Zestimate®
$211/sqft
$-- HOA
What's special
All new bathroomsGorgeous gas fireplaceLarge relaxing front porchLarge brick homeBeautiful curb appealExtra side lotImpressive welcoming foyer
- 43 days |
- 992 |
- 69 |
Zillow last checked:
Listing updated:
Listed by:
Nicholas Groh 859-620-2169,
Horan Rosenhagen Real Estate
Source: NKMLS,MLS#: 643563
Facts & features
Interior
Bedrooms & bathrooms
- Bedrooms: 3
- Bathrooms: 3
- Full bathrooms: 2
- 1/2 bathrooms: 1
Primary bedroom
- Features: Carpet Flooring, Ceiling Fan(s)
- Level: Second
- Area: 168
- Dimensions: 14 x 12
Bedroom 2
- Features: Carpet Flooring, Ceiling Fan(s)
- Level: Second
- Area: 168
- Dimensions: 14 x 12
Bedroom 3
- Features: Carpet Flooring
- Level: Second
- Area: 100
- Dimensions: 10 x 10
Bathroom 2
- Features: Luxury Vinyl Flooring
- Level: First
- Area: 63.36
- Dimensions: 9.6 x 6.6
Entry
- Features: Hardwood Floors
- Level: First
- Area: 116
- Dimensions: 11.6 x 10
Kitchen
- Features: Wood Cabinets, Luxury Vinyl Flooring
- Level: First
- Area: 227.36
- Dimensions: 19.6 x 11.6
Laundry
- Features: Luxury Vinyl Flooring
- Level: First
- Area: 51.6
- Dimensions: 8.6 x 6
Living room
- Features: Hardwood Floors
- Level: First
- Area: 367.2
- Dimensions: 30.6 x 12
Primary bath
- Features: Tub With Shower, Luxury Vinyl Flooring
- Level: Second
- Area: 76.8
- Dimensions: 9.6 x 8
Heating
- Forced Air
Cooling
- Central Air
Appliances
- Included: Stainless Steel Appliance(s), Gas Range, Gas Oven, Dishwasher, Disposal, Microwave, Refrigerator
- Laundry: Laundry Room, Main Level
Features
- Entrance Foyer, Eat-in Kitchen, High Ceilings, Natural Woodwork
- Windows: Wood Frames
- Basement: Full
- Number of fireplaces: 1
- Fireplace features: Gas
Interior area
- Total structure area: 1,776
- Total interior livable area: 1,776 sqft
Property
Parking
- Parking features: On Street
- Has uncovered spaces: Yes
Features
- Levels: Two
- Stories: 2
- Patio & porch: Covered, Deck, Porch
- Has view: Yes
- View description: City, Skyline
Lot
- Size: 4,356 Square Feet
Details
- Parcel number: 9999907091.00
Construction
Type & style
- Home type: SingleFamily
- Architectural style: Traditional
- Property subtype: Single Family Residence, Residential
Materials
- Aluminum Siding, Brick
- Foundation: Poured Concrete
- Roof: Shingle
Condition
- New construction: No
- Year built: 1915
Utilities & green energy
- Sewer: Public Sewer
- Water: Public
Community & HOA
HOA
- Has HOA: No
Location
- Region: Bellevue
Financial & listing details
- Price per square foot: $211/sqft
- Tax assessed value: $226,300
- Annual tax amount: $2,727
- Date on market: 6/19/2026
- Cumulative days on market: 44 days
Estimated market value
Not available
Estimated sales range
Not available
Not available
Price history
| Date | Event | Price |
|---|---|---|
| 7/15/2026 | Price change | $375,000-2.6%$211/sqft |
Source:  NKMLS #643563 Report a problem NKMLS #643563 Report a problem | ||
| 6/25/2026 | Listed for sale | $385,000$217/sqft |
Source: NKMLS #643563 Report a problem | ||
| 6/17/2026 | Pending sale | $385,000$217/sqft |
Source: NKMLS #643563 Report a problem | ||
| 6/11/2026 | Listed for sale | $385,000+503.9%$217/sqft |
Source: NKMLS #643563 Report a problem | ||
| 2/27/1991 | Sold | $63,750$36/sqft |
Source: Agent Provided Report a problem | ||
Public tax history
| Year | Property taxes | Tax assessment |
|---|---|---|
| 2024 | $2,727 +58.9% | $226,300 +84.7% |
| 2023 | $1,716 +3.5% | $122,500 |
| 2022 | $1,659 -0.3% | $122,500 |
| 2021 | $1,664 +16.7% | $122,500 +13.6% |
| 2018 | $1,425 -4.7% | $107,800 |
| 2017 | $1,495 +7.7% | $107,800 |
| 2016 | $1,388 | $107,800 |
| 2015 | $1,388 +2.6% | $107,800 |
| 2014 | $1,352 | $107,800 |
| 2013 | -- | $107,800 |
| 2012 | -- | $107,800 |
| 2011 | -- | $107,800 |
| 2010 | -- | $107,800 |
| 2009 | -- | $107,800 |
| 2008 | -- | $107,800 +12.9% |
| 2007 | -- | $95,500 |
| 2006 | -- | $95,500 |
| 2005 | -- | $95,500 |
| 2004 | -- | $95,500 +34.5% |
| 2003 | -- | $71,000 |
| 2002 | $747 | $71,000 |
| 2001 | -- | $71,000 |
| 2000 | -- | $71,000 |
Find assessor info on the county website
Monthly payment
Est. payment
Payment breakdown
Explore the cost of this home by adjusting the details. Changes won't be saved.Climate risks
Neighborhood: 41073
Nearby schools
GreatSchools rating
- 4/10Grandview Elementary SchoolGrades: PK-5Distance: 0.2 mi
- 5/10Bellevue High SchoolGrades: 6-12Distance: 0.3 mi
Schools provided by the listing agent
- Elementary: Grandview Elementary
- Middle: Bellevue High
- High: Bellevue High
Source: NKMLS. This data may not be complete. We recommend contacting the local school district to confirm school assignments for this home.
- $360,0003 bd2 ba1.6k sqft440 Van Voast Ave, Bellevue, KY 41073Sold

- $277,6004 bd2 ba1.8k sqft434 Van Voast Ave, Bellevue, KY 41073Off Market

- $--2 bd1 ba932 sqft434 Van Voast Ave APT 2, Bellevue, KY 41073Off Market

- $227,4002 bd1 ba1k sqft442 Van Voast Ave, Bellevue, KY 41073Off Market

- $355,0003 bd2 ba940 sqft432 Van Voast Ave, Bellevue, KY 41073Sold
- $430,0004 bd3 ba2.6k sqft444 Van Voast Ave, Bellevue, KY 41073Sold
- $197,600-- bd-- ba1.5k sqft441 Ward Ave, Bellevue, KY 41073Off Market
- $283,3002 bd2 ba1.3k sqft439 Ward Ave, Bellevue, KY 41073Off Market
A local agent can set up tours, give advice and negotiate with sellers.
A local lender can help you make sure your offer is ready when you are.
Similar homes
- $355,0004 bd2 ba1.8k sqft516 Grandview Ave, Bellevue, KY 41073For Sale
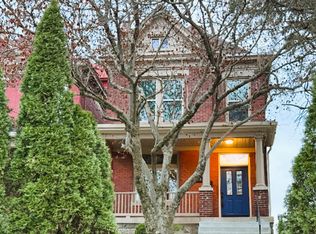 MLS ID #645267, Lorrie Hayes, Keller Williams Pinnacle Group. NKMLS
 - $315,0003 bd2 ba1.3k sqft3 S Sherry Ln, Bellevue, KY 41073For Sale
 MLS ID #643742, Adam Rosenhagen, Horan Rosenhagen Real Estate. NKMLS
 - $360,0003 bd2 ba1.6k sqft10 Concord Ave, Fort Thomas, KY 41075For Sale
 MLS ID #645183, Thomas Reese, Huff Realty - Florence. NKMLS
 - $419,9006 bd2 ba2.6k sqft709 Ervin Ter, Dayton, KY 41074For Sale
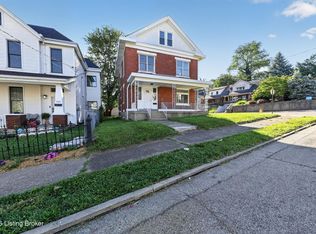
 MLS ID #1719938, Donna Mink, Mink Realty. Metro Search Inc. LLC DBA Apex MLS
 - $379,9003 bd3 ba1.6k sqft9 Ridgeway Ave, Fort Thomas, KY 41075For SaleMLS ID #1719537, Matthew Hoagland, RE/MAX Premier Properties. Metro Search Inc. LLC DBA Apex MLS
- $374,9003 bd2 ba1.7k sqft249 McCullough St, Cincinnati, OH 45226For Sale
 MLS ID #1881542, Lee G. Robinson, Robinson Sotheby's Internat'l. Cincy MLS
 - $324,9004 bd2 ba1.5k sqft27 Tower Hill Rd, Fort Thomas, KY 41075For SaleMLS ID #644807, Richard Hedger, Huff Realty - Florence. NKMLS
- $360,0003 bd2 ba1.6k sqft4217 Brownway Ave, Cincinnati, OH 45209For SaleMLS ID #1885448, Katie Slonim, Keller Williams Advisors. Cincy MLS
- $350,0003 bd2 ba1.9k sqft682 Milford Hills Dr, Milford, OH 45150For Sale
 MLS ID #965314, Brittney Frietch, BF Realty. DABR MLS
 - $299,9006 bd3 ba2.3k sqft1942 Hudson Ave, Cincinnati, OH 45212For SaleMLS ID #1887581, Teresa Gillum, eXp Realty. Cincy MLS
- $399,9003 bd1 ba1.8k sqft406 W 10th St, Newport, KY 41071For SaleMLS ID #642063, Clayton Horan, Horan Rosenhagen Real Estate. NKMLS
- $372,0003 bd2 ba1.5k sqft6505 Madison Rd, Cincinnati, OH 45227For SaleMLS ID #1884530, Evan C Smith, Red 1 Realty, LLC. Cincy MLS
- $359,9003 bd3 ba1.8k sqft2169 Glenside Ave, Cincinnati, OH 45212For SaleMLS ID #1884152, Judy L. Dause, Keller Williams Seven Hills Re. Cincy MLS
- $200,0003 bd1 ba1k sqft402 Linden Ave, Southgate, KY 41071For SaleMLS ID #645234, Shelli Stinson, eXp Realty LLC. NKMLS
- $424,9005 bd4 ba2.3k sqft3742 Regent Ave, Cincinnati, OH 45212For SaleMLS ID #1887847, Dianna J. Shelton, Coldwell Banker Realty. Cincy MLS
- $325,0005 bd2 ba1.8k sqft1906 Mentor Ave, Cincinnati, OH 45212For SaleMLS ID #1887472, Walter B. Gibler, Coldwell Banker Realty. Cincy MLS
- $424,9003 bd3 ba2.3k sqft1126 Audubon Rd, Park Hills, KY 41011For SaleMLS ID #636659, Deborah Martin, Keller Williams Advisors. NKMLS
- $345,0004 bd2 ba1.3k sqft1007 W Loveland Ave, Loveland, OH 45140For SaleMLS ID #1888388, Gina A Dubell-Smith, eXp Realty. Cincy MLS
- $363,0004 bd3 ba1.5k sqft7006 Moorfield Dr, Cincinnati, OH 45230For SaleMLS ID #1881876, Jennifer Vonderbrink, Redfin Corporation. Cincy MLS
- $289,5003 bd2 ba979 sqft1235 Upland Ave, Fort Wright, KY 41011For SaleMLS ID #645113, Rob Feldman, Keller Williams Realty Service. NKMLS
