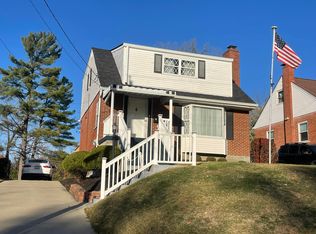
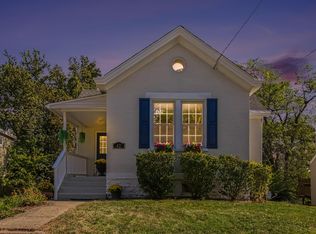
Well maintained 3 bed, 2 bath home with a large fenced in yard. One car garage. Hardwood floors. Bonus finished living space in the basement. Minutes to downtown Cincinnati, Newport on the Levee, and the shops, restaurants in Bellevue.
For sale
Price cut: $15K (9/16)
$300,000
3 S Sherry Ln, Bellevue, KY 41073
3beds
1,302sqft
Single Family Residence, Residential
Built in ----
8,276 Square Feet Lot
$-- Zestimate®
$230/sqft
$-- HOA
What's special
- 28 days
- 817
- 68
Likely to sell faster than
Zillow last checked:
Listing updated:
Listed by:
Adam Rosenhagen 859-496-1113,
Horan Rosenhagen Real Estate
Source: NKMLS,MLS#: 646728
Facts & features
Interior
Bedrooms & bathrooms
- Bedrooms: 3
- Bathrooms: 2
- Full bathrooms: 2
Primary bedroom
- Features: See Remarks
- Level: Second
- Area: 192
- Dimensions: 16 x 12
Bedroom 2
- Description: Full
- Features: See Remarks
- Level: Second
- Area: 132
- Dimensions: 12 x 11
Bedroom 3
- Features: See Remarks
- Level: Second
- Area: 176
- Dimensions: 16 x 11
Dining room
- Description: Full
- Features: See Remarks
- Level: First
- Area: 120
- Dimensions: 12 x 10
Family room
- Features: See Remarks
- Level: Basement
- Area: 242
- Dimensions: 22 x 11
Kitchen
- Features: See Remarks
- Level: First
- Area: 110
- Dimensions: 11 x 10
Living room
- Features: See Remarks
- Level: First
- Area: 228
- Dimensions: 19 x 12
Heating
- Forced Air
Cooling
- Central Air
Appliances
- Included: Electric Oven, Refrigerator
Features
- Windows: Vinyl Frames
- Basement: Full
Interior area
- Total structure area: 1,302
- Total interior livable area: 1,302 sqft
Property
Parking
- Total spaces: 1
- Parking features: Driveway, On Street
- Garage spaces: 1
- Has uncovered spaces: Yes
Features
- Levels: Two
- Stories: 2
- Patio & porch: Porch
- Has view: Yes
- View description: Skyline, Trees/Woods
Lot
- Size: 8,276 Square Feet
- Dimensions: 48 x 157
Details
- Parcel number: 9999908198.00
- Zoning description: Residential
Construction
Type & style
- Home type: SingleFamily
- Architectural style: Traditional
- Property subtype: Single Family Residence, Residential
Materials
- Brick, Vinyl Siding
- Foundation: Block
- Roof: Shingle
Condition
- Existing Structure
- New construction: No
Utilities & green energy
- Sewer: Public Sewer
- Water: Public
- Utilities for property: Cable Available, Natural Gas Available
Community & HOA
Community
- Security: Security System
HOA
- Has HOA: No
Location
- Region: Bellevue
Financial & listing details
- Price per square foot: $230/sqft
- Tax assessed value: $204,000
- Annual tax amount: $2,472
- Date on market: 9/16/2026
- Cumulative days on market: 122 days
Estimated market value
Not available
Estimated sales range
Not available
Not available
Price history
| Date | Event | Price |
|---|---|---|
| 9/16/2026 | Price change | $300,000-4.8%$230/sqft |
Source:  NKMLS #646728 Report a problem NKMLS #646728 Report a problem | ||
| 7/10/2026 | Price change | $315,000-3.1%$242/sqft |
Source: NKMLS #643742 Report a problem | ||
| 6/17/2026 | Listed for sale | $325,000+59.3%$250/sqft |
Source: NKMLS #643742 Report a problem | ||
| 9/3/2020 | Sold | $204,000+2.8%$157/sqft |
Source: Public Record Report a problem | ||
| 7/18/2020 | Pending sale | $198,500$152/sqft |
Source: H/R Real Estate LLC #539734 Report a problem | ||
| 7/17/2020 | Listed for sale | $198,500+55.1%$152/sqft |
Source: H/R Real Estate LLC #539734 Report a problem | ||
| 11/16/2011 | Sold | $128,000-1.2%$98/sqft |
Source: Public Record Report a problem | ||
| 8/28/2011 | Listed for sale | $129,500$99/sqft |
Source: HUFF Realty, LLC #400522 Report a problem | ||
Public tax history
| Year | Property taxes | Tax assessment |
|---|---|---|
| 2025 | $2,472 +0.6% | $204,000 |
| 2024 | $2,458 -14% | $204,000 |
| 2023 | $2,858 +3.5% | $204,000 |
| 2022 | $2,762 -0.3% | $204,000 |
| 2021 | $2,770 +63.7% | $204,000 +59.4% |
| 2018 | $1,692 -4% | $128,000 |
| 2017 | $1,762 +7.5% | $128,000 |
| 2016 | $1,640 | $128,000 |
| 2015 | $1,640 +2.6% | $128,000 |
| 2014 | $1,597 | $128,000 |
| 2013 | -- | $128,000 |
| 2012 | -- | $128,000 +7.7% |
| 2011 | -- | $118,800 |
| 2010 | -- | $118,800 |
| 2009 | -- | $118,800 |
| 2008 | -- | $118,800 +17.3% |
| 2007 | -- | $101,300 |
| 2006 | -- | $101,300 |
| 2005 | -- | $101,300 |
| 2004 | -- | $101,300 +25.1% |
| 2003 | -- | $81,000 |
| 2002 | $570 | $81,000 |
| 2001 | -- | $81,000 |
| 2000 | -- | $81,000 |
Find assessor info on the county website
Monthly payment
Est. payment
Payment breakdown
Explore the cost of this home by adjusting the details. Changes won't be saved.Climate risks
Neighborhood: 41073
Nearby schools
Schools provided by the listing agent
- Elementary: Grandview Elementary
- Middle: Bellevue High
- High: Bellevue High
Source: NKMLS. This data may not be complete. We recommend contacting the local school district to confirm school assignments for this home.
Similar homes
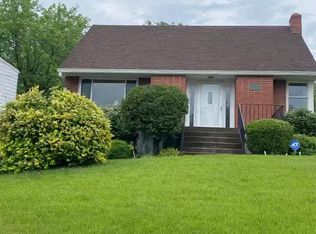
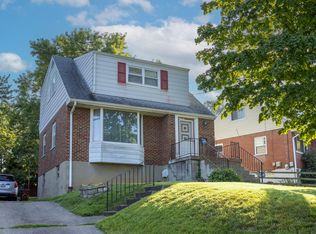
- $265,0003 bd1 ba1k sqft340 Bonnie Leslie Ave, Bellevue, KY 41073For Sale
 MLS ID #644330, Deron Schell, Huff Realty - Florence. NKMLS
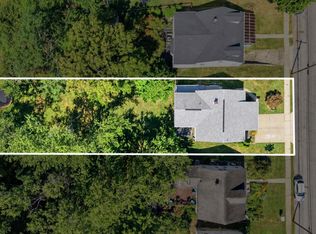
 - $325,0003 bd2 ba1.2k sqft350 Rossford Ave, Fort Thomas, KY 41075For Sale
 MLS ID #646373, Traci Nestheide, Coldwell Banker Realty. NKMLS
 - $300,0003 bd2 ba927 sqft42 Brentwood Pl, Fort Thomas, KY 41075For Sale
 MLS ID #647224, Ashley Saner, Pivot Realty Group. NKMLS
 - $--3 bd1 ba1.1k sqft5392 Pembina Dr, Cincinnati, OH 45238AuctionAuction.com 2
- $285,0003 bd2 ba1.4k sqft552 Anderson Ferry Rd, Cincinnati, OH 45238For Sale
 MLS ID #1889327, Anne V Bedinghaus, Coldwell Banker Realty. Cincy MLS
 - $285,0003 bd1 ba1.2k sqft475 Breezy Ln, Cincinnati, OH 45244For SaleMLS ID #1896109, Sherina Bockman, Coldwell Banker Realty, Anders. Cincy MLS
- $299,0003 bd2 ba1.5k sqft1415 West Ave, Cincinnati, OH 45215For SaleMLS ID #1891235, Jennifer Drescher, Cincy Flat Fee, LLC. Cincy MLS
- $324,9003 bd2 ba1.6k sqft8525 Prilla Ln, Cincinnati, OH 45255For SaleMLS ID #1896448, Sue M Miller, Comey & Shepherd. Cincy MLS
