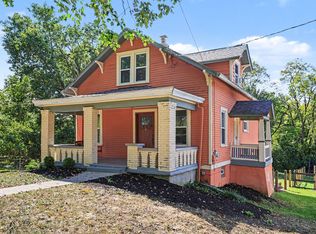
Welcome home to this move-in ready 3-bedroom, 2-full-bath brick home in desirable Edgewood! Conveniently located with quick access to I-275 and everything Northern Kentucky has to offer. Inside, you'll find hardwood floors, fresh paint, updated kitchen cabinetry, and new double-hung windows (2025). The flexible floorplan offers convenient first-floor living with a spacious primary bedroom featuring a walkout to the deck, full bath with walk-in shower, and laundry all on the main level. Step outside to a private flat, fenced backyard with plenty of room to relax, play, or entertain. Additional improvements include repair/replacement of the sewer stack. Great location, functional floorplan, and move-in ready condition--an excellent opportunity to call Edgewood home!
For sale
Price cut: $10K (11/2)
$289,900
10 Lyndale Rd, Edgewood, KY 41017
3beds
1,600sqft
Single Family Residence, Residential
Built in ----
7,405 Square Feet Lot
$289,200 Zestimate®
$181/sqft
$-- HOA
What's special
Walkout to the deckFresh paintUpdated kitchen cabinetryHardwood floorsNew double-hung windowsPrivate flat fenced backyardSpacious primary bedroom
- 27 days
- 2,615
- 335
Likely to sell faster than
Zillow last checked:
Listing updated:
Listed by:
Brian Drapp 859-221-9695,
RE/MAX Victory + Affiliates
Source: NKMLS,MLS#: 647343
Facts & features
Interior
Bedrooms & bathrooms
- Bedrooms: 3
- Bathrooms: 2
- Full bathrooms: 2
Primary bedroom
- Features: Carpet Flooring, Walk-Out Access
- Level: First
- Area: 255
- Dimensions: 17 x 15
Bedroom 2
- Features: Carpet Flooring
- Level: Second
- Area: 231
- Dimensions: 21 x 11
Bedroom 3
- Features: Carpet Flooring
- Level: Second
- Area: 132
- Dimensions: 12 x 11
Bathroom 2
- Features: Tub
- Level: Second
- Area: 42
- Dimensions: 6 x 7
Dining room
- Features: Hardwood Floors
- Level: First
- Area: 169
- Dimensions: 13 x 13
Kitchen
- Features: Hardwood Floors, Recessed Lighting, Wood Cabinets
- Level: First
- Area: 90
- Dimensions: 10 x 9
Laundry
- Features: Concrete Flooring
- Level: Basement
- Area: 1
- Dimensions: 1 x 1
Living room
- Features: Hardwood Floors
- Level: First
- Area: 198
- Dimensions: 18 x 11
Primary bath
- Features: Ceramic Tile Flooring, Shower
- Level: First
- Area: 88
- Dimensions: 8 x 11
Heating
- Forced Air
Cooling
- Central Air
Appliances
- Included: Gas Cooktop, Gas Range, Gas Oven, Dishwasher, Dryer, Refrigerator, Washer
- Laundry: Main Level
Features
- Laminate Counters, Crown Molding, Ceiling Fan(s), Natural Woodwork, Recess Ceiling(s), Recessed Lighting, Master Downstairs
- Windows: Double Hung, Vinyl Frames
- Number of fireplaces: 1
- Fireplace features: Gas, Inoperable
Interior area
- Total structure area: 1,600
- Total interior livable area: 1,600 sqft
Video & virtual tour
Property
Parking
- Total spaces: 1
- Parking features: Attached, Driveway, Garage
- Attached garage spaces: 1
- Has uncovered spaces: Yes
Features
- Levels: Multi/Split
- Stories: 1
- Patio & porch: Deck, Porch
- Exterior features: Private Yard
- Fencing: Wood
Lot
- Size: 7,405 Square Feet
- Dimensions: 50 x 143
- Features: Level
Details
- Parcel number: 0154008061.00
Construction
Type & style
- Home type: SingleFamily
- Architectural style: Cape Cod
- Property subtype: Single Family Residence, Residential
Materials
- Brick
- Foundation: Block
- Roof: Asphalt,Shingle
Condition
- Existing Structure
- New construction: No
Utilities & green energy
- Sewer: Public Sewer
- Water: Public
Community & HOA
HOA
- Has HOA: No
Location
- Region: Edgewood
Financial & listing details
- Price per square foot: $181/sqft
- Tax assessed value: $234,700
- Annual tax amount: $1,839
- Date on market: 10/7/2026
- Cumulative days on market: 27 days
Estimated market value
$289,200
$275,000 - $304,000
$2,154/mo
Price history
| Date | Event | Price |
|---|---|---|
| 11/2/2026 | Price change | $289,900-3.3%$181/sqft |
Source:  NKMLS #647343 Report a problem | ||
| 10/22/2026 | Price change | $299,900-3.2%$187/sqft |
Source: NKMLS #647343 Report a problem | ||
| 10/7/2026 | Listed for sale | $309,900+87.8%$194/sqft |
Source: NKMLS #647343 Report a problem | ||
| 6/19/2012 | Sold | $165,000+6.8%$103/sqft |
Source: Public Record Report a problem | ||
| 4/6/2009 | Sold | $154,500+34.3%$97/sqft |
Source: Public Record Report a problem | ||
| 7/16/2004 | Sold | $115,000$72/sqft |
Source: Public Record Report a problem | ||
Public tax history
| Year | Property taxes | Tax assessment |
|---|---|---|
| 2025 | $1,839 -4.7% | $234,700 |
| 2024 | $1,931 +45.8% | $234,700 +37.6% |
| 2023 | $1,324 -6.8% | $170,600 |
| 2022 | $1,421 -2.1% | $170,600 |
| 2021 | $1,451 -31.5% | $170,600 |
| 2020 | $2,119 | $170,600 +3.4% |
| 2019 | $2,119 -18% | $165,000 |
| 2018 | $2,583 | $165,000 |
| 2017 | $2,583 +44.1% | $165,000 |
| 2015 | $1,793 +1.7% | $165,000 |
| 2014 | $1,763 | $165,000 |
| 2013 | $1,763 | $165,000 +7.1% |
| 2012 | -- | $154,000 |
| 2011 | -- | $154,000 |
| 2010 | -- | $154,000 +17.6% |
| 2009 | -- | $131,000 |
| 2008 | -- | $131,000 |
| 2007 | -- | $131,000 |
| 2006 | -- | $131,000 |
| 2005 | -- | $131,000 +13.9% |
| 2004 | -- | $115,000 +11.7% |
| 2003 | -- | $103,000 |
| 2002 | -- | $103,000 |
| 2001 | -- | $103,000 |
| 2000 | -- | $103,000 |
Find assessor info on the county website
Monthly payment
Est. payment
Payment breakdown
Explore the cost of this home by adjusting the details. Changes won't be saved.Climate risks
Neighborhood: 41017
Nearby schools
Schools provided by the listing agent
- Elementary: JA Caywood Elementary
- Middle: Turkey Foot Middle School
- High: Dixie Heights High
Source: NKMLS. This data may not be complete. We recommend contacting the local school district to confirm school assignments for this home.


Similar homes
- $349,9003 bd3 ba1.7k sqft73 Dudley Rd, Fort Mitchell, KY 41017For Sale
 MLS ID #646313, Matt Perkins, Paragon Realty Partners. NKMLS
- $249,9002 bd2 ba1k sqft87 Beech Dr, Edgewood, KY 41017For Sale
 MLS ID #647208, Jason Asch, eXp Realty LLC. NKMLS
- $304,9003 bd3 ba1.3k sqft433 Shannon Dr, Edgewood, KY 41017For Sale
 MLS ID #646429, Joseph McCoy, RE/MAX Victory + Affiliates. NKMLS
- $299,9003 bd2 ba1k sqft2593 Buttermilk Pike, Villa Hills, KY 41017For Sale
 MLS ID #646731, Sara Mirus, eXp Realty, LLC. NKMLS
- $310,0003 bd2 ba1.8k sqft5161 Taylor Mill Rd, Taylor Mill, KY 41015For Sale
 MLS ID #26021061, Justin Johnson, Kentucky Land and Home. Imagine MLS
- $294,9003 bd2 ba1.8k sqft1831 Churchwood Dr, Cincinnati, OH 45238For Sale
 MLS ID #1897785, Kimberly D. Beyer, RE/MAX United Associates. Cincy MLS
- $277,0003 bd2 ba1.4k sqft552 Anderson Ferry Rd, Cincinnati, OH 45238For SaleMLS ID #1889327, Anne V Bedinghaus, Coldwell Banker Realty. Cincy MLS
- $299,9003 bd3 ba1.5k sqft2235 W North Bend Rd, Cincinnati, OH 45239For SaleMLS ID #1898880, Jennifer A. Baldwin, Keller Williams Seven Hills Re. Cincy MLS
- $259,9003 bd2 ba1.3k sqft5459 Joey Ter, Cincinnati, OH 45248For SaleMLS ID #1898849, Nicole A. Rankin, Coldwell Banker Realty. Cincy MLS
