Charming Cape Cod in Desirable Park Hills!
Welcome to this charming 3 Bedroom, 2 Full Bath Cape Cod offering timeless character and comfortable living in the heart of Park Hills. Beautiful hardwood floors add warmth and character throughout and newer appliances provide modern convenience to the kitchen. The layout offers flexible living space.
Outside, enjoy the convenience of a double driveway and garage, a valuable find in this sought-after area. Whether you're a first-time buyer, downsizing, or simply looking for a home in a great location, this delightful Park Hills property is ready to welcome you home! Close to Cincinnati, shopping, dining, parks, airport and all that Northern Kentucky has to offer.
For sale
$240,000
1416 Sleepy Hollow Rd, Park Hills, KY 41011
3beds
1,332sqft
Single Family Residence, Residential
Built in 1938
6,098 Square Feet Lot
$-- Zestimate®
$180/sqft
$-- HOA
What's special
Timeless characterNewer appliancesComfortable livingDouble drivewayFlexible living spaceBeautiful hardwood floors
- 2 days
- 229
- 39
Zillow last checked:
Listing updated:
Listed by:
Marie Wieder 859-801-9762,
RE/MAX Victory + Affiliates
Source: NKMLS,MLS#: 648024
Facts & features
Interior
Bedrooms & bathrooms
- Bedrooms: 3
- Bathrooms: 2
- Full bathrooms: 2
Primary bedroom
- Features: See Remarks
- Level: Second
- Area: 132
- Dimensions: 12 x 11
Bedroom 2
- Features: See Remarks
- Level: First
- Area: 120
- Dimensions: 12 x 10
Bedroom 3
- Features: See Remarks
- Level: First
- Area: 140
- Dimensions: 14 x 10
Bathroom 2
- Features: See Remarks
- Level: First
- Area: 1
- Dimensions: 1 x 1
Dining room
- Features: See Remarks
- Level: First
- Area: 99
- Dimensions: 11 x 9
Kitchen
- Features: See Remarks
- Level: First
- Area: 80
- Dimensions: 10 x 8
Living room
- Features: See Remarks
- Level: First
- Area: 156
- Dimensions: 13 x 12
Primary bath
- Level: Second
- Area: 1
- Dimensions: 1 x 1
Heating
- Forced Air
Cooling
- Central Air
Appliances
- Included: Electric Oven, Gas Cooktop, Dishwasher, Microwave, Refrigerator
- Laundry: Electric Dryer Hookup, In Basement, Lower Level, Washer Hookup
Features
- Chandelier, Beamed Ceilings, Natural Woodwork
- Windows: Aluminum Clad Window(s)
- Attic: Storage
Interior area
- Total structure area: 1,332
- Total interior livable area: 1,332 sqft
Property
Parking
- Total spaces: 1
- Parking features: Attached, Driveway, Garage, Garage Door Opener, Garage Faces Side
- Attached garage spaces: 1
- Has uncovered spaces: Yes
Features
- Levels: Two
- Stories: 2
- Patio & porch: Covered, Porch
- Has view: Yes
- View description: Trees/Woods
Lot
- Size: 6,098 Square Feet
- Dimensions: 67 x 93
- Features: Cleared, Wooded
- Residential vegetation: Brush
Details
- Additional structures: Garage(s)
- Parcel number: 0411011066.00
- Zoning description: Residential
Construction
Type & style
- Home type: SingleFamily
- Architectural style: Cape Cod
- Property subtype: Single Family Residence, Residential
Materials
- Brick
- Foundation: Block
- Roof: Shingle
Condition
- Existing Structure
- New construction: No
- Year built: 1938
Utilities & green energy
- Sewer: Public Sewer
- Water: Public
- Utilities for property: Natural Gas Available, Sewer Available, Water Available
Community & HOA
Community
- Security: Security System, Smoke Detector(s)
- Subdivision: Other
HOA
- Has HOA: No
Location
- Region: Park Hills
Financial & listing details
- Price per square foot: $180/sqft
- Tax assessed value: $217,500
- Annual tax amount: $2,155
- Date on market: 10/30/2026
- Cumulative days on market: 2 days
- Road surface type: Paved
Estimated market value
Not available
Estimated sales range
Not available
Not available
Price history
| Date | Event | Price |
|---|---|---|
| 10/31/2026 | Listed for sale | $240,000+110.5%$180/sqft |
Source:  NKMLS #648024 Report a problem | ||
| 3/13/2017 | Sold | $114,000-4.9%$86/sqft |
Source: eXp Realty #46960872 Report a problem | ||
| 2/6/2017 | Pending sale | $119,900$90/sqft |
Source: Realty Executives Showcase #461846 Report a problem | ||
| 11/19/2016 | Listed for sale | $119,900+0.9%$90/sqft |
Source: Realty Executives Showcase #461846 Report a problem | ||
| 8/12/2016 | Listing removed | $118,875$89/sqft |
Source: Coldwell Banker West Shell - Northern Kentucky #454228 Report a problem | ||
| 5/19/2016 | Price change | $118,875-0.8%$89/sqft |
Source: Coldwell Banker West Shell - Northern Kentucky #454228 Report a problem | ||
| 4/21/2016 | Listed for sale | $119,875$90/sqft |
Source: Coldwell Banker West Shell FM #454228 Report a problem | ||
Public tax history
| Year | Property taxes | Tax assessment |
|---|---|---|
| 2025 | $2,155 -3.3% | $217,500 |
| 2024 | $2,229 -3.8% | $217,500 |
| 2023 | $2,319 +86.2% | $217,500 +90.8% |
| 2022 | $1,245 -2.1% | $114,000 |
| 2021 | $1,272 -6.5% | $114,000 |
| 2020 | $1,360 | $114,000 |
| 2019 | $1,360 +1.3% | $114,000 |
| 2018 | $1,342 | $114,000 -0.9% |
| 2017 | $1,342 +5.9% | $115,000 |
| 2015 | $1,268 +10.8% | $115,000 +9.5% |
| 2014 | $1,144 | $105,000 |
| 2013 | $1,144 | $105,000 |
| 2012 | -- | $105,000 |
| 2011 | -- | $105,000 |
| 2010 | -- | $105,000 |
| 2009 | -- | $105,000 |
| 2008 | -- | $105,000 |
| 2007 | -- | $105,000 +5% |
| 2006 | -- | $100,000 |
| 2005 | -- | $100,000 |
| 2004 | -- | $100,000 |
| 2003 | -- | $100,000 +33.3% |
| 2002 | -- | $75,000 |
| 2001 | -- | $75,000 |
| 2000 | -- | $75,000 |
Find assessor info on the county website
Monthly payment
Est. payment
Payment breakdown
Explore the cost of this home by adjusting the details. Changes won't be saved.Climate risks
Neighborhood: 41011
Nearby schools
Schools provided by the listing agent
- Elementary: Ft Wright Elementary
- Middle: Turkey Foot Middle School
- High: Dixie Heights High
Source: NKMLS. This data may not be complete. We recommend contacting the local school district to confirm school assignments for this home.
- $253,8003 bd1 ba1.3k sqft1418 Sleepy Hollow Rd, Park Hills, KY 41011Off Market

- $184,9002 bd1 ba1k sqft1414 Sleepy Hollow Rd, Park Hills, KY 41011Off Market
- $312,8003 bd1 ba1.5k sqft1427 Amsterdam Rd, Park Hills, KY 41011Off Market

- $333,4003 bd2 ba1.5k sqft1429 Amsterdam Rd, Park Hills, KY 41011Off Market
Similar homes
- $235,0003 bd3 ba1k sqft3132 Clifford Ave, Covington, KY 41015For Sale
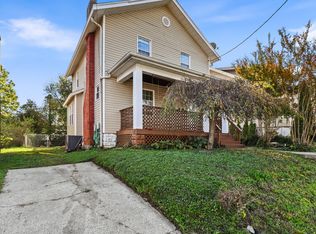 MLS ID #647960, Heather Townsend, Huff Realty - Florence. NKMLS
- $249,9003 bd3 ba1.4k sqft412 Oak St, Ludlow, KY 41016For Sale
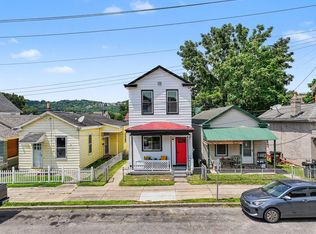 MLS ID #647995, Brandon Stamper, Plum Tree Realty. NKMLS
- $244,8003 bd2 ba1.4k sqft1706 Holman Ave, Covington, KY 41011For Sale
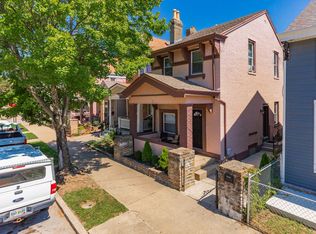 MLS ID #646636, Cindy Shetterly, Keller Williams Realty Service. NKMLS
- $218,5002 bd2 ba1k sqft1098 Cecelia Ave, Park Hills, KY 41011For Sale
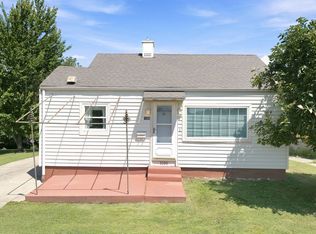 MLS ID #11889246, Nicholas Rabin, Homeshake.com. My State MLS
