Welcome to this Beautiful Home in the Heart of Covington!
This stunning home offers 3 spacious bedrooms and 3 full luxury bathrooms, providing comfort and style throughout. You'll also find an additional room that's perfect for a home office, study, or flex space to fit your needs.
The finished attic offers endless possibilities! Create a private office, a cozy man cave, playroom, guest space, or customize it to suit your lifestyle.
Bonus Opportunity: An additional lot is included in the sale!
1118 Parkway Avenue (Tax ID: 040-32-01-007.00)
Conveniently located near hospitals, parks, shopping, dining, and downtown Covington, this home is situated in a growing area where property values continue to appreciate.
Don't miss your chance to own this incredible property! Schedule your showing today!
For sale
$280,000
1120 Parkway Ave, Covington, KY 41011
3beds
822sqft
:
Get pre-qualified$1,890/mo
Single Family Residence, Residential
Built in ----
10,018 Square Feet Lot
$-- Zestimate®
$341/sqft
$-- HOA
What's special
- 41 days |
- 785 |
- 48 |
Zillow last checked:
Listing updated:
Listed by:
Alejandro Navarrete 859-818-4614,
Huff Realty - Florence,
Stephanie Ramirez 859-640-4168,
Huff Realty - Florence
Source: NKMLS,MLS#: 643676
Facts & features
Interior
Bedrooms & bathrooms
- Bedrooms: 3
- Bathrooms: 2
- Full bathrooms: 1
- 1/2 bathrooms: 1
Primary bedroom
- Features: Bath Adjoins, Luxury Vinyl Flooring
- Level: First
- Area: 154
- Dimensions: 14 x 11
Bedroom 2
- Features: Luxury Vinyl Flooring
- Level: Basement
- Area: 108
- Dimensions: 9 x 12
Bedroom 3
- Features: Bath Adjoins, Luxury Vinyl Flooring
- Level: Basement
- Area: 140
- Dimensions: 14 x 10
Bathroom 2
- Description: Glass doors and ceramic shower
- Features: Tile Flooring
- Level: Basement
- Area: 45
- Dimensions: 5 x 9
Bathroom 3
- Description: Glass doors and ceramic shower
- Features: Tile Flooring
- Level: Basement
- Area: 40
- Dimensions: 5 x 8
Bathroom 4
- Features: Tile Flooring
- Level: First
- Area: 30
- Dimensions: 5 x 6
Kitchen
- Features: Ceramic Tile Flooring
- Level: First
- Area: 182
- Dimensions: 14 x 13
Living room
- Features: Luxury Vinyl Flooring
- Level: First
- Area: 391
- Dimensions: 23 x 17
Office
- Features: Luxury Vinyl Flooring
- Level: Basement
- Area: 108
- Dimensions: 9 x 12
Primary bath
- Description: Glass doors and ceramic shower
- Features: Ceramic Tile Flooring, Double Vanity
- Level: First
- Area: 45
- Dimensions: 5 x 9
Heating
- Forced Air
Cooling
- Central Air
Appliances
- Included: See Remarks
Features
- Windows: Vinyl Frames
- Basement: Full
Interior area
- Total structure area: 822
- Total interior livable area: 822 sqft
Property
Parking
- Parking features: On Street
- Has uncovered spaces: Yes
Features
- Levels: One
- Stories: 1
Lot
- Size: 10,018 Square Feet
- Dimensions: 40 x 236
Details
- Parcel number: 0403201008.00
Construction
Type & style
- Home type: SingleFamily
- Architectural style: Traditional
- Property subtype: Single Family Residence, Residential
Materials
- Vinyl Siding
- Foundation: Block
- Roof: Shingle
Condition
- Existing Structure
- New construction: No
Utilities & green energy
- Sewer: Public Sewer
- Water: Public
- Utilities for property: Cable Available, Natural Gas Available
Community & HOA
HOA
- Has HOA: No
Location
- Region: Covington
Financial & listing details
- Price per square foot: $341/sqft
- Tax assessed value: $65,000
- Annual tax amount: $855
- Date on market: 6/15/2026
- Cumulative days on market: 41 days
Estimated market value
Not available
Estimated sales range
Not available
Not available
Price history
| Date | Event | Price |
|---|---|---|
| 6/15/2026 | Listed for sale | $280,000-5.1%$341/sqft |
Source:  NKMLS #643676 Report a problem NKMLS #643676 Report a problem | ||
| 5/16/2026 | Listing removed | $295,000$359/sqft |
Source:  Huff Realty #639159 Report a problem Huff Realty #639159 Report a problem | ||
| 1/13/2026 | Listed for sale | $295,000-4.8%$359/sqft |
Source: NKMLS #639159 Report a problem | ||
| 12/30/2025 | Listing removed | $309,900$377/sqft |
Source: NKMLS #636099 Report a problem | ||
| 10/8/2025 | Price change | $309,900-3.2%$377/sqft |
Source: NKMLS #636099 Report a problem | ||
| 9/9/2025 | Listed for sale | $320,000+357.1%$389/sqft |
Source: NKMLS #636099 Report a problem | ||
| 12/29/2023 | Sold | $70,000+27.3%$85/sqft |
Source: NKMLS #619412 Report a problem | ||
| 3/8/2016 | Sold | $55,000+0.2%$67/sqft |
Source: Agent Provided Report a problem | ||
| 1/27/2016 | Listed for sale | $54,900$67/sqft |
Source: Florence #451511 Report a problem | ||
| 8/13/2015 | Listing removed | $54,900$67/sqft |
Source: Florence #446498 Report a problem | ||
| 8/5/2015 | Listed for sale | $54,900+9.8%$67/sqft |
Source: Florence #446498 Report a problem | ||
| 12/16/2014 | Listing removed | $50,000$61/sqft |
Source: HUFF Realty, LLC #409697 Report a problem | ||
| 7/12/2014 | Price change | $50,000-8.9%$61/sqft |
Source: HUFF Realty, LLC #409697 Report a problem | ||
| 7/2/2013 | Price change | $54,900-8.3%$67/sqft |
Source: HUFF Realty, LLC #409697 Report a problem | ||
| 6/27/2012 | Listed for sale | $59,900+215.3%$73/sqft |
Source: HUFF Realty, LLC #409697 Report a problem | ||
| 5/5/1997 | Sold | $19,000$23/sqft |
Source: Public Record Report a problem | ||
Public tax history
| Year | Property taxes | Tax assessment |
|---|---|---|
| 2024 | $855 +27.3% | $65,000 +29% |
| 2023 | $671 +0.8% | $50,400 |
| 2022 | $666 +55.9% | $50,400 +80% |
| 2021 | $427 -27.8% | $28,000 |
| 2020 | $591 | $28,000 |
| 2019 | $591 +17.1% | $28,000 |
| 2018 | $505 | $28,000 |
| 2017 | $505 -48.1% | $28,000 -37.8% |
| 2015 | $974 | $45,000 |
| 2014 | $974 +7.7% | $45,000 |
| 2013 | $905 | $45,000 |
| 2012 | -- | $45,000 |
| 2011 | -- | $45,000 |
| 2010 | -- | $45,000 |
| 2009 | -- | $45,000 |
| 2008 | -- | $45,000 |
| 2007 | -- | $45,000 |
| 2006 | -- | $45,000 +50% |
| 2005 | -- | $30,000 |
| 2004 | -- | $30,000 |
| 2003 | -- | $30,000 |
| 2002 | -- | $30,000 +33.3% |
| 2001 | -- | $22,500 |
| 2000 | -- | $22,500 |
Find assessor info on the county website
Monthly payment
Est. payment
Payment breakdown
Explore the cost of this home by adjusting the details. Changes won't be saved.Climate risks
Neighborhood: 41011
Nearby schools
GreatSchools rating
- 7/10John G Carlisle Elementary SchoolGrades: K-5Distance: 1.1 mi
- 3/10Holmes Middle SchoolGrades: 6-8Distance: 2.5 mi
- 1/10Holmes High SchoolGrades: 9-12Distance: 2.5 mi
Schools provided by the listing agent
- Middle: Holmes Middle School
- High: Holmes Senior High
Source: NKMLS. This data may not be complete. We recommend contacting the local school district to confirm school assignments for this home.
- $70,0005,662 Square Feet1118 Parkway Ave, Covington, KY 41011Sold
- $5,00010,018 Square Feet1122 Parkway Ave, Covington, KY 41011Off Market
- $5,0005,662 Square Feet1116 Parkway Ave, Covington, KY 41011Off Market
- $182,8002 bd2 ba1k sqft1124 Parkway Ave, Covington, KY 41011Off Market
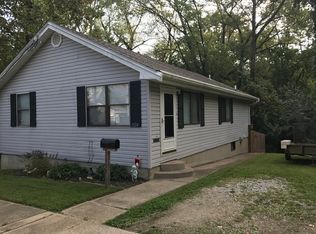
- $118,2004 bd1 ba686 sqft1114 Parkway Ave, Covington, KY 41011Off Market
- $5,00010,250 Square Feet1126 Parkway Ave, Covington, KY 41011Off Market
- $175,1003 bd2 ba686 sqft1112 Parkway Ave, Covington, KY 41011Off Market
- $7,00010,032 Square Feet964 Spring St #66, Covington, KY 41016Off Market
A local agent can set up tours, give advice and negotiate with sellers.
A local lender can help you make sure your offer is ready when you are.
Similar homes
- $264,0003 bd2 ba924 sqft1248 Parkway Ave, Covington, KY 41011For Sale
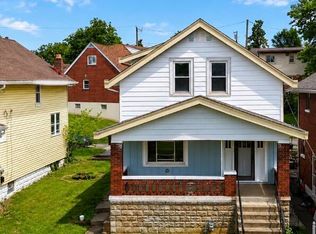 MLS ID #644231, Ben Neltner, Neltner Realty. NKMLS
 - $259,9002 bd2 ba1k sqft1321 Maryland Ave, Covington, KY 41011For Sale
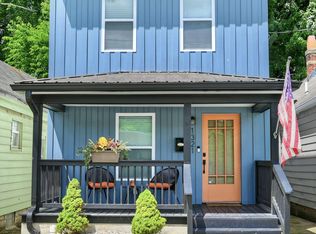 MLS ID #644947, Elizabeth Quigley, Huff Realty - Ft. Mitchell. NKMLS
 - $264,9003 bd1 ba1.1k sqft436 Hazen St, Ludlow, KY 41016For Sale
 MLS ID #642012, Matthew Brock, Resource Realty Partners. NKMLS
 - $279,9003 bd2 ba1.2k sqft3606 Caroline St, Covington, KY 41015For Sale
 MLS ID #643550, Alejandro Navarrete, Huff Realty - Florence. NKMLS
 - $299,0003 bd3 ba1.1k sqft2705 Surfside Dr, Villa Hills, KY 41017For SaleMLS ID #644831, Cindy Shetterly, Keller Williams Realty Service. NKMLS
- $270,0004 bd4 ba1.1k sqft4745 Guerley Rd, Cincinnati, OH 45238For Sale
 MLS ID #1884318, Suzanne Willard, Keller Williams Advisors. Cincy MLS
 - $300,0003 bd1 ba1.1k sqft30 E Lakeside Ave, Fort Mitchell, KY 41017For SaleMLS ID #644576, Sydney Meyer, Sibcy Cline, REALTORS-Florence. NKMLS
- $259,0003 bd2 ba780 sqft106 Ward Ave, Bellevue, KY 41073For SaleMLS ID #643837, Sparkle Netto, Haven Homes Group. NKMLS
- $275,0003 bd1 ba1k sqft340 Bonnie Leslie Ave, Bellevue, KY 41073For SaleMLS ID #644330, Deron Schell, Huff Realty - Florence. NKMLS
- $225,0003 bd3 ba1.1k sqft3112 Goda Ave, Cincinnati, OH 45211For SaleMLS ID #1887681, Daniel C Braun, Comey & Shepherd. Cincy MLS
- $350,0004 bd2 ba896 sqft70 Otter Dr, Covington, KY 41017For SaleMLS ID #644908, Cindy Shetterly, Keller Williams Realty Service. NKMLS
- $219,9003 bd2 ba927 sqft934 Maple Ave, Dayton, KY 41074For SaleMLS ID #644815, Jeremiah Jones, Coldwell Banker Realty FM. NKMLS
- $269,9002 bd1 ba1.1k sqft100 Mayo Cir, Newport, KY 41071For SaleMLS ID #638944, The Berens Team, Keller Williams Realty Service. NKMLS
- $205,0003 bd2 ba1k sqft4045 Delhi Ave, Cincinnati, OH 45204For SaleMLS ID #1885317, Joshua K. Wheaton, Sibcy Cline, Inc.. Cincy MLS
- $249,9003 bd2 ba1.1k sqft5338 Foley Rd, Cincinnati, OH 45238For SaleMLS ID #1881026, Nicholas Huscroft, Chosen Real Estate Group. Cincy MLS
- $269,0003 bd2 ba1k sqft4731 Shephard Rd, Batavia, OH 45103For SaleMLS ID #1875224, Karlin E. Hoffart, Real of Ohio. Cincy MLS
- $282,0003 bd2 ba1k sqft267 Merravay Dr, Florence, KY 41042For Sale
 MLS ID #60941, Melissa Goodall, Ross Real Estate Services. AABR
 - $260,0003 bd2 ba1.1k sqft820 Cox Rd, Independence, KY 41051For SaleMLS ID #643162, Krista Crone, Coldwell Banker Realty FM. NKMLS
- $270,0003 bd2 ba1k sqft4746 Shephard Rd, Batavia, OH 45103For SaleMLS ID #1881951, Justin P. Hansel, RE/MAX Victory + Affiliates. Cincy MLS
- $250,0003 bd2 ba1.1k sqft3162 Ebenezer Rd, Cincinnati, OH 45248For SaleMLS ID #1882554, Holly S. Maloney, eXp Realty. Cincy MLS
