Welcome to this beautifully updated 2 bedroom, 2 bath home located on a quiet street in Covington's Austinburg neighborhood. Currently being used as a short term rental! The main level boasts an open-concept floor plan with hardwood floors, stainless steel appliances and walkout to off street parking. Both spacious upstairs bedrooms feature large walk-in closets, high ceilings and are connected by a serene Jack-and-Jill bathroom with double sinks and laundry. Ample parking is available with off-street spaces behind the home, plus additional street parking in front. Newer HVAC, hot water heater and appliances. Furnishings are negotiable. Conveniently located to Covington restaurants and shops and minutes from downtown Cincinnati and Newport!
For sale
Price cut: $5K (7/23)
$259,900
1321 Maryland Ave, Covington, KY 41011
2beds
1,046sqft
:
Get pre-qualified$1,755/mo
Single Family Residence, Residential
Built in 1928
2,178 Square Feet Lot
$-- Zestimate®
$248/sqft
$-- HOA
What's special
Stainless steel appliancesOpen-concept floor planHigh ceilingsHardwood floorsLarge walk-in closetsSpacious upstairs bedrooms
- 3 days |
- 402 |
- 27 |
Zillow last checked:
Listing updated:
Listed by:
Elizabeth Quigley 859-640-7175,
Huff Realty - Ft. Mitchell
Source: NKMLS,MLS#: 644947
Facts & features
Interior
Bedrooms & bathrooms
- Bedrooms: 2
- Bathrooms: 2
- Full bathrooms: 1
- 1/2 bathrooms: 1
Primary bedroom
- Features: Carpet Flooring, Walk-In Closet(s), Bath Adjoins, Ceiling Fan(s)
- Level: Second
- Area: 156
- Dimensions: 13 x 12
Bedroom 2
- Features: Carpet Flooring, Walk-In Closet(s), Bath Adjoins, Ceiling Fan(s)
- Level: Second
- Area: 156
- Dimensions: 13 x 12
Kitchen
- Features: Walk-Out Access, Breakfast Bar, Pantry, Wood Cabinets, Recessed Lighting, Hardwood Floors
- Level: First
- Area: 208
- Dimensions: 16 x 13
Living room
- Features: Recessed Lighting, Hardwood Floors
- Level: First
- Area: 338
- Dimensions: 26 x 13
Primary bath
- Features: Ceramic Tile Flooring, Double Vanity, Tub With Shower
- Level: Second
- Area: 117
- Dimensions: 13 x 9
Heating
- Electric
Cooling
- Central Air
Appliances
- Included: Washer/Dryer Stacked, Stainless Steel Appliance(s), Electric Oven, Electric Range, Dishwasher, Dryer, Refrigerator, Washer
- Laundry: Upper Level
Features
- Walk-In Closet(s), Pantry, Open Floorplan, Eat-in Kitchen, Double Vanity, High Ceilings, Recessed Lighting
- Basement: Full
Interior area
- Total structure area: 1,046
- Total interior livable area: 1,046 sqft
Property
Parking
- Parking features: Driveway, Off Street, On Street
- Has uncovered spaces: Yes
Features
- Levels: Two
- Stories: 2
- Patio & porch: Porch
Lot
- Size: 2,178 Square Feet
Details
- Parcel number: 0544211013.00
- Zoning description: Residential
Construction
Type & style
- Home type: SingleFamily
- Architectural style: Traditional
- Property subtype: Single Family Residence, Residential
Materials
- Vinyl Siding
- Foundation: Poured Concrete
- Roof: Membrane,Metal
Condition
- Existing Structure
- New construction: No
- Year built: 1928
Utilities & green energy
- Sewer: Public Sewer
- Water: Public
- Utilities for property: Cable Available, Sewer Available, Water Available
Community & HOA
HOA
- Has HOA: No
Location
- Region: Covington
Financial & listing details
- Price per square foot: $248/sqft
- Tax assessed value: $234,500
- Annual tax amount: $3,084
- Date on market: 7/23/2026
- Cumulative days on market: 25 days
- Road surface type: Paved
Estimated market value
Not available
Estimated sales range
Not available
Not available
Price history
| Date | Event | Price |
|---|---|---|
| 7/23/2026 | Price change | $259,900-1.9%$248/sqft |
Source:  NKMLS #644947 Report a problem NKMLS #644947 Report a problem | ||
| 7/21/2026 | Listed for sale | $264,900$253/sqft |
Source: NKMLS #643864 Report a problem | ||
| 7/10/2026 | Pending sale | $264,900$253/sqft |
Source: NKMLS #643864 Report a problem | ||
| 6/28/2026 | Price change | $264,900-1.9%$253/sqft |
Source: NKMLS #643864 Report a problem | ||
| 6/19/2026 | Listed for sale | $269,900+15.1%$258/sqft |
Source: NKMLS #643864 Report a problem | ||
| 6/3/2023 | Listing removed | -- |
Source: Zillow Rentals Report a problem | ||
| 5/1/2023 | Sold | $234,500$224/sqft |
Source: Public Record Report a problem | ||
| 5/1/2023 | Listed for rent | $2,100$2/sqft |
Source: Zillow Rentals Report a problem | ||
| 3/19/2023 | Pending sale | $234,500$224/sqft |
Source: NKMLS #612062 Report a problem | ||
| 3/17/2023 | Listed for sale | $234,500+708.6%$224/sqft |
Source: NKMLS #612062 Report a problem | ||
| 2/28/2022 | Listing removed | -- |
Source: NKMLS #600919 Report a problem | ||
| 1/31/2022 | Price change | $29,000-27.3%$28/sqft |
Source: NKMLS #600919 Report a problem | ||
| 1/26/2022 | Listed for sale | $39,900$38/sqft |
Source: NKMLS #600919 Report a problem | ||
| 1/24/2022 | Pending sale | $39,900+554.1%$38/sqft |
Source: NKMLS #600919 Report a problem | ||
| 1/20/2015 | Sold | $6,100-28.2%$6/sqft |
Source: Public Record Report a problem | ||
| 11/21/2014 | Listed for sale | $8,500-43.3%$8/sqft |
Source: HUFF Realty, LLC #437917 Report a problem | ||
| 3/28/2006 | Sold | $15,000$14/sqft |
Source: Public Record Report a problem | ||
Public tax history
| Year | Property taxes | Tax assessment |
|---|---|---|
| 2024 | $3,084 +952.3% | $234,500 +965.9% |
| 2023 | $293 +0.8% | $22,000 |
| 2022 | $291 -13.4% | $22,000 |
| 2021 | $336 -54.6% | $22,000 |
| 2020 | $739 | $22,000 |
| 2019 | $739 +78.9% | $22,000 |
| 2018 | $413 | $22,000 +260.7% |
| 2017 | $413 -35.9% | $6,100 |
| 2015 | $645 +3.4% | $6,100 -73.5% |
| 2014 | $624 | $23,000 |
| 2013 | $624 | $23,000 |
| 2012 | -- | $23,000 |
| 2011 | -- | $23,000 |
| 2010 | -- | $23,000 |
| 2009 | -- | $23,000 |
| 2008 | -- | $23,000 |
| 2007 | -- | $23,000 |
| 2006 | -- | $23,000 |
| 2005 | -- | $23,000 |
| 2004 | -- | $23,000 |
| 2003 | -- | $23,000 |
| 2002 | -- | $23,000 +21.1% |
| 2001 | -- | $19,000 |
| 2000 | -- | $19,000 |
Find assessor info on the county website
Monthly payment
Est. payment
Payment breakdown
Explore the cost of this home by adjusting the details. Changes won't be saved.Climate risks
Neighborhood: 41011
Nearby schools
GreatSchools rating
- 7/10John G Carlisle Elementary SchoolGrades: K-5Distance: 0.8 mi
- 3/10Holmes Middle SchoolGrades: 6-8Distance: 1.1 mi
- 1/10Holmes High SchoolGrades: 9-12Distance: 1.1 mi
Schools provided by the listing agent
- Middle: Holmes Middle School
- High: Holmes Senior High
Source: NKMLS. This data may not be complete. We recommend contacting the local school district to confirm school assignments for this home.
- $135,1003 bd1 ba1k sqft1323 Maryland Ave, Covington, KY 41011Off Market
- $156,0002 bd1 ba1k sqft1319 Maryland Ave, Covington, KY 41011Off Market
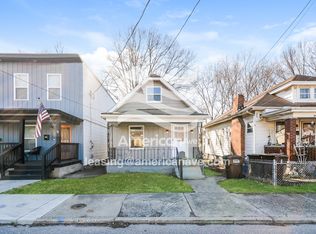
- $125,8002 bd1 ba1k sqft1325 Maryland Ave, Covington, KY 41011Off Market
- $106,8002 bd1 ba1.1k sqft1317 Maryland Ave, Covington, KY 41011Off Market
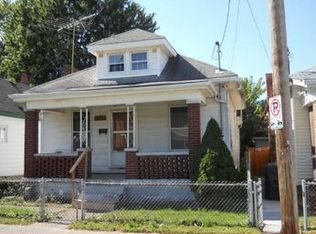
- $175,5002 bd1 ba1k sqft1327 Maryland Ave, Covington, KY 41011Off Market
- $162,9003 bd1 ba1.3k sqft1315 Maryland Ave, Covington, KY 41011Off Market
- $185,0002 bd2 ba836 sqft1331 Maryland Ave, Covington, KY 41011Sold
- $144,100-- bd1 ba1.1k sqft1322 Wheeler St, Covington, KY 41011Off Market
A local agent can set up tours, give advice and negotiate with sellers.
A local lender can help you make sure your offer is ready when you are.
Similar homes
- $256,5003 bd3 ba1.2k sqft209 Pleasant St, Covington, KY 41011For Sale
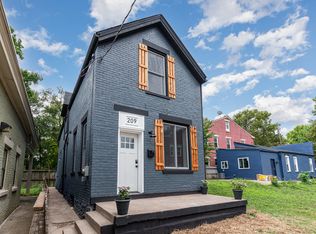 MLS ID #641785, The Berens Team, Keller Williams Realty Service. NKMLS
 - $299,9003 bd2 ba1k sqft1590 Marcella Dr, Fort Wright, KY 41011For Sale
 MLS ID #644971, Jason Asch, eXp Realty LLC. NKMLS
 - $264,0003 bd2 ba924 sqft1248 Parkway Ave, Covington, KY 41011For Sale
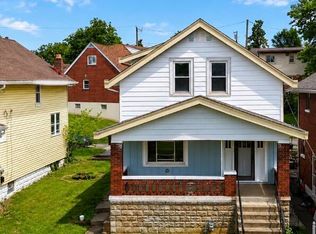 MLS ID #644231, Ben Neltner, Neltner Realty. NKMLS
 - $265,0003 bd2 ba1.3k sqft939 Patterson St, Newport, KY 41071For Sale
 MLS ID #644516, Mike Parker, Huff Realty - Florence. NKMLS
 - $279,0003 bd3 ba1k sqft1760 Montague Rd, Covington, KY 41011For SaleMLS ID #643055, Doug Mayberry, Huff Realty - Florence. NKMLS
- $225,0003 bd2 ba1.2k sqft3302 Rogers St, Covington, KY 41015For SaleMLS ID #644574, The Meece Home Team, Berkshire Hathaway HomeService. NKMLS
- $279,9003 bd2 ba1.2k sqft3606 Caroline St, Covington, KY 41015For SaleMLS ID #643550, Alejandro Navarrete, Huff Realty - Florence. NKMLS
- $319,9003 bd3 ba1.4k sqft412 Oak St, Ludlow, KY 41016For SaleMLS ID #644910, Brandon Stamper, Plum Tree Realty. NKMLS
- $289,0002 bd1 ba987 sqft323 E 2nd St APT 208, Covington, KY 41011For SaleMLS ID #643404, Michele Mamo, eXp Realty LLC. NKMLS
- $170,0002 bd1 ba900 sqft329 Bush St, Covington, KY 41011For SaleMLS ID #642568, Dustin Poe, KW Seven Hills Realty. NKMLS
- $264,9003 bd2 ba1.5k sqft215 Kenner St, Ludlow, KY 41016For SaleMLS ID #642441, Matthew Brock, Resource Realty Partners. NKMLS
- $229,9003 bd2 ba1.3k sqft311 W 10th St, Newport, KY 41071For SaleMLS ID #641721, Breadon Home Team, Keller Williams Realty Service. NKMLS
- $235,0002 bd2 ba1.1k sqft3003 W 8th St, Cincinnati, OH 45205For Sale
 MLS ID #1886223, Molly Thoms, Coldwell Banker Realty. Cincy MLS
 - $275,0003 bd1 ba1k sqft340 Bonnie Leslie Ave, Bellevue, KY 41073For SaleMLS ID #644330, Deron Schell, Huff Realty - Florence. NKMLS
- $249,9002 bd1 ba1.4k sqft2804 Eden Ave, Cincinnati, OH 45219For SaleMLS ID #1882949, Joe M Harrington, Pivot Realty Group, LLC. Cincy MLS
- $264,9004 bd2 ba1.2k sqft6943 Rob Vern Dr, Cincinnati, OH 45239For SaleMLS ID #1887784, Brian P Leisgang, Keller Williams Advisors. Cincy MLS
- $350,0004 bd2 ba896 sqft70 Otter Dr, Covington, KY 41017For SaleMLS ID #644908, Cindy Shetterly, Keller Williams Realty Service. NKMLS
- $270,0004 bd4 ba1.1k sqft4745 Guerley Rd, Cincinnati, OH 45238For SaleMLS ID #1884318, Suzanne Willard, Keller Williams Advisors. Cincy MLS
- $219,9003 bd2 ba927 sqft934 Maple Ave, Dayton, KY 41074For SaleMLS ID #644815, Jeremiah Jones, Coldwell Banker Realty FM. NKMLS
- $300,000-- bd-- ba1.4k sqft1112 W Pike St, Covington, KY 41011For SaleMLS ID #642522, Samuel McCormack, exp Realty, LLC. NKMLS
