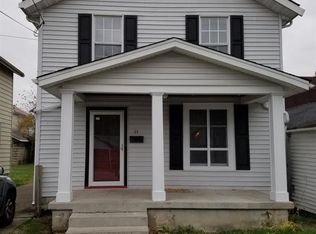
Welcome home to this charming 3-bedroom, 1-bath home featuring a great combination of character and modern updates! Step inside to find beautiful hardwood floors throughout, an updated kitchen and bathroom, and plenty of comfortable living space. The inviting sunroom is the perfect place to relax and enjoy your morning coffee or unwind at the end of the day. Outside, you'll appreciate the convenience of off-street parking and a 1-car garage, providing additional parking and storage space. With its thoughtful updates and charming features, this home is ready for its new owners!
For sale
$209,900
3302 Rogers St, Covington, KY 41015
3beds
1,298sqft
Single Family Residence, Residential
Built in ----
2,613 Square Feet Lot
$-- Zestimate®
$162/sqft
$-- HOA
What's special
Updated kitchenOff-street parkingInviting sunroomBeautiful hardwood floors throughout
- 14 days
- 927
- 79
Likely to sell faster than
Zillow last checked:
Listing updated:
Listed by:
The Meece Home Team 859-991-2447,
Berkshire Hathaway HomeService
Source: NKMLS,MLS#: 646682
Facts & features
Interior
Bedrooms & bathrooms
- Bedrooms: 3
- Bathrooms: 1
- Full bathrooms: 1
Primary bedroom
- Features: Carpet Flooring
- Level: Second
- Area: 168
- Dimensions: 14 x 12
Bedroom 2
- Features: Carpet Flooring
- Level: Second
- Area: 154
- Dimensions: 14 x 11
Bedroom 3
- Features: Carpet Flooring
- Level: Second
- Area: 121
- Dimensions: 11 x 11
Bonus room
- Features: Laminate Flooring
- Level: First
- Area: 98
- Dimensions: 14 x 7
Dining room
- Features: Hardwood Floors
- Level: First
- Area: 196
- Dimensions: 14 x 14
Kitchen
- Features: Laminate Flooring
- Level: First
- Area: 196
- Dimensions: 14 x 14
Living room
- Features: Hardwood Floors
- Level: First
- Area: 196
- Dimensions: 14 x 14
Primary bath
- Features: Ceramic Tile Flooring
- Level: First
- Area: 35
- Dimensions: 5 x 7
Heating
- Has Heating (Unspecified Type)
Cooling
- Central Air, Window Unit(s)
Appliances
- Included: Stainless Steel Appliance(s), Electric Range, Dishwasher, Microwave, Refrigerator
Features
- Built-in Features, Ceiling Fan(s), Recessed Lighting
- Windows: Vinyl Frames
- Has fireplace: Yes
- Fireplace features: Inoperable
Interior area
- Total structure area: 1,298
- Total interior livable area: 1,298 sqft
Property
Parking
- Total spaces: 1
- Parking features: Detached, Driveway, Garage
- Garage spaces: 1
- Has uncovered spaces: Yes
Features
- Levels: Multi/Split,Two
- Stories: 2
- Patio & porch: Covered, Patio, Porch
- Exterior features: Fire Pit, Outdoor Grill
- Has view: Yes
- View description: Neighborhood
Lot
- Size: 2,613 Square Feet
Details
- Additional structures: Garage(s)
- Parcel number: 0561316001.00
Construction
Type & style
- Home type: SingleFamily
- Architectural style: Traditional
- Property subtype: Single Family Residence, Residential
Materials
- Vinyl Siding
- Foundation: Concrete Perimeter, Block
- Roof: Shingle
Condition
- Existing Structure
- New construction: No
Utilities & green energy
- Sewer: Public Sewer
- Water: Public
- Utilities for property: Cable Available
Community & HOA
Community
- Security: Smoke Detector(s)
HOA
- Has HOA: No
Location
- Region: Covington
Financial & listing details
- Price per square foot: $162/sqft
- Tax assessed value: $175,000
- Annual tax amount: $2,319
- Date on market: 9/15/2026
- Cumulative days on market: 51 days
Estimated market value
Not available
Estimated sales range
Not available
Not available
Price history
| Date | Event | Price |
|---|---|---|
| 9/15/2026 | Listed for sale | $209,900-2.4%$162/sqft |
Source:  NKMLS #646682 Report a problem NKMLS #646682 Report a problem | ||
| 9/4/2026 | Listing removed | $215,000$166/sqft |
Source: BHHS broker feed #645157 Report a problem | ||
| 7/31/2026 | Price change | $215,000-4.4%$166/sqft |
Source: NKMLS #645157 Report a problem | ||
| 7/29/2026 | Listed for sale | $225,000$173/sqft |
Source: NKMLS #645157 Report a problem | ||
| 7/29/2026 | Listing removed | $225,000$173/sqft |
Source: BHHS broker feed #644574 Report a problem | ||
| 7/21/2026 | Price change | $225,000-6.3%$173/sqft |
Source: NKMLS #644574 Report a problem | ||
| 7/11/2026 | Listed for sale | $240,000+11.6%$185/sqft |
Source: NKMLS #644574 Report a problem | ||
| 6/12/2023 | Listing removed | -- |
Source: NKMLS #614359 Report a problem | ||
| 6/10/2023 | Listed for sale | $215,000-4.4%$166/sqft |
Source: NKMLS #614359 Report a problem | ||
| 10/23/2022 | Listing removed | -- |
Source: Owner Report a problem | ||
| 10/6/2022 | Price change | $225,000+2.3%$173/sqft |
Source: NKMLS #608520 Report a problem | ||
| 9/17/2022 | Listed for sale | $220,000+25.7%$169/sqft |
Source: Owner Report a problem | ||
| 8/12/2021 | Sold | $175,000$135/sqft |
Source: Public Record Report a problem | ||
| 6/13/2021 | Pending sale | $175,000$135/sqft |
Source: NKMLS #549640 Report a problem | ||
| 6/11/2021 | Listed for sale | $175,000+89.2%$135/sqft |
Source: NKMLS #549640 Report a problem | ||
| 3/24/2011 | Listing removed | $92,500$71/sqft |
Source: Huff Realty #382400 Report a problem | ||
| 4/16/2010 | Price change | $92,500-2.5%$71/sqft |
Source: Huff Realty - Florence #382400 Report a problem | ||
| 3/8/2010 | Listed for sale | $94,900+11.6%$73/sqft |
Source: Huff Realty - Florence #382400 Report a problem | ||
| 6/8/2006 | Sold | $85,000+70%$65/sqft |
Source: Public Record Report a problem | ||
| 4/9/2003 | Sold | $50,000-21.3%$39/sqft |
Source: Public Record Report a problem | ||
| 7/30/1996 | Sold | $63,500$49/sqft |
Source: Public Record Report a problem | ||
Public tax history
| Year | Property taxes | Tax assessment |
|---|---|---|
| 2025 | $2,319 +0.8% | $175,000 |
| 2024 | $2,301 -1.3% | $175,000 |
| 2023 | $2,331 +0.8% | $175,000 |
| 2022 | $2,312 +78.3% | $175,000 +105.9% |
| 2021 | $1,297 -27.8% | $85,000 |
| 2020 | $1,795 | $85,000 |
| 2019 | $1,795 +30% | $85,000 |
| 2018 | $1,381 | $85,000 |
| 2017 | $1,381 -19.7% | $85,000 |
| 2015 | $1,721 | $85,000 |
| 2014 | $1,721 +3.9% | $85,000 |
| 2013 | $1,656 | $85,000 |
| 2012 | -- | $85,000 |
| 2011 | -- | $85,000 |
| 2010 | -- | $85,000 |
| 2009 | -- | $85,000 |
| 2008 | -- | $85,000 |
| 2007 | -- | $85,000 +30.8% |
| 2006 | -- | $65,000 +42.9% |
| 2005 | -- | $45,500 |
| 2004 | -- | $45,500 -39.3% |
| 2003 | -- | $75,000 |
| 2002 | -- | $75,000 +17.2% |
| 2001 | -- | $64,000 |
| 2000 | -- | $64,000 |
Find assessor info on the county website
Monthly payment
Est. payment
Payment breakdown
Explore the cost of this home by adjusting the details. Changes won't be saved.Climate risks
Neighborhood: 41015
Nearby schools
Schools provided by the listing agent
- Middle: Holmes Middle School
- High: Holmes Senior High
Source: NKMLS. This data may not be complete. We recommend contacting the local school district to confirm school assignments for this home.
Similar homes
- $199,9002 bd1 ba1.6k sqft12 Gail Ct, Taylor Mill, KY 41015For Sale
 MLS ID #646335, Andre Bogle, Coldwell Banker Realty FM. NKMLS
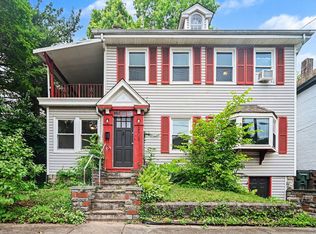
 - $185,0003 bd1 ba1.5k sqft3515 Carlisle Ave, Covington, KY 41015For Sale
 MLS ID #646119, Shauna Meihaus, Huff Realty - Florence. NKMLS
 - $225,0003 bd2 ba968 sqft501 W 21st St, Covington, KY 41014For Sale
 MLS ID #646883, Martha Works Larsen, Century 21 Premiere Properties. NKMLS
 - $222,0002 bd1 ba1.5k sqft3711 Huntington Ave, Covington, KY 41015For Sale
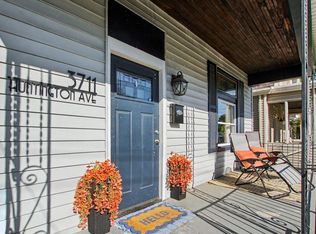 MLS ID #642513, Susan Clarke, Keller Williams Realty Service. NKMLS
 - $210,0002 bd1 ba936 sqft6985 Beechmont Ave, Cincinnati, OH 45230For Sale
 MLS ID #1891921, Carol Dominguez, Keller Williams Advisors. Cincy MLS
