
SELLER IS MOTIVATED, OFFERING A HOME WARRANTY AND READY TO MOVE!
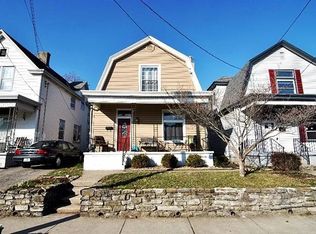
This Cape Cod perfectly blends timeless character with modern finishes. Situated on a quiet residential street, this home offers the peace you crave with the convenience you need--located just minutes from interstate access. The heavy lifting has already been done for you; in 2021, the home underwent an extensive renovation including a new AC unit, front porch roof, and almost all new windows, while more recent upgrades include a new water heater and appliances.
Inside, you'll immediately experience the ''wow'' factor of soaring ceilings and stylish LVP flooring that flows through the main level, complemented by a stunningly restored hardwood staircase that has been returned to its former glory. The kitchen features crisp white cabinetry, elegant granite countertops, a custom stone backsplash, and sleek stainless steel appliances, while the front room maintains its historic soul with a beautiful original stained-glass window.
For sale
Price cut: $6K (8/22)
$222,000
3711 Huntington Ave, Covington, KY 41015
2beds
1,587sqft
Single Family Residence, Residential
Built in 1904
2,613 Square Feet Lot
$220,000 Zestimate®
$140/sqft
$-- HOA
What's special
Almost all new windowsStylish lvp flooringNew water heaterNew ac unitSleek stainless steel appliancesCrisp white cabinetryCustom stone backsplash
- 150 days
- 203
- 19
Zillow last checked:
Listing updated:
Listed by:
Susan Clarke 859-380-3122,
Keller Williams Realty Service
Source: NKMLS,MLS#: 642513
Facts & features
Interior
Bedrooms & bathrooms
- Bedrooms: 2
- Bathrooms: 1
- Full bathrooms: 1
Primary bedroom
- Features: Carpet Flooring
- Level: First
- Area: 180
- Dimensions: 12 x 15
Bedroom 2
- Features: Carpet Flooring
- Level: Second
- Area: 180
- Dimensions: 12 x 15
Dining room
- Features: Luxury Vinyl Flooring
- Level: First
- Area: 156.24
- Dimensions: 12.4 x 12.6
Entry
- Features: Entrance Foyer, Luxury Vinyl Flooring
- Level: First
- Area: 126
- Dimensions: 9 x 14
Kitchen
- Features: Eat-in Kitchen, Plank Flooring
- Level: First
- Area: 150
- Dimensions: 10 x 15
Living room
- Features: Luxury Vinyl Flooring
- Level: First
- Area: 169
- Dimensions: 13 x 13
Primary bath
- Description: Full
- Features: Tub With Shower, Luxury Vinyl Flooring
- Level: Second
- Area: 45
- Dimensions: 5 x 9
Heating
- Forced Air
Cooling
- Central Air
Appliances
- Included: Stainless Steel Appliance(s), Electric Cooktop, Electric Oven, Electric Range, Dishwasher, Dryer, Microwave, Refrigerator, Washer
- Laundry: In Basement
Features
- Granite Counters, Entrance Foyer, Crown Molding, Ceiling Fan(s), High Ceilings, Natural Woodwork
- Doors: Barn Door(s)
- Windows: Double Hung
Interior area
- Total structure area: 1,587
- Total interior livable area: 1,587 sqft
Video & virtual tour
Property
Parking
- Parking features: On Street
- Has uncovered spaces: Yes
Accessibility
- Accessibility features: None
Features
- Levels: Two
- Stories: 2
- Patio & porch: Covered, Porch
- Exterior features: Private Yard
- Fencing: Wood
- Has view: Yes
- View description: Neighborhood
Lot
- Size: 2,613 Square Feet
- Dimensions: 30 x 94 x 30 x 98
Details
- Additional structures: Shed(s)
- Additional parcels included: RIEDLIN N 10' LOT 102 & S 20' LOT 103
- Parcel number: 0563220006.00
- Zoning description: Residential
Construction
Type & style
- Home type: SingleFamily
- Architectural style: Cape Cod
- Property subtype: Single Family Residence, Residential
Materials
- Vinyl Siding
- Foundation: Block
- Roof: Shingle
Condition
- Existing Structure
- New construction: No
- Year built: 1904
Utilities & green energy
- Sewer: Public Sewer
- Water: Public
- Utilities for property: Natural Gas Available, Sewer Available
Community & HOA
Community
- Security: Smoke Detector(s)
HOA
- Has HOA: No
Location
- Region: Covington
Financial & listing details
- Price per square foot: $140/sqft
- Tax assessed value: $218,000
- Annual tax amount: $2,889
- Date on market: 5/13/2026
- Cumulative days on market: 150 days
- Road surface type: Paved
Estimated market value
$220,000
$209,000 - $231,000
$1,515/mo
Price history
| Date | Event | Price |
|---|---|---|
| 8/22/2026 | Price change | $222,000-2.6%$140/sqft |
Source:  NKMLS #642513 Report a problem NKMLS #642513 Report a problem | ||
| 5/20/2026 | Price change | $227,950-3%$144/sqft |
Source: NKMLS #642513 Report a problem | ||
| 5/13/2026 | Listed for sale | $235,000+7.8%$148/sqft |
Source: NKMLS #642513 Report a problem | ||
| 7/19/2024 | Sold | $218,000-1.8%$137/sqft |
Source: NKMLS #623208 Report a problem | ||
| 6/15/2024 | Pending sale | $222,000$140/sqft |
Source: NKMLS #623208 Report a problem | ||
| 5/29/2024 | Listed for sale | $222,000+23.3%$140/sqft |
Source: NKMLS #623208 Report a problem | ||
| 12/16/2021 | Sold | $180,000+14.6%$113/sqft |
Source: Public Record Report a problem | ||
| 11/8/2021 | Pending sale | $157,000$99/sqft |
Source: NKMLS #554598 Report a problem | ||
| 11/5/2021 | Listed for sale | $157,000+334.9%$99/sqft |
Source: NKMLS #554598 Report a problem | ||
| 6/26/2015 | Sold | $36,101-27.8%$23/sqft |
Source: Agent Provided Report a problem | ||
| 3/20/2015 | Sold | $50,000-41.1%$32/sqft |
Source: Public Record Report a problem | ||
| 9/13/2007 | Sold | $84,900$53/sqft |
Source: Public Record Report a problem | ||
Public tax history
| Year | Property taxes | Tax assessment |
|---|---|---|
| 2025 | $2,889 +22% | $218,000 +21.1% |
| 2024 | $2,367 -1.3% | $180,000 |
| 2023 | $2,398 +0.8% | $180,000 |
| 2022 | $2,378 +159.8% | $180,000 +200% |
| 2021 | $915 -22.5% | $60,000 |
| 2020 | $1,182 | $60,000 |
| 2019 | $1,182 +18.5% | $60,000 |
| 2018 | $997 | $60,000 +66.2% |
| 2017 | $997 -63.7% | $36,100 -57.5% |
| 2015 | $2,746 | $84,900 |
| 2014 | $2,746 +53.7% | $84,900 |
| 2013 | $1,786 | $84,900 |
| 2012 | -- | $84,900 |
| 2011 | -- | $84,900 |
| 2010 | -- | $84,900 |
| 2009 | -- | $84,900 |
| 2008 | -- | $84,900 +21.3% |
| 2007 | -- | $70,000 |
| 2006 | -- | $70,000 +16.7% |
| 2005 | -- | $60,000 |
| 2004 | -- | $60,000 |
| 2003 | -- | $60,000 |
| 2002 | -- | $60,000 +22.4% |
| 2001 | -- | $49,000 |
| 2000 | -- | $49,000 |
Find assessor info on the county website
Monthly payment
Est. payment
Payment breakdown
Explore the cost of this home by adjusting the details. Changes won't be saved.Climate risks
Neighborhood: 41015
Nearby schools
Schools provided by the listing agent
- Elementary: Latonia Elementary
- Middle: Holmes Middle School
- High: Holmes Senior High
Source: NKMLS. This data may not be complete. We recommend contacting the local school district to confirm school assignments for this home.

Similar homes
- $224,9002 bd2 ba1.6k sqft3115 1/2 Beech Ave, Latonia, KY 41015For Sale
 MLS ID #647246, Matt Perkins, Paragon Realty Partners. NKMLS
 - $224,9003 bd2 ba1.2k sqft120 Daniels St, Covington, KY 41015For Sale
 MLS ID #646613, Paige Nantz, Bluegrass Real Estate Group. NKMLS
 - $250,0003 bd2 ba1.2k sqft3606 Caroline St, Covington, KY 41015For Sale
 MLS ID #647226, Alejandro Navarrete, Huff Realty - Florence. NKMLS
 - $199,9002 bd1 ba1.6k sqft12 Gail Ct, Taylor Mill, KY 41015For Sale
 MLS ID #646335, Andre Bogle, Coldwell Banker Realty FM. NKMLS
