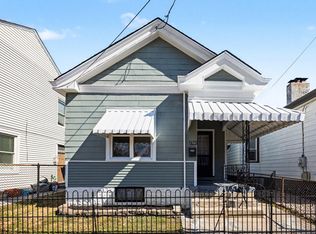
Welcome to this beautifully updated 3-bedroom, 3-bath home in the heart of Covington--perfectly positioned for buyers looking for a move-in ready property with flexibility, convenience, and opportunity.
From the moment you walk in, you'll notice the thoughtful updates and modern finishes throughout. This home has been fully refreshed, offering a clean, stylish interior that requires little to no work--just move in and enjoy.
The efficient layout maximizes every square foot, featuring multiple bedrooms and bathrooms that provide versatility for guests, roommates, or short-term rental configurations.
For sale
Price cut: $5K (9/25)
$265,000
1302 Russell St, Covington, KY 41011
3beds
1,031sqft
Single Family Residence, Residential
Built in ----
2,178 Square Feet Lot
$-- Zestimate®
$257/sqft
$-- HOA
What's special
Modern finishesClean stylish interiorThoughtful updatesEfficient layoutMultiple bedrooms and bathrooms
- 44 days
- 329
- 42
Zillow last checked:
Listing updated:
Listed by:
Sky Dong 513-372-2155,
RE/MAX Preferred Group
Source: NKMLS,MLS#: 645881
Facts & features
Interior
Bedrooms & bathrooms
- Bedrooms: 3
- Bathrooms: 3
- Full bathrooms: 2
- 1/2 bathrooms: 1
Primary bedroom
- Features: Bath Adjoins
- Level: Second
- Area: 196
- Dimensions: 14 x 14
Bedroom 2
- Description: could be living room
- Features: See Remarks
- Level: First
- Area: 180
- Dimensions: 15 x 12
Bedroom 3
- Features: See Remarks
- Level: Second
- Area: 260
- Dimensions: 26 x 10
Dining room
- Description: could be open living room
- Features: See Remarks
- Level: First
- Area: 168
- Dimensions: 14 x 12
Kitchen
- Features: See Remarks
- Level: First
- Area: 182
- Dimensions: 14 x 13
Living room
- Description: could be 1st flr bdrm has closet
- Features: See Remarks
- Level: First
- Area: 180
- Dimensions: 15 x 12
Heating
- Forced Air
Cooling
- Central Air
Appliances
- Included: Electric Oven, Electric Range, Dishwasher, Microwave, Refrigerator
- Laundry: Main Level
Features
- Windows: Vinyl Frames
Interior area
- Total structure area: 1,031
- Total interior livable area: 1,031 sqft
Property
Parking
- Parking features: Driveway, Off Street, On Street
- Has uncovered spaces: Yes
Features
- Levels: Two
- Stories: 2
- Patio & porch: Deck, Porch
- Fencing: Full,Wood
Lot
- Size: 2,178 Square Feet
- Dimensions: 26 x 78
Details
- Parcel number: 0551129001.00
- Zoning description: Residential
Construction
Type & style
- Home type: SingleFamily
- Architectural style: Traditional
- Property subtype: Single Family Residence, Residential
- Attached to another structure: Yes
Materials
- Vinyl Siding
- Foundation: Block
- Roof: Shingle
Condition
- Existing Structure
- New construction: No
Utilities & green energy
- Sewer: Public Sewer
- Water: Public
- Utilities for property: Cable Available, Natural Gas Available, Sewer Available, Water Available
Community & HOA
HOA
- Has HOA: No
Location
- Region: Covington
Financial & listing details
- Price per square foot: $257/sqft
- Tax assessed value: $75,000
- Annual tax amount: $994
- Date on market: 8/20/2026
- Cumulative days on market: 45 days
Estimated market value
Not available
Estimated sales range
Not available
Not available
Price history
| Date | Event | Price |
|---|---|---|
| 9/25/2026 | Price change | $265,000-1.9%$257/sqft |
Source:  NKMLS #645881 Report a problem NKMLS #645881 Report a problem | ||
| 8/20/2026 | Listed for sale | $270,000$262/sqft |
Source: NKMLS #645881 Report a problem | ||
| 6/1/2026 | Listing removed | $270,000$262/sqft |
Source: NKMLS #640491 Report a problem | ||
| 4/30/2026 | Pending sale | $270,000$262/sqft |
Source: NKMLS #640491 Report a problem | ||
| 4/11/2026 | Price change | $270,000-1.8%$262/sqft |
Source: NKMLS #640491 Report a problem | ||
| 3/11/2026 | Listed for sale | $275,000$267/sqft |
Source: NKMLS #640491 Report a problem | ||
| 1/31/2026 | Listing removed | $275,000$267/sqft |
Source: NKMLS #637675 Report a problem | ||
| 11/1/2025 | Listed for sale | $275,000+400%$267/sqft |
Source: NKMLS #637675 Report a problem | ||
| 9/20/2023 | Sold | $55,000+103.7%$53/sqft |
Source: Public Record Report a problem | ||
| 1/17/2020 | Sold | $27,000+170%$26/sqft |
Source: Public Record Report a problem | ||
| 5/14/1997 | Sold | $10,000$10/sqft |
Source: Public Record Report a problem | ||
Public tax history
| Year | Property taxes | Tax assessment |
|---|---|---|
| 2025 | $994 +37.4% | $75,000 +36.4% |
| 2024 | $723 +35.7% | $55,000 +37.5% |
| 2023 | $533 +0.8% | $40,000 |
| 2022 | $528 +28.3% | $40,000 +48.1% |
| 2021 | $412 -61.1% | $27,000 -40% |
| 2020 | $1,058 | $45,000 |
| 2019 | $1,058 +38% | $45,000 |
| 2018 | $767 | $45,000 |
| 2017 | $767 -27% | $45,000 |
| 2015 | $1,049 | $45,000 |
| 2014 | $1,049 +16% | $45,000 |
| 2013 | $905 | $45,000 |
| 2012 | -- | $45,000 |
| 2011 | -- | $45,000 |
| 2010 | -- | $45,000 |
| 2009 | -- | $45,000 |
| 2008 | -- | $45,000 |
| 2007 | -- | $45,000 |
| 2006 | -- | $45,000 +12.5% |
| 2005 | -- | $40,000 |
| 2004 | -- | $40,000 |
| 2003 | -- | $40,000 |
| 2002 | -- | $40,000 |
Find assessor info on the county website
Monthly payment
Est. payment
Payment breakdown
Explore the cost of this home by adjusting the details. Changes won't be saved.Climate risks
Neighborhood: 41011
Nearby schools
Schools provided by the listing agent
- Elementary: Glenn O. Swing Elementary
- Middle: Holmes Middle School
- High: Holmes Senior High
Source: NKMLS. This data may not be complete. We recommend contacting the local school district to confirm school assignments for this home.
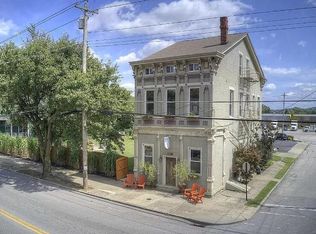

Similar homes
- $250,0003 bd2 ba1.2k sqft3606 Caroline St, Covington, KY 41015For Sale
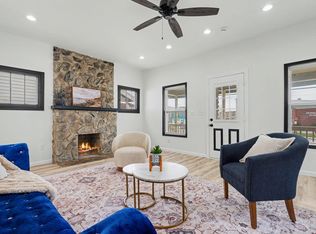 MLS ID #647226, Alejandro Navarrete, Huff Realty - Florence. NKMLS
 - $299,9003 bd3 ba1.4k sqft1324 Scott St, Covington, KY 41011For Sale
 MLS ID #640292, Julia Deck-Russell, Reinvest Consultants, LLC. NKMLS
 - $225,0003 bd3 ba1.2k sqft209 Pleasant St, Covington, KY 41011For Sale
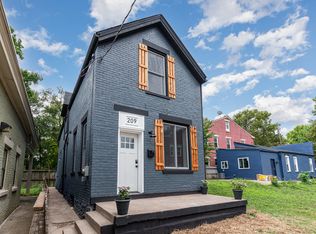 MLS ID #641785, The Berens Team, Keller Williams Realty Service. NKMLS
 - $194,9002 bd1 ba990 sqft834 Perry St, Covington, KY 41011For Sale
 MLS ID #647207, Shelley Helton, eXp Realty, LLC. NKMLS
 - $265,0003 bd2 ba1.5k sqft4389 Virginia Ave, Cincinnati, OH 45223For Sale
 MLS ID #1895616, Brad Acree, Real of Ohio. Cincy MLS
