Location Location Location! This freshly renovated end unit condo is ready for its new owner. With new floors throughout, completely painted from top to bottom, updated lighting and hardware, brand new toilets and top tier organization systems in every closet, this home feels like new. The second floor laundry with washer and dryer included is an added bonus for any buyer. This desirable area offers convenient access to the interstate and shopping nearby at the Crestview Hills Town Center. The clubhouse and pool are in walking distance, and the walking trails maintained by the HOA are a wonderful addition to the Lookout Farms Neighborhood.
For sale
$269,900
101 Spindletop Ct, Crestview Hills, KY 41017
3beds
1,506sqft
Condominium, Residential
Built in ----
-- sqft lot
$-- Zestimate®
$179/sqft
$350/mo HOA
What's special
New floors throughoutBrand new toiletsUpdated lighting and hardware
- 17 days
- 838
- 75
Likely to sell faster than
Zillow last checked:
Listing updated:
Listed by:
Sara Brown 859-760-2995,
Plum Tree Realty
Source: NKMLS,MLS#: 648027
Facts & features
Interior
Bedrooms & bathrooms
- Bedrooms: 3
- Bathrooms: 3
- Full bathrooms: 2
- 1/2 bathrooms: 1
Primary bedroom
- Features: Bath Adjoins, Carpet Flooring, Skylight(s), Walk-In Closet(s)
- Level: Second
- Area: 198
- Dimensions: 18 x 11
Bedroom 2
- Features: Ceiling Fan(s), Carpet Flooring
- Level: Second
- Area: 120
- Dimensions: 12 x 10
Bedroom 3
- Features: Ceiling Fan(s), Carpet Flooring
- Level: Second
- Area: 132
- Dimensions: 12 x 11
Dining room
- Features: Chandelier, Luxury Vinyl Flooring
- Level: First
- Area: 117
- Dimensions: 13 x 9
Kitchen
- Features: Luxury Vinyl Flooring, Walk-Out Access
- Level: First
- Area: 110
- Dimensions: 11 x 10
Living room
- Features: Fireplace(s), Luxury Vinyl Flooring
- Level: First
- Area: 260
- Dimensions: 20 x 13
Primary bath
- Features: Shower, Luxury Vinyl Flooring
- Level: Second
- Area: 45
- Dimensions: 9 x 5
Heating
- Forced Air, Electric
Cooling
- Central Air
Appliances
- Included: Electric Oven, Dishwasher, Dryer, Microwave, Refrigerator, Washer
Features
- Windows: Vinyl Frames
- Number of fireplaces: 1
- Fireplace features: Wood Burning
Interior area
- Total structure area: 1,506
- Total interior livable area: 1,506 sqft
Property
Parking
- Total spaces: 1
- Parking features: Garage
- Garage spaces: 1
Features
- Levels: Two
- Stories: 2
Lot
- Size: 1,306 Square Feet
Details
- Parcel number: 0144000179.00
Construction
Type & style
- Home type: Condo
- Architectural style: Traditional
- Property subtype: Condominium, Residential
- Attached to another structure: Yes
Materials
- Brick, Vinyl Siding
- Foundation: Slab
- Roof: Shingle
Condition
- Existing Structure
- New construction: No
Utilities & green energy
- Sewer: Public Sewer
- Water: Public
Community & HOA
Community
- Subdivision: Lookout Farms
HOA
- Has HOA: Yes
- HOA fee: $350 monthly
Location
- Region: Crestview Hills
Financial & listing details
- Price per square foot: $179/sqft
- Tax assessed value: $218,300
- Annual tax amount: $1,677
- Date on market: 10/30/2026
- Cumulative days on market: 18 days
Estimated market value
Not available
Estimated sales range
Not available
Not available
Price history
| Date | Event | Price |
|---|---|---|
| 10/31/2026 | Listed for sale | $269,900+145.4%$179/sqft |
Source:  NKMLS #648027 Report a problem | ||
| 8/31/2009 | Sold | $110,000$73/sqft |
Source: Public Record Report a problem | ||
Public tax history
| Year | Property taxes | Tax assessment |
|---|---|---|
| 2025 | $1,677 -4.9% | $218,300 |
| 2024 | $1,762 +67.7% | $218,300 +50.6% |
| 2023 | $1,051 -7.9% | $145,000 |
| 2022 | $1,141 -2.1% | $145,000 |
| 2021 | $1,166 -31.8% | $145,000 |
| 2020 | $1,710 | $145,000 +31.8% |
| 2019 | $1,710 +31.7% | $110,000 |
| 2018 | $1,298 | $110,000 |
| 2017 | $1,298 +6.8% | $110,000 |
| 2015 | $1,215 +1.7% | $110,000 |
| 2014 | $1,196 | $110,000 |
| 2013 | $1,196 | $110,000 |
| 2012 | -- | $110,000 |
| 2011 | -- | $110,000 |
| 2010 | -- | $110,000 |
| 2009 | -- | $110,000 |
| 2008 | -- | $110,000 +10% |
| 2007 | -- | $100,000 |
| 2006 | -- | $100,000 |
| 2005 | -- | $100,000 |
| 2004 | -- | $100,000 +11.1% |
| 2003 | -- | $90,000 |
| 2002 | -- | $90,000 |
| 2001 | -- | $90,000 |
| 2000 | -- | $90,000 |
Find assessor info on the county website
Monthly payment
Est. payment
Payment breakdown
Explore the cost of this home by adjusting the details. Changes won't be saved.Climate risks
Neighborhood: 41017
Nearby schools
Schools provided by the listing agent
- Elementary: JA Caywood Elementary
- Middle: Turkey Foot Middle School
- High: Dixie Heights High
Source: NKMLS. This data may not be complete. We recommend contacting the local school district to confirm school assignments for this home.
- $203,0002 bd1 ba1.1k sqft103 Spindletop Ct, Crestview Hills, KY 41017Off Market
- $210,4002 bd2 ba1k sqft105 Spindletop Ct, Crestview Hills, KY 41017Off Market
- $210,3002 bd2 ba1k sqft107 Spindletop Ct, Crestview Hills, KY 41017Off Market

- $210,9002 bd2 ba1.1k sqft109 Spindletop Ct, Crestview Hills, KY 41017Off Market
Similar homes
- $254,0003 bd4 ba1.4k sqft928 Ravine Dr, Villa Hills, KY 41017For Sale
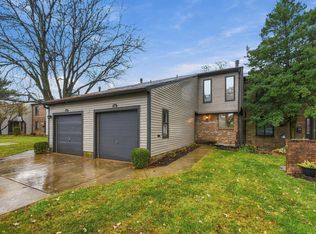 MLS ID #648161, Krista Crone, Coldwell Banker Realty FM. NKMLS
- $289,9003 bd2 ba1.5k sqft2455 Bella Rdg, Covington, KY 41017For Sale
 MLS ID #648417, Shelli Stinson, eXp Realty LLC. NKMLS
- $399,9003 bd3 ba1.8k sqft2687 Carran Dr, Lakeside Park, KY 41017For Sale
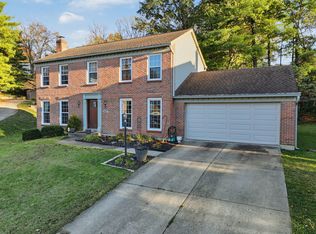 MLS ID #648213, Jeremiah Martin, eXp Realty, LLC. NKMLS
- $245,0002 bd2 ba1.3k sqft2225 Piazza Rdg, Covington, KY 41017For Sale
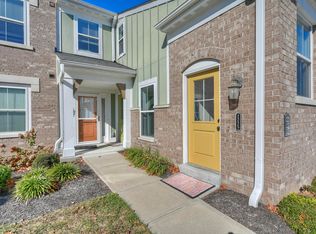 MLS ID #648181, Julie Feagan, Huff Realty - Florence. NKMLS
- $259,9003 bd2 ba1.7k sqft9163 Blue Ridge Dr, Covington, KY 41017For Sale
 MLS ID #26005214, Bob Sophiea, eXp Realty, LLC. Imagine MLS
