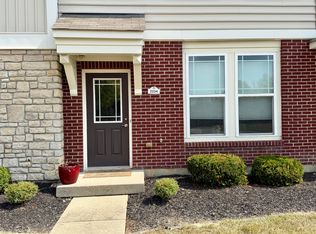
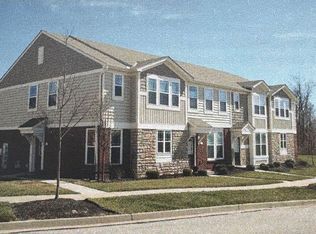
Less time on home maintenance and more time enjoying life! This charming townhome in Harmony offers comfortable living, beautiful finishes, and a neighborhood you'll love coming home to.
The inviting open floor plan makes everyday living and entertaining easy, with a spacious kitchen featuring white cabinetry, granite countertops, tile backsplash, a center island, and plenty of room to gather. A convenient half bath completes the main level.
Upstairs, you'll find two generously sized bedrooms, each with its own private full bathroom, plus the convenience of second-floor laundry. The primary bedroom also features beautiful hardwood flooring.
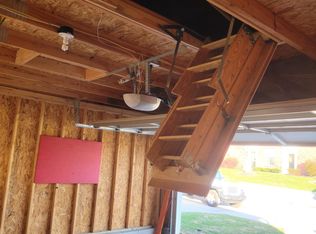
Step outside to your own private courtyard, a wonderful spot for morning coffee or relaxing at the end of the day. A detached two-car garage adds convenience and storage.
And the appeal doesn't stop at your front door! Harmony offers a beautiful lake, community pool, and walking trails, while the restaurants and shopping of Union Promenade are just a short walk away. Enjoy a little less upkeep and a lot more of what makes a house feel like home!
For sale
$275,000
2232 Dawns Light Rd, Union, KY 41091
2beds
1,536sqft
Townhouse, Residential, Single Family Residence
Built in 2014
871 Square Feet Lot
$-- Zestimate®
$179/sqft
$370/mo HOA
What's special
Private courtyardSecond-floor laundryDetached two-car garageSpacious kitchenWhite cabinetryTile backsplashInviting open floor plan
- 10 days
- 339
- 47
Likely to sell faster than
Zillow last checked:
Listing updated:
Listed by:
Nicole Riegler 859-866-3261,
RE/MAX Victory + Affiliates
Source: NKMLS,MLS#: 648216
Facts & features
Interior
Bedrooms & bathrooms
- Bedrooms: 2
- Bathrooms: 3
- Full bathrooms: 2
- 1/2 bathrooms: 1
Primary bedroom
- Features: Bath Adjoins, Ceiling Fan(s), Wood Flooring, Walk-In Closet(s)
- Level: Second
- Area: 195
- Dimensions: 15 x 13
Bedroom 2
- Features: Bath Adjoins, Ceiling Fan(s), Carpet Flooring, Walk-In Closet(s)
- Level: Second
- Area: 182
- Dimensions: 13 x 14
Bathroom 2
- Features: Tub With Shower
- Level: Second
- Area: 40
- Dimensions: 5 x 8
Bathroom 3
- Features: Wood Flooring
- Level: First
- Area: 30
- Dimensions: 6 x 5
Dining room
- Features: Recessed Lighting, Wood Flooring
- Level: First
- Area: 130
- Dimensions: 10 x 13
Kitchen
- Features: Eat-in Kitchen, Granite Flooring, Hardwood Floors, Kitchen Island, Pantry, Recessed Lighting, Wood Cabinets
- Level: First
- Area: 210
- Dimensions: 14 x 15
Laundry
- Features: Built-in Features
- Level: Second
- Area: 50
- Dimensions: 10 x 5
Living room
- Features: Ceiling Fan(s), Wood Flooring, Walk-Out Access
- Level: First
- Area: 260
- Dimensions: 13 x 20
Primary bath
- Features: Shower
- Level: Second
- Area: 45
- Dimensions: 5 x 9
Heating
- Heat Pump, Electric
Cooling
- Central Air
Appliances
- Included: Stainless Steel Appliance(s), Electric Range, Dishwasher, Microwave, Refrigerator
- Laundry: Laundry Room, Upper Level
Features
- Kitchen Island, Storage, Pantry, Open Floorplan, High Speed Internet, Granite Counters, Entrance Foyer, Eat-in Kitchen, Chandelier, Ceiling Fan(s), Recessed Lighting
- Doors: Multi Panel Doors
- Windows: Vinyl Frames
Interior area
- Total structure area: 1,536
- Total interior livable area: 1,536 sqft
Property
Parking
- Total spaces: 2
- Parking features: Garage, Garage Faces Rear
- Garage spaces: 2
Features
- Levels: Two
- Stories: 2
- Patio & porch: Patio
- Fencing: Privacy
Lot
- Size: 871 Square Feet
Details
- Parcel number: 051.0111239.04
Construction
Type & style
- Home type: Townhouse
- Architectural style: Traditional
- Property subtype: Townhouse, Residential, Single Family Residence
- Attached to another structure: Yes
Materials
- Brick, Vinyl Siding
- Foundation: Slab
- Roof: Shingle
Condition
- Existing Structure
- New construction: No
- Year built: 2014
Utilities & green energy
- Sewer: Public Sewer
- Water: Public
- Utilities for property: Sewer Available, Water Available
Community & HOA
Community
- Security: Security System, Smoke Detector(s)
- Subdivision: Harmony
HOA
- Has HOA: Yes
- Amenities included: Parking, Landscaping, Lake Year Round, Playground, Pool, Clubhouse, Fitness Center, Trail(s)
- Services included: Association Fees, Maintenance Grounds, Snow Removal, Trash, Water
- HOA fee: $283 monthly
- Second HOA fee: $260 quarterly
Location
- Region: Union
Financial & listing details
- Price per square foot: $179/sqft
- Tax assessed value: $245,000
- Annual tax amount: $2,813
- Date on market: 11/6/2026
- Road surface type: Paved
Estimated market value
Not available
Estimated sales range
Not available
Not available
Price history
| Date | Event | Price |
|---|---|---|
| 11/6/2026 | Listed for sale | $275,000+12.2%$179/sqft |
Source:  NKMLS #648216 Report a problem | ||
| 6/2/2022 | Sold | $245,000+4.3%$160/sqft |
Source: Public Record Report a problem | ||
| 4/15/2022 | Pending sale | $235,000$153/sqft |
Source: NKMLS #602937 Report a problem | ||
| 4/14/2022 | Listed for sale | $235,000+45.1%$153/sqft |
Source: NKMLS #602937 Report a problem | ||
| 7/21/2014 | Sold | $162,000$105/sqft |
Source: Public Record Report a problem | ||
Public tax history
| Year | Property taxes | Tax assessment |
|---|---|---|
| 2025 | $2,813 +1.7% | $245,000 |
| 2024 | $2,766 -3.4% | $245,000 |
| 2023 | $2,863 +52.7% | $245,000 +46.7% |
| 2022 | $1,875 -0.2% | $167,000 |
| 2021 | $1,879 -5.4% | $167,000 |
| 2020 | $1,987 | $167,000 +3.1% |
| 2019 | $1,987 +3.3% | $162,000 |
| 2018 | $1,923 +4.1% | $162,000 |
| 2017 | $1,848 | $162,000 |
| 2015 | $1,848 | $162,000 |
Find assessor info on the county website
Monthly payment
Est. payment
Payment breakdown
Explore the cost of this home by adjusting the details. Changes won't be saved.Climate risks
Neighborhood: 41091
Nearby schools
Schools provided by the listing agent
- Elementary: Erpenbeck Elementary
- Middle: Ockerman Middle School
- High: Ryle High
Source: NKMLS. This data may not be complete. We recommend contacting the local school district to confirm school assignments for this home.
Similar homes
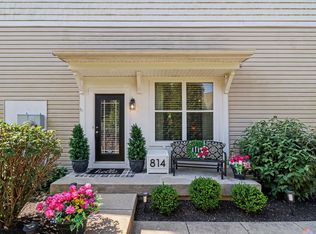
- $285,0002 bd4 ba1.5k sqft814 Foinavon Ln, Walton, KY 41094For Sale
 MLS ID #646384, Jean Paul, RE/MAX Victory + Affiliates. NKMLS
- $264,9002 bd2 ba1.2k sqft1369 Rubyhill Ln, Florence, KY 41042For Sale
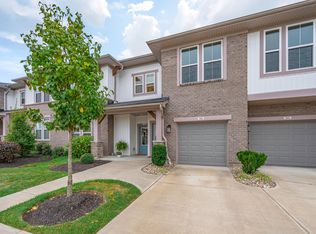 MLS ID #647263, Jeffrey Jordan, Jordan, REALTORS. NKMLS
- $260,0002 bd2 ba1.2k sqft1241 Retriever Way #4F, Florence, KY 41042For Sale
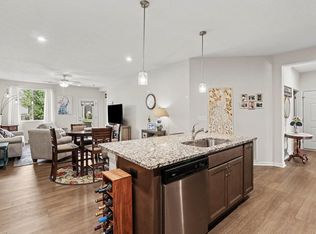 MLS ID #646316, Christy Alwell, Pivot Realty Group. NKMLS
- $264,9003 bd2 ba1.9k sqft1939 Mimosa Trl, Florence, KY 41042For Sale
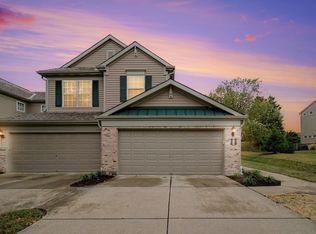 MLS ID #647243, Doug Mayberry, Huff Realty - Florence. NKMLS
