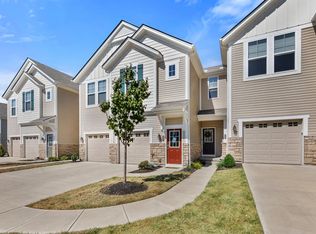
This Condo offers an open floor plan , 2027 sq. ft ranch style upper level in Cantering Hills at Steeplechase Community. Living room, dining and kitchen are open, hugh living space,. Kitchen offers lots of counter and cabinet space with a sit down island, large walk in pantry. Plenty of room . large primary bath with walk in closet. New carpet 09/25, LVP in laundry and kitchen and freshly painted . new HVAC July 2026, new water heater installed August 2024 along with new stainless refrigerator makes this home ready to move in to! Home is a 3 bedroom 2 full bath with attached easy access 1 car garage. Enjoy quiet mornings and evening on your private balcony. Condo fee includes water. , sanitation and use of Pool, Clubhouse and Fitness area. Cantering Hill is a beautiful and well maintained community.
For sale
$265,000
645 Radnor Ln, Walton, KY 41094
3beds
2,027sqft
Condominium, Residential
Built in 2006
-- sqft lot
$-- Zestimate®
$131/sqft
$331/mo HOA
What's special
Private balconyFreshly paintedNew carpetNew stainless refrigeratorSit down islandOpen floor planLarge walk in pantry
- 27 days
- 307
- 25
Zillow last checked:
Listing updated:
Listed by:
Lisa Bush 859-628-9304,
Century 21 Premiere Properties
Source: NKMLS,MLS#: 646891
Facts & features
Interior
Bedrooms & bathrooms
- Bedrooms: 3
- Bathrooms: 2
- Full bathrooms: 2
Primary bedroom
- Features: Cathedral Ceiling(s), Ceiling Fan(s), Bath Adjoins, Carpet Flooring, Tray Ceiling(s), Walk-In Closet(s)
- Level: First
- Area: 225
- Dimensions: 15 x 15
Bedroom 2
- Features: Ceiling Fan(s), Carpet Flooring
- Level: First
- Area: 247
- Dimensions: 19 x 13
Bedroom 3
- Features: Carpet Flooring
- Level: First
- Area: 208
- Dimensions: 16 x 13
Bathroom 2
- Description: walk in closet
- Features: Full Finished Bath, Tub With Shower, Walk-Out Access
- Level: First
- Area: 148.12
- Dimensions: 9.2 x 16.1
Dining room
- Features: Carpet Flooring
- Level: First
- Area: 182
- Dimensions: 13 x 14
Entry
- Description: entry to garage
- Features: Carpet Flooring, Entrance Foyer
- Level: Lower
- Area: 36
- Dimensions: 6 x 6
Kitchen
- Description: 4.8X6 walk in pantry
- Features: Eat-in Kitchen, Kitchen Island, Luxury Vinyl Flooring, Wood Cabinets, Breakfast Bar, Pantry
- Level: First
- Area: 168
- Dimensions: 14 x 12
Laundry
- Description: sink
- Features: Utility Sink, Luxury Vinyl Flooring
- Level: First
- Area: 64.61
- Dimensions: 9.1 x 7.1
Living room
- Description: open space
- Features: Ceiling Fan(s), Carpet Flooring
- Level: First
- Area: 320
- Dimensions: 20 x 16
Primary bath
- Features: Double Vanity, Soaking Tub, Shower
- Level: First
- Area: 188.37
- Dimensions: 11.7 x 16.1
Heating
- Forced Air
Cooling
- Central Air
Appliances
- Included: Stainless Steel Appliance(s), Electric Oven, Electric Range, Dishwasher, Microwave, Refrigerator
- Laundry: Electric Dryer Hookup, Laundry Room, Main Level, Washer Hookup
Features
- Kitchen Island, Walk-In Closet(s), Tray Ceiling(s), Soaking Tub, Pantry, Open Floorplan, High Speed Internet, Entrance Foyer, Eat-in Kitchen, Double Vanity, Crown Molding, Breakfast Bar, Built-in Features, Ceiling Fan(s), High Ceilings, Natural Woodwork
Interior area
- Total structure area: 2,027
- Total interior livable area: 2,027 sqft
Property
Parking
- Total spaces: 1
- Parking features: Attached, Driveway, Garage Faces Front
- Attached garage spaces: 1
- Has uncovered spaces: Yes
Features
- Levels: One
- Stories: 1
- Exterior features: Balcony
- Has view: Yes
- View description: Neighborhood
Lot
- Size: 1,306 Square Feet
- Dimensions: 0.0294
- Features: Cleared
Details
- Parcel number: 076.0005025.06
- Zoning description: Residential
Construction
Type & style
- Home type: Condo
- Architectural style: Traditional
- Property subtype: Condominium, Residential
- Attached to another structure: Yes
Materials
- Brick Veneer, Shingle Siding, Vinyl Siding
- Foundation: Slab
- Roof: Shingle
Condition
- Existing Structure
- New construction: No
- Year built: 2006
Utilities & green energy
- Sewer: Public Sewer
- Water: Public
- Utilities for property: Cable Available, Natural Gas Available, Sewer Available
Community & HOA
Community
- Subdivision: Cantering Hills
HOA
- Has HOA: Yes
- Amenities included: Landscaping, Pool, Clubhouse, Fitness Center, Management
- Services included: Other, Pest Control, Association Fees, Maintenance Grounds, Maintenance Structure, Sewer, Snow Removal, Water
- HOA fee: $331 monthly
Location
- Region: Walton
Financial & listing details
- Price per square foot: $131/sqft
- Tax assessed value: $240,000
- Annual tax amount: $2,750
- Date on market: 9/23/2026
Estimated market value
Not available
Estimated sales range
Not available
Not available
Price history
| Date | Event | Price |
|---|---|---|
| 9/23/2026 | Listed for sale | $265,000+1.9%$131/sqft |
Source:  NKMLS #646891 Report a problem NKMLS #646891 Report a problem | ||
| 7/21/2026 | Listing removed | $260,000$128/sqft |
Source: NKMLS #642154 Report a problem | ||
| 7/17/2026 | Price change | $260,000-0.8%$128/sqft |
Source: NKMLS #642154 Report a problem | ||
| 6/24/2026 | Listed for sale | $262,000$129/sqft |
Source: NKMLS #642154 Report a problem | ||
| 6/10/2026 | Pending sale | $262,000$129/sqft |
Source: NKMLS #642154 Report a problem | ||
| 6/4/2026 | Price change | $262,000-0.8%$129/sqft |
Source: NKMLS #642154 Report a problem | ||
| 5/1/2026 | Listed for sale | $264,000+0.2%$130/sqft |
Source: NKMLS #642154 Report a problem | ||
| 3/15/2026 | Listing removed | $263,500$130/sqft |
Source: NKMLS #638546 Report a problem | ||
| 3/6/2026 | Price change | $263,500-1.5%$130/sqft |
Source: NKMLS #638546 Report a problem | ||
| 2/28/2026 | Price change | $267,500-0.7%$132/sqft |
Source: NKMLS #638546 Report a problem | ||
| 12/10/2025 | Listed for sale | $269,500+12.3%$133/sqft |
Source: NKMLS #638546 Report a problem | ||
| 8/6/2024 | Sold | $240,000$118/sqft |
Source: NKMLS #623394 Report a problem | ||
| 6/26/2024 | Pending sale | $240,000$118/sqft |
Source: NKMLS #623394 Report a problem | ||
| 5/31/2024 | Listed for sale | $240,000+2.1%$118/sqft |
Source: NKMLS #621937 Report a problem | ||
| 5/23/2024 | Listing removed | -- |
Source: NKMLS #621937 Report a problem | ||
| 5/10/2024 | Price change | $235,000-2.1%$116/sqft |
Source: NKMLS #621937 Report a problem | ||
| 4/12/2024 | Listed for sale | $240,000+33.4%$118/sqft |
Source: NKMLS #621937 Report a problem | ||
| 4/3/2020 | Sold | $179,900$89/sqft |
Source: Public Record Report a problem | ||
| 3/2/2020 | Pending sale | $179,900$89/sqft |
Source: Sibcy Cline Realtors #535346 Report a problem | ||
| 2/21/2020 | Listed for sale | $179,900+4%$89/sqft |
Source: Sibcy Cline Realtors #535346 Report a problem | ||
| 12/15/2015 | Sold | $173,000+0.4%$85/sqft |
Source: Public Record Report a problem | ||
| 1/7/2008 | Sold | $172,265$85/sqft |
Source: Public Record Report a problem | ||
Public tax history
| Year | Property taxes | Tax assessment |
|---|---|---|
| 2025 | $2,750 +78.6% | $240,000 +33.4% |
| 2024 | $1,539 -3.5% | $179,900 |
| 2023 | $1,595 +0.1% | $179,900 |
| 2022 | $1,593 -22.8% | $179,900 |
| 2021 | $2,063 -5.2% | $179,900 |
| 2020 | $2,178 | $179,900 +4% |
| 2019 | $2,178 +4.6% | $173,000 |
| 2018 | $2,082 +3.1% | $173,000 |
| 2017 | $2,019 | $173,000 +0.4% |
| 2015 | $2,019 +3% | $172,270 |
| 2013 | $1,960 | $172,270 |
| 2012 | -- | $172,270 |
| 2011 | -- | $172,270 |
| 2010 | -- | $172,270 |
| 2009 | -- | $172,270 |
Find assessor info on the county website
Monthly payment
Est. payment
Payment breakdown
Explore the cost of this home by adjusting the details. Changes won't be saved.Climate risks
Neighborhood: 41094
Nearby schools
Schools provided by the listing agent
- Elementary: Steeplechase Elementary
- Middle: Gray Middle School
- High: Ryle High
Source: NKMLS. This data may not be complete. We recommend contacting the local school district to confirm school assignments for this home.


Similar homes
- $285,0002 bd4 ba1.5k sqft814 Foinavon Ln, Walton, KY 41094For Sale
 MLS ID #646384, Jean Paul, RE/MAX Victory + Affiliates. NKMLS
 - $305,0002 bd3 ba1.7k sqft624 Morven Park Dr #6D, Walton, KY 41094For Sale
 MLS ID #646727, Kyle Art, RE/MAX Victory + Affiliates. NKMLS
 - $308,0002 bd3 ba1k sqft416 Aintree Dr, Walton, KY 41094For Sale
 MLS ID #647368, Tonya Harris, Keller Williams Realty Service. NKMLS
 - $329,0003 bd4 ba2.7k sqft11312 Sheffield Ln, Walton, KY 41094For Sale
 MLS ID #646126, The Berens Team, Keller Williams Realty Service. NKMLS
