Great opportunity to own a spacious home in a desirable Union location! Offering plenty of square footage, a functional floor plan, and room to build equity with your own updates. The kitchen opens to a patio with privacy. Upstairs offers a spacious primary suite with cathedral ceilings, walk-in closet, and private bath. The unfinished basement provides excellent potential for additional living space. Enjoy easy access to shopping, dining, parks, and Union Promenade. Priced to sell, this home is an excellent opportunity for buyers looking for space, location, and the ability to make it their own!
Pending
$325,000
1965 Arbor Springs Blvd, Union, KY 41091
4beds
2,028sqft
Single Family Residence, Residential
Built in 2005
0.25 Acres Lot
$-- Zestimate®
$160/sqft
$46/mo HOA
What's special
Spacious homeFunctional floor planCathedral ceilingsPatio with privacyPrivate bathWalk-in closetSpacious primary suite
- 31 days
- 1,568
- 163
Likely to sell faster than
Zillow last checked:
Listing updated:
Listed by:
Ariel Sizemore 513-255-7519,
Keller Williams Realty Service
Source: NKMLS,MLS#: 647638
Facts & features
Interior
Bedrooms & bathrooms
- Bedrooms: 4
- Bathrooms: 3
- Full bathrooms: 2
- 1/2 bathrooms: 1
Primary bedroom
- Features: Bath Adjoins, Cathedral Ceiling(s), Carpet Flooring, Walk-In Closet(s)
- Level: Second
- Area: 238
- Dimensions: 14 x 17
Bedroom 2
- Features: Carpet Flooring
- Level: Second
- Area: 132
- Dimensions: 11 x 12
Bedroom 3
- Features: Carpet Flooring
- Level: Second
- Area: 156
- Dimensions: 13 x 12
Bedroom 4
- Features: Carpet Flooring
- Level: Second
- Area: 144
- Dimensions: 12 x 12
Dining room
- Features: Carpet Flooring
- Level: First
- Area: 180
- Dimensions: 15 x 12
Kitchen
- Features: Eat-in Kitchen, Laminate Flooring
- Level: First
- Area: 130
- Dimensions: 10 x 13
Living room
- Features: Carpet Flooring, Fireplace(s)
- Level: First
- Area: 325
- Dimensions: 13 x 25
Heating
- Forced Air
Cooling
- Central Air
Appliances
- Included: Dishwasher, Microwave, Refrigerator
- Laundry: Main Level
Features
- Laminate Counters, Soaking Tub, Eat-in Kitchen, Double Vanity, Vaulted Ceiling(s)
- Windows: Vinyl Frames
- Basement: Full
- Number of fireplaces: 1
- Fireplace features: Gas
Interior area
- Total structure area: 2,028
- Total interior livable area: 2,028 sqft
Property
Parking
- Total spaces: 2
- Parking features: Attached, Driveway, Garage, Garage Door Opener
- Attached garage spaces: 2
- Has uncovered spaces: Yes
Features
- Levels: Two
- Stories: 2
- Patio & porch: Patio
- Has view: Yes
- View description: Trees/Woods
Lot
- Size: 0.25 Acres
- Dimensions: 75 x 146
- Features: Sloped
Details
- Parcel number: 062.0038060.00
Construction
Type & style
- Home type: SingleFamily
- Architectural style: Colonial
- Property subtype: Single Family Residence, Residential
Materials
- Brick, Vinyl Siding
- Foundation: Poured Concrete
- Roof: Shingle
Condition
- New construction: No
- Year built: 2005
Utilities & green energy
- Sewer: Public Sewer
- Water: Public
Community & HOA
HOA
- Has HOA: Yes
- HOA fee: $550 annually
Location
- Region: Union
Financial & listing details
- Price per square foot: $160/sqft
- Tax assessed value: $212,000
- Annual tax amount: $2,444
- Date on market: 10/17/2026
- Cumulative days on market: 31 days
Estimated market value
Not available
Estimated sales range
Not available
Not available
Price history
| Date | Event | Price |
|---|---|---|
| 10/31/2026 | Pending sale | $325,000$160/sqft |
Source:  NKMLS #647638 Report a problem | ||
| 10/16/2026 | Listed for sale | $325,000+53.3%$160/sqft |
Source: NKMLS #647638 Report a problem | ||
| 12/19/2018 | Sold | $212,000+7.1%$105/sqft |
Source: Public Record Report a problem | ||
| 11/2/2012 | Listing removed | $1,395$1/sqft |
Source: RPM Midwest, LLC Report a problem | ||
| 10/3/2012 | Price change | $1,395-6.7%$1/sqft |
Source: RPM Midwest, LLC Report a problem | ||
| 9/21/2012 | Listed for rent | $1,495$1/sqft |
Source: RPM Midwest, LLC Report a problem | ||
| 8/14/2009 | Sold | $198,000$98/sqft |
Source: Public Record Report a problem | ||
Public tax history
| Year | Property taxes | Tax assessment |
|---|---|---|
| 2025 | $2,444 +1.7% | $212,000 |
| 2024 | $2,404 -3.4% | $212,000 |
| 2023 | $2,488 +4.5% | $212,000 |
| 2022 | $2,380 -0.2% | $212,000 |
| 2021 | $2,385 -4.7% | $212,000 |
| 2020 | $2,502 | $212,000 |
| 2019 | $2,502 +7.2% | $212,000 +7.1% |
| 2018 | $2,334 +3.3% | $198,000 |
| 2017 | $2,259 | $198,000 |
| 2015 | $2,259 +3.2% | $198,000 |
| 2013 | $2,190 | $198,000 |
| 2012 | -- | $198,000 |
| 2011 | -- | $198,000 |
| 2010 | -- | $198,000 -5.6% |
| 2009 | -- | $209,688 |
Find assessor info on the county website
Monthly payment
Est. payment
Payment breakdown
Explore the cost of this home by adjusting the details. Changes won't be saved.Climate risks
Neighborhood: 41091
Nearby schools
Schools provided by the listing agent
- Elementary: Erpenbeck Elementary
- Middle: Ockerman Middle School
- High: Ryle High
Source: NKMLS. This data may not be complete. We recommend contacting the local school district to confirm school assignments for this home.


Similar homes
- $435,0004 bd4 ba2k sqft10115 Golden Pond Dr, Union, KY 41091For Sale
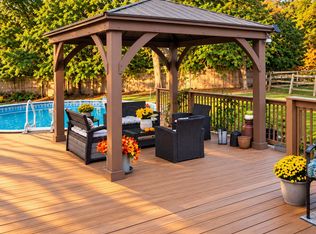 MLS ID #648327, Melissa Maxwell, ERA Real Solutions Realty. NKMLS
- $429,9004 bd4 ba2.5k sqft1218 Napa Ridge Ct, Union, KY 41091For Sale
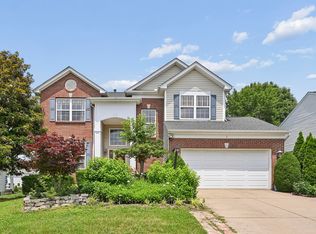 MLS ID #647235, Teresa Kraft, Coldwell Banker Realty FM. NKMLS
- $345,0004 bd3 ba1.8k sqft10780 Brian Dr, Independence, KY 41051For Sale
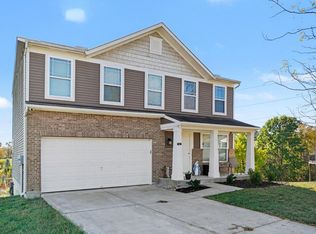 MLS ID #647619, Devin Kroner, Epique Realty. NKMLS
- $459,9004 bd4 ba2.4k sqft10058 Brandsteade Ct, Union, KY 41091For Sale
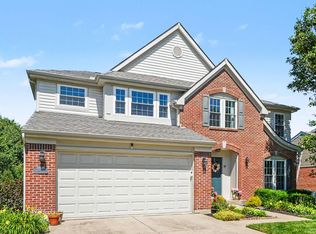 MLS ID #646224, Kelly Sparks, Keller Williams Realty Service. NKMLS
- $336,0003 bd3 ba1.9k sqft6317 W Fork Rd, Cincinnati, OH 45247For Sale
 MLS ID #1899971, Stefanie A Creech, Comey & Shepherd. Cincy MLS
