CALL TO SCHEDULE A PRIVATE SHOWING.
Welcome home to this beautifully updated ranch situated on a quiet dead-end street with an impressive 0.6-acre yard offering privacy, space, and flexibility. Whether you are wanting a peaceful, relaxing space or room for entertaining - this property fits both.
The main level features 3 bedrooms and 1 full bathroom, along with a spacious living room centered around a cozy wood-burning fireplace. The updated kitchen flows into the dining area, creating an ideal layout for everyday living and entertaining. And just walk out to extra large deck. New luxury vinyl plank flooring installed throughout the main level in 2026 gives the home a fresh, modern feel.
The finished walk-out basement provides excellent additional living space and can easily function as a private master suite complete with a full bathroom and walk-in closet. You’ll also find a large laundry room with built-in storage cabinets for added convenience. Also additional storage under the stairs.
Outside, enjoy the full covered front porch and a large back deck overlooking the expansive backyard. Great for entertaining or relaxing.
The partially fenced yard includes a 6-foot wood privacy fence, making it perfect for pets, kids, or relaxing outdoors. No rear neighbors! Creek runs along the side and behind the property. Leveled area (with electric outlet) for an above ground pool or outside entertainment.
Additional updates and features include:
• New roof (2025)
• New asphalt driveway (2023)
• New central AC with Nest thermostat (2024)
• New sump pump in garage (2025)
• Hot water heater (2021)
• Interior paint (2024)
• new garbage disposal (2024)
The oversized 2-car tandem garage includes an additional large storage room, providing plenty of space for tools, hobbies, or extra storage.
This move-in-ready home combines modern updates, functional living space, and a peaceful setting — all with the charm and comfort of ranch-style living.
Directions: off cox rd turn onto Gary dr. Do not turn onto Marilyn
For sale by owner
Price cut: $10K (9/14)
$335,000
773 Scherry Ave, Independence, KY 41051
4beds
1,370sqft
SingleFamily
Built in 1968
0.6 Acres Lot
$325,800 Zestimate®
$245/sqft
$-- HOA
Overview
What the owner loves about this home
Country feel while being close to everything. No rear neighbors.
- 136 days
- 693
- 69
Listed by:
Property Owner (904) 719-2288
Facts & features
Interior
Bedrooms & bathrooms
- Bedrooms: 4
- Bathrooms: 2
- Full bathrooms: 2
Heating
- Heat pump, Electric
Cooling
- Central
Appliances
- Included: Dishwasher, Freezer, Garbage disposal, Microwave, Range / Oven, Refrigerator
Features
- Flooring: Tile, Carpet, Concrete, Laminate
- Basement: Finished
- Has fireplace: Yes
Interior area
- Total interior livable area: 1,370 sqft
Property
Parking
- Total spaces: 6
- Parking features: Garage - Attached
Features
- Exterior features: Vinyl
Lot
- Size: 0.6 Acres
Details
- Parcel number: 061100019800
Construction
Type & style
- Home type: SingleFamily
Materials
- Metal
- Foundation: Concrete
- Roof: Shake / Shingle
Condition
- New construction: No
- Year built: 1968
Community & HOA
Location
- Region: Independence
Financial & listing details
- Price per square foot: $245/sqft
- Tax assessed value: $250,000
- Annual tax amount: $2,908
- Date on market: 5/24/2026
Estimated market value
$325,800
$310,000 - $342,000
$1,982/mo
Price history
| Date | Event | Price |
|---|---|---|
| 9/18/2026 | Pending sale | $330,000$241/sqft |
Source:  NKMLS #646106 Report a problem NKMLS #646106 Report a problem | ||
| 9/14/2026 | Price change | $330,000-2.9%$241/sqft |
Source: NKMLS #646106 Report a problem | ||
| 8/27/2026 | Price change | $340,000+1.5%$248/sqft |
Source: NKMLS #646106 Report a problem | ||
| 7/10/2026 | Price change | $335,000-4.3%$245/sqft |
Source: Owner Report a problem | ||
| 6/14/2026 | Price change | $350,000-2.8%$255/sqft |
Source: Owner Report a problem | ||
| 5/24/2026 | Listed for sale | $360,000+44%$263/sqft |
Source: Owner Report a problem | ||
| 9/9/2022 | Sold | $250,000+2%$182/sqft |
Source: Public Record Report a problem | ||
| 8/10/2022 | Pending sale | $245,000$179/sqft |
Source: NKMLS #606848 Report a problem | ||
| 8/8/2022 | Listed for sale | $245,000+97.6%$179/sqft |
Source: NKMLS #606848 Report a problem | ||
| 2/14/2017 | Sold | $124,000$91/sqft |
Source: Public Record Report a problem | ||
Public tax history
| Year | Property taxes | Tax assessment |
|---|---|---|
| 2025 | $2,908 -5.1% | $250,000 |
| 2024 | $3,063 -2.9% | $250,000 |
| 2023 | $3,155 +69.2% | $250,000 +71.6% |
| 2022 | $1,865 -1.5% | $145,700 |
| 2021 | $1,893 -8% | $145,700 +17.5% |
| 2020 | $2,057 | $124,000 |
| 2019 | $2,057 +1% | $124,000 |
| 2018 | $2,038 | $124,000 -0.8% |
| 2017 | $2,038 +124.4% | $125,000 +19% |
| 2015 | $908 +0.1% | $105,000 |
| 2014 | $907 | $105,000 |
| 2013 | $907 | $105,000 |
| 2012 | -- | $105,000 |
| 2011 | -- | $105,000 |
| 2010 | -- | $105,000 |
| 2009 | -- | $105,000 +12.3% |
| 2008 | -- | $93,500 |
| 2007 | -- | $93,500 |
| 2006 | -- | $93,500 |
| 2005 | -- | $93,500 +10% |
| 2004 | -- | $85,000 |
| 2003 | -- | $85,000 |
| 2002 | -- | $85,000 |
| 2001 | -- | $85,000 +13.3% |
| 2000 | -- | $75,000 |
Find assessor info on the county website
Monthly payment
Est. payment
Payment breakdown
Explore the cost of this home by adjusting the details. Changes won't be saved.Climate risks
Neighborhood: 41051
Similar homes
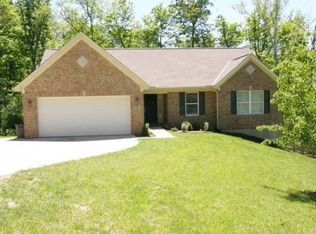
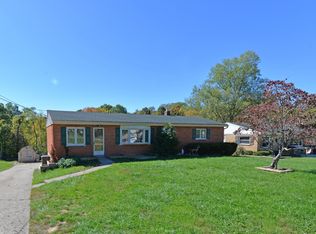
- $344,9003 bd3 ba1.8k sqft770 Stonybrook Ct, Independence, KY 41051For Sale
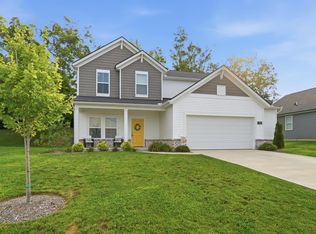 MLS ID #645638, Alex Shelby, KW Seven Hills Realty. NKMLS
 - $279,9003 bd2 ba936 sqft1309 Victory Ln, Independence, KY 41051For Sale
 MLS ID #647027, Lara Camden, Huff Realty - Florence. NKMLS
 - $340,0004 bd2 ba896 sqft70 Otter Dr, Covington, KY 41017For Sale
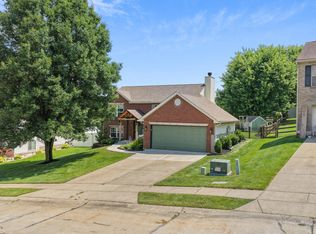 MLS ID #646141, Cindy Shetterly, Keller Williams Realty Service. NKMLS
 - $319,9003 bd3 ba1.3k sqft433 Shannon Dr, Edgewood, KY 41017For Sale
 MLS ID #646429, Joseph McCoy, RE/MAX Victory + Affiliates. NKMLS
 - $347,5004 bd2 ba1.2k sqft2640 Knight Ave, Cincinnati, OH 45212For Sale
 MLS ID #1895631, Alexander Schafers, RE/MAX United Associates. Cincy MLS
 - $335,0004 bd3 ba1.6k sqft1944 Rockland Ave, Cincinnati, OH 45230For SaleMLS ID #1893956, Olga Skorobogat, Keller Williams Pinnacle Group. Cincy MLS
