Country setting, incredible outdoor space, and a home that has been exceptionally well cared for--this beautifully maintained brick ranch offers a rare combination of privacy, comfort, and convenience. Sitting on more than an acre of open, usable land along a peaceful country road, there is plenty of room to enjoy the outdoors without sacrificing easy access to everyday amenities.
Inside, the home features three bedrooms, an updated kitchen, and a freshly renovated primary bathroom with gorgeous tile shower, creating a comfortable and inviting space that is truly move-in ready. A well designed floor plan, ensures that gathering make perfect use of the kitchen, dining area & living room.
Outside is where this property really sets itself apart. A beautiful pergola and hot tub create a private spot to unwind, while on the opposite side of the property, a dedicated fire pit area with comfortable seating offers the perfect setting for evenings with friends and family. The expansive, open yard provides flexibility for pets, recreation, gardening, entertaining, or simply enjoying the peaceful surroundings.
And the location makes it even better. You're just minutes from AJ Jolly Park, close to Campbell County's excellent schools, and within easy reach of shopping, dining, and other conveniences.
If you've been looking for a home that gives you the space and feel of the country while keeping you close to everything you need, this one checks all the boxes--and then gives you plenty of reasons to spend more time outside.
For sale
Price cut: $9K (9/24)
$349,999
9082 Persimmon Grove Pike, Alexandria, KY 41001
3beds
1,600sqft
Single Family Residence, Residential
Built in 1960
1.07 Acres Lot
$-- Zestimate®
$219/sqft
$-- HOA
What's special
- 48 days
- 852
- 70
Likely to sell faster than
Zillow last checked:
Listing updated:
Listed by:
Christian Lohr 859-916-0058,
United Real Estate Louisville
Source: NKMLS,MLS#: 646243
Facts & features
Interior
Bedrooms & bathrooms
- Bedrooms: 3
- Bathrooms: 1
- Full bathrooms: 1
Primary bedroom
- Description: See photos
- Features: See Remarks
- Level: First
- Area: 150
- Dimensions: 15 x 10
Bedroom 2
- Description: See photos
- Features: See Remarks
- Level: First
- Area: 120
- Dimensions: 12 x 10
Bedroom 3
- Description: See photos
- Features: See Remarks
- Level: First
- Area: 144
- Dimensions: 12 x 12
Family room
- Description: See photos
- Features: Walk-Out Access, Carpet Flooring, Ceiling Fan(s), See Remarks
- Level: First
- Area: 345
- Dimensions: 23 x 15
Kitchen
- Description: See photos
- Features: Breakfast Bar, Kitchen Island, Eat-in Kitchen, See Remarks, Hardwood Floors
- Level: First
- Area: 294
- Dimensions: 21 x 14
Primary bath
- Description: See photos
- Features: Shower, See Remarks
- Level: First
- Area: 40
- Dimensions: 5 x 8
Heating
- Forced Air, Electric
Cooling
- Central Air
Appliances
- Included: Stainless Steel Appliance(s), Electric Cooktop, Electric Oven, Dishwasher, Dryer, Microwave, Refrigerator, Washer
- Laundry: In Basement
Features
- Eat-in Kitchen
- Windows: Casement
Interior area
- Total structure area: 1,600
- Total interior livable area: 1,600 sqft
Property
Parking
- Total spaces: 1
- Parking features: Driveway, Garage, Garage Faces Front
- Garage spaces: 1
- Has uncovered spaces: Yes
Features
- Levels: One
- Stories: 1
- Exterior features: Private Yard, Fire Pit
- Has spa: Yes
- Spa features: Heated
- Has view: Yes
- View description: Trees/Woods
Lot
- Size: 1.07 Acres
- Features: Rolling Slope
Details
- Additional structures: Pergola, Shed(s)
- Parcel number: 9999925644.00
Construction
Type & style
- Home type: SingleFamily
- Architectural style: Ranch
- Property subtype: Single Family Residence, Residential
Materials
- Brick
- Foundation: Poured Concrete
- Roof: Shingle
Condition
- Existing Structure
- New construction: No
- Year built: 1960
Utilities & green energy
- Sewer: Septic Tank
- Water: Public
- Utilities for property: Water Available
Community & HOA
HOA
- Has HOA: No
Location
- Region: Alexandria
Financial & listing details
- Price per square foot: $219/sqft
- Tax assessed value: $312,300
- Annual tax amount: $3,723
- Date on market: 9/1/2026
- Cumulative days on market: 48 days
Estimated market value
Not available
Estimated sales range
Not available
Not available
Price history
| Date | Event | Price |
|---|---|---|
| 9/24/2026 | Price change | $349,999-2.5%$219/sqft |
Source:  NKMLS #646243 Report a problem NKMLS #646243 Report a problem | ||
| 9/1/2026 | Listed for sale | $359,000-7.9%$224/sqft |
Source: NKMLS #646243 Report a problem | ||
| 10/27/2025 | Listing removed | -- |
Source: Owner Report a problem | ||
| 7/30/2025 | Price change | $390,000-3.7%$244/sqft |
Source: Owner Report a problem | ||
| 7/10/2025 | Price change | $405,000-2.4%$253/sqft |
Source: Owner Report a problem | ||
| 7/3/2025 | Listed for sale | $415,000+56.6%$259/sqft |
Source: Owner Report a problem | ||
| 2/6/2023 | Listing removed | -- |
Source: Zillow Rentals Report a problem | ||
| 2/2/2023 | Listed for rent | $1,650$1/sqft |
Source: Zillow Rentals Report a problem | ||
| 7/21/2022 | Sold | $265,000-1.8%$166/sqft |
Source: Public Record Report a problem | ||
| 6/21/2022 | Pending sale | $269,900$169/sqft |
Source: NKMLS #604270 Report a problem | ||
| 6/13/2022 | Price change | $269,900-3.6%$169/sqft |
Source: NKMLS #604270 Report a problem | ||
| 5/23/2022 | Price change | $279,900+0.3%$175/sqft |
Source: NKMLS #604270 Report a problem | ||
| 5/20/2022 | Listed for sale | $279,000+91.1%$174/sqft |
Source: Owner Report a problem | ||
| 2/14/2014 | Sold | $146,000-2.6%$91/sqft |
Source: Public Record Report a problem | ||
| 2/13/2014 | Pending sale | $149,900$94/sqft |
Source: RE/MAX Affiliates #427191 Report a problem | ||
| 1/14/2014 | Listed for sale | $149,900+37.3%$94/sqft |
Source: RE/MAX Affiliates #427191 Report a problem | ||
| 8/25/2010 | Sold | $109,200-15.9%$68/sqft |
Source: Public Record Report a problem | ||
| 6/5/2010 | Listed for sale | $129,900$81/sqft |
Source: Realty Executives Select #383785 Report a problem | ||
| 4/26/2010 | Listing removed | $129,900$81/sqft |
Source: Realty Executives Select #383785 Report a problem | ||
| 4/9/2010 | Listed for sale | $129,900$81/sqft |
Source: Realty Executives Select #383785 Report a problem | ||
Public tax history
| Year | Property taxes | Tax assessment |
|---|---|---|
| 2025 | $3,723 +16.3% | $312,300 +17.8% |
| 2024 | $3,201 +2.4% | $265,000 |
| 2023 | $3,127 +74.1% | $265,000 +81.5% |
| 2022 | $1,796 -1.2% | $146,000 |
| 2021 | $1,818 -1.2% | $146,000 |
| 2018 | $1,839 -3.7% | $146,000 |
| 2017 | $1,909 +5.3% | $146,000 |
| 2016 | $1,813 | $146,000 |
| 2015 | $1,813 +37% | $146,000 +33.7% |
| 2014 | $1,324 | $109,200 |
| 2013 | -- | $109,200 |
| 2012 | -- | $109,200 |
| 2011 | -- | $109,200 |
| 2010 | -- | $109,200 |
| 2009 | -- | $109,200 -10.5% |
| 2008 | -- | $122,000 |
| 2007 | -- | $122,000 |
| 2006 | -- | $122,000 |
| 2005 | -- | $122,000 +59.7% |
| 2004 | -- | $76,400 |
| 2003 | -- | $76,400 |
| 2002 | $721 | $76,400 |
| 2001 | -- | $76,400 |
| 2000 | -- | $76,400 |
Find assessor info on the county website
Monthly payment
Est. payment
Payment breakdown
Explore the cost of this home by adjusting the details. Changes won't be saved.Climate risks
Neighborhood: 41001
Nearby schools
Schools provided by the listing agent
- Elementary: Grants Lick Elementary
- Middle: Campbell County Middle School
- High: Campbell County High
Source: NKMLS. This data may not be complete. We recommend contacting the local school district to confirm school assignments for this home.
- $305,00012.7 acres9122 Persimmon Grove Pike, Alexandria, KY 41001Sold
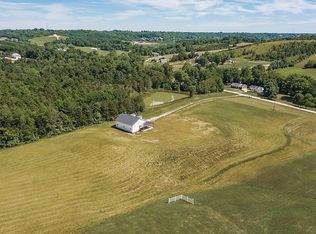
- $317,300-- bd-- ba1.5k sqft9110 Persimmon Grove Pike, Alexandria, KY 41001Off Market
- $571,8001 bd2 ba-- sqft9060 Persimmon Grove Pike, Alexandria, KY 41001Off Market
- $261,2002 bd1 ba1.2k sqft9093 Persimmon Grove Pike, Alexandria, KY 41001Off Market
Similar homes
- $379,9003 bd3 ba1.8k sqft709 Losey Rd, Alexandria, KY 41001For Sale
 MLS ID #645077, Clayton Horan, Horan Rosenhagen Real Estate. NKMLS
 - $329,9003 bd3 ba1.6k sqft9766 Whispering Way, Alexandria, KY 41001For Sale
 MLS ID #645414, Scott Oyler, Coldwell Banker Realty. NKMLS
 - $435,0004 bd3 ba2.2k sqft776 Mallard Dr, Alexandria, KY 41001For Sale
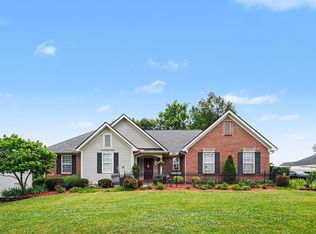 MLS ID #647353, Deron Schell, Huff Realty - Florence. NKMLS
 - $345,0003 bd2 ba1.3k sqft303 Center Park Dr, Florence, KY 41042For Sale
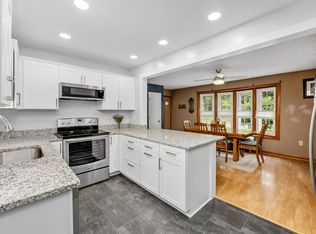 MLS ID #647679, Melissa Maxwell, ERA Real Solutions Realty. NKMLS
 - $385,0003 bd2 ba1.9k sqft7156 Paddison Rd, Cincinnati, OH 45230For Sale
 MLS ID #1877519, Amber Hassman, ERA REAL Solutions Realty, LLC. Cincy MLS
 - $310,0003 bd2 ba1.5k sqft4584 Brookview Dr, Batavia, OH 45103For SaleMLS ID #1897685, Leann M Starks, RE/MAX Preferred Group. Cincy MLS
- $334,9003 bd2 ba1.3k sqft4010 Ponder Dr, Cincinnati, OH 45245For SaleMLS ID #1896791, Sophia A. Royer, Keller Williams Advisors. Cincy MLS
- $324,9003 bd2 ba1.6k sqft8525 Prilla Ln, Cincinnati, OH 45255For SaleMLS ID #1896448, Sue M Miller, Comey & Shepherd. Cincy MLS
- $319,9003 bd2 ba1.5k sqft721 Ridgewood Ln, Milford, OH 45150For SaleMLS ID #1896413, Kimberly K. Mansfield, Keller Williams Advisors. Cincy MLS
- $325,0003 bd2 ba1.9k sqft4270 Clifford Rd, Cincinnati, OH 45236For SaleMLS ID #1897500, Cristina T Genung, Comey & Shepherd. Cincy MLS
