Welcome home to this beautifully updated 3-bedroom, 3.5-bath home tucked away on a quiet cul-de-sac with a wooded backdrop and peaceful views! This pristine, move-in-ready home offers thoughtful updates, abundant living space, and the perfect blend of comfort, style, and functionality across three finished levels.
The main level welcomes you with a striking 2-story foyer, private office, convenient half bath, and spacious living areas. The updated kitchen features granite countertops and built-in cabinetry, while the inviting family room showcases a gas fireplace accented by shiplap and built-in bookshelves. Step outside from the main level to the deck and enjoy the wooded views and privacy.
Upstairs, the spacious primary suite offers a private retreat with a double vanity, walk-in closet, and new flooring. A versatile bonus room at the top of the stairs. Two additional bedrooms and a full bath with tub/shower combination complete the second floor.
The finished walkout basement adds incredible flexibility with a large family room, full bathroom featuring a new shower and vanity, laundry area, and two additional rooms with closets currently utilized as bedrooms. These rooms do not have required egress windows and are not represented as legal bedrooms. Walk out to the lower patio and enjoy even more outdoor living space.
Recent updates include a new AC unit in 2023, new water heater and garage door in 2026, plus updated flooring and baths. Outside, enjoy the wooded lot, deck, patio, storage shed, and play set, all of which remain with the home.
Located in a desirable Covington location with convenient access for commuting throughout Northern Kentucky and Greater Cincinnati. Nothing to do but move in and enjoy!
This home comes with a HomeHandoff, including a digital Home Handbook that gives buyers clarity and confidence from day one, paired with a Transition Guide that makes their home transition smoother.
For sale
Price cut: $10K (9/28)
$359,900
2250 Gribble Dr, Covington, KY 41017
3beds
1,783sqft
Single Family Residence, Residential
Built in 1999
6,534 Square Feet Lot
$353,900 Zestimate®
$202/sqft
$-- HOA
What's special
Updated flooring and bathsStorage shedWooded lotPrivate officeVersatile bonus roomPlay set
- 38 days
- 2,071
- 251
Likely to sell faster than
Zillow last checked:
Listing updated:
Listed by:
Sheila Boles 859-250-9311,
Haven Homes Group
Source: NKMLS,MLS#: 646538
Facts & features
Interior
Bedrooms & bathrooms
- Bedrooms: 3
- Bathrooms: 4
- Full bathrooms: 3
- 1/2 bathrooms: 1
Primary bedroom
- Features: Carpet Flooring
- Level: Second
- Area: 221
- Dimensions: 13 x 17
Bedroom 2
- Features: Carpet Flooring
- Level: Second
- Area: 110
- Dimensions: 11 x 10
Bedroom 3
- Features: Carpet Flooring
- Level: Second
- Area: 120
- Dimensions: 12 x 10
Bonus room
- Features: Closet(s)
- Level: Basement
- Area: 99
- Dimensions: 9 x 11
Bonus room
- Features: Closet(s)
- Level: Basement
- Area: 110
- Dimensions: 10 x 11
Breakfast room
- Features: Chandelier, Luxury Vinyl Flooring
- Level: First
- Area: 99
- Dimensions: 11 x 9
Family room
- Features: Carpet Flooring
- Level: Basement
- Area: 210
- Dimensions: 21 x 10
Laundry
- Features: Utility Sink
- Level: Basement
- Area: 40
- Dimensions: 8 x 5
Living room
- Features: Fireplace(s), Built-in Features, Ceiling Fan(s), Luxury Vinyl Flooring
- Level: First
- Area: 273
- Dimensions: 21 x 13
Office
- Features: Luxury Vinyl Flooring
- Level: First
- Area: 132
- Dimensions: 11 x 12
Heating
- Electric
Cooling
- Central Air
Appliances
- Included: Stainless Steel Appliance(s), Electric Cooktop, Electric Oven, Electric Range, Dishwasher, Microwave, Refrigerator
- Laundry: Electric Dryer Hookup, In Basement, Laundry Room, Washer Hookup
Features
- Kitchen Island, Walk-In Closet(s), Open Floorplan, Granite Counters, Entrance Foyer, Double Vanity, Chandelier, Bookcases, Built-in Features, Ceiling Fan(s), High Ceilings, Recessed Lighting
- Windows: Vinyl Clad Window(s)
- Has basement: Yes
- Number of fireplaces: 1
- Fireplace features: Gas
Interior area
- Total structure area: 1,783
- Total interior livable area: 1,783 sqft
Property
Parking
- Total spaces: 2
- Parking features: Attached, Driveway, Garage, Garage Faces Front
- Attached garage spaces: 2
- Has uncovered spaces: Yes
Features
- Levels: Two
- Stories: 2
- Patio & porch: Deck, Patio
- Exterior features: Private Yard
- Has view: Yes
- View description: Trees/Woods
Lot
- Size: 6,534 Square Feet
- Dimensions: 6098
- Features: Wooded
Details
- Additional structures: Shed(s)
- Parcel number: 0451001080.00
- Other equipment: Dehumidifier
Construction
Type & style
- Home type: SingleFamily
- Architectural style: Traditional
- Property subtype: Single Family Residence, Residential
Materials
- Brick, Vinyl Siding
- Foundation: Concrete Perimeter, Poured Concrete
- Roof: Shingle
Condition
- New construction: No
- Year built: 1999
Utilities & green energy
- Sewer: Public Sewer
- Water: Public
Community & HOA
Community
- Security: Closed Circuit Camera(s)
- Subdivision: Fowler Ridge
HOA
- Has HOA: No
Location
- Region: Covington
Financial & listing details
- Price per square foot: $202/sqft
- Tax assessed value: $246,200
- Annual tax amount: $2,440
- Date on market: 9/10/2026
- Cumulative days on market: 38 days
Estimated market value
$353,900
$336,000 - $372,000
$2,341/mo
Price history
| Date | Event | Price |
|---|---|---|
| 9/28/2026 | Price change | $359,900-2.7%$202/sqft |
Source:  NKMLS #646538 Report a problem NKMLS #646538 Report a problem | ||
| 9/10/2026 | Listed for sale | $369,900+87.8%$207/sqft |
Source: NKMLS #646538 Report a problem | ||
| 4/24/2019 | Sold | $197,000-1.5%$110/sqft |
Source: Public Record Report a problem | ||
| 3/15/2019 | Pending sale | $199,900$112/sqft |
Source: Florence #524765 Report a problem | ||
| 3/15/2019 | Listed for sale | $199,900+30.7%$112/sqft |
Source: Florence #524765 Report a problem | ||
| 10/4/1999 | Sold | $153,000$86/sqft |
Source: Public Record Report a problem | ||
Public tax history
| Year | Property taxes | Tax assessment |
|---|---|---|
| 2025 | $2,440 -3.3% | $246,200 |
| 2024 | $2,524 -3.8% | $246,200 |
| 2023 | $2,625 -2.4% | $246,200 |
| 2022 | $2,689 +22.3% | $246,200 +25% |
| 2021 | $2,198 -25.3% | $197,000 |
| 2020 | $2,941 | $197,000 +19.4% |
| 2019 | $2,941 +54% | $165,000 |
| 2018 | $1,910 | $165,000 |
| 2017 | $1,910 -22.5% | $165,000 |
| 2015 | $2,465 +2.8% | $165,000 |
| 2014 | $2,397 | $165,000 |
| 2013 | $2,397 | $165,000 +6.5% |
| 2012 | -- | $155,000 |
| 2011 | -- | $155,000 |
| 2010 | -- | $155,000 |
| 2009 | -- | $155,000 |
| 2008 | -- | $155,000 |
| 2007 | -- | $155,000 |
| 2006 | -- | $155,000 |
| 2005 | -- | $155,000 |
| 2004 | -- | $155,000 |
| 2003 | -- | $155,000 |
| 2002 | -- | $155,000 +1.3% |
| 2001 | -- | $153,000 |
| 2000 | -- | $153,000 |
Find assessor info on the county website
Monthly payment
Est. payment
Payment breakdown
Explore the cost of this home by adjusting the details. Changes won't be saved.Climate risks
Neighborhood: 41017
Nearby schools
Schools provided by the listing agent
- Elementary: Summit View Elementary
- Middle: Summit View Middle School
- High: Scott High
Source: NKMLS. This data may not be complete. We recommend contacting the local school district to confirm school assignments for this home.
Similar homes
- $269,9003 bd3 ba1.1k sqft2067 Gribble Dr, Covington, KY 41017For Sale
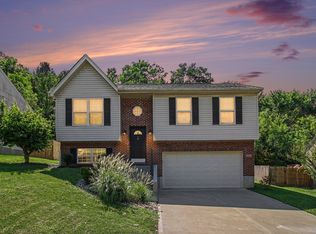 MLS ID #646102, Maurie Hornsby, Keller Williams Advisors. NKMLS
 - $364,9003 bd4 ba1.8k sqft294 La Salle Ct, Walton, KY 41094For Sale
 MLS ID #647547, Richard Hedger, Huff Realty - Florence. NKMLS
 - $325,0004 bd3 ba2k sqft1965 Arbor Springs Blvd, Union, KY 41091For Sale
 MLS ID #647638, Ariel Sizemore, Keller Williams Realty Service. NKMLS
 - $410,0004 bd4 ba2.5k sqft933 Hawkshead Ln, Erlanger, KY 41018For Sale
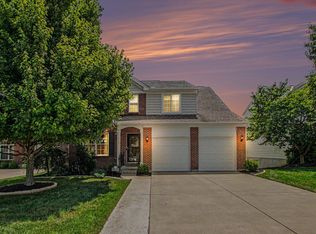 MLS ID #646854, Amy Zimmerman, exp Realty, LLC. NKMLS
 - $334,9003 bd3 ba2.1k sqft1451 Afton Dr, Florence, KY 41042For Sale
 MLS ID #1731288, Joey T Hamilton, EXP Realty LLC. Metro Search Inc. LLC DBA Apex MLS
 - $385,0003 bd2 ba1.9k sqft7156 Paddison Rd, Cincinnati, OH 45230For Sale
 MLS ID #1877519, Amber Hassman, ERA REAL Solutions Realty, LLC. Cincy MLS
 - $374,9003 bd3 ba1.9k sqft6536 Springmyer Dr, Cincinnati, OH 45248For SaleMLS ID #1895433, Andrew J Childs, Coldwell Banker Realty. Cincy MLS
- $375,0003 bd3 ba1.9k sqft7213 Bluecrest Dr, Cincinnati, OH 45230For SaleMLS ID #1896502, Michael Alford, Coldwell Banker Realty. Cincy MLS
