Welcome to 138 W. Dilcrest Circle, ideally located at the end of Mall Rd in Florence, with convenient access to an incredible selection of restaurants, entertainment, shopping and grocery stores*This immaculately maintained quad-level home has been extensively remodeled and in truly move-in ready! From the newer porch with updated pillars to the newer roof, siding and shutters, the exterior offers great curb appeail and peace of mind*Inside, you'll find beautifully refinished hardwood floors along with newer carpet featuring memory-foam padding for exceptional comfort*The kitchen is a showstopper, featuring gorgeousd granite countertops, newer cabinetry and thoughtful touches designed with the chef in mind*With 4 bedrooms, 2.5 baths and a convenient first-floor bedroom, this home offers plenty of space and flexibility for the entire family*Step outside to your private, fenced backyard and discover the perfect space for entertaining*A large pool, hot tub and dedicated concrete fire pit area create and outdoor oasis made dor summer gatherings, relaxing evenings and enforgettable family events*With its spacious layout, extnesive updates, fantastic outdoor ammenities and prime location, this is one you won't want to miss!!
For sale
$395,000
138 W Dilcrest Cir, Florence, KY 41042
4beds
1,928sqft
Single Family Residence, Residential
Built in 1975
0.66 Acres Lot
$-- Zestimate®
$205/sqft
$-- HOA
What's special
Hot tubImmaculately maintained quad-level homeNewer roofSpacious layoutNewer cabinetryLarge poolBeautifully refinished hardwood floors
- 8 days
- 723
- 58
Likely to sell faster than
Zillow last checked:
Listing updated:
Listed by:
Nick Gregory 859-802-9631,
RE/MAX Victory + Affiliates
Source: NKMLS,MLS#: 646138
Facts & features
Interior
Bedrooms & bathrooms
- Bedrooms: 4
- Bathrooms: 3
- Full bathrooms: 2
- 1/2 bathrooms: 1
Primary bedroom
- Features: See Remarks
- Level: Second
- Area: 192
- Dimensions: 16 x 12
Bedroom 2
- Features: See Remarks
- Level: Second
- Area: 132
- Dimensions: 12 x 11
Bedroom 3
- Features: See Remarks
- Level: Second
- Area: 110
- Dimensions: 11 x 10
Bedroom 4
- Features: See Remarks
- Level: First
- Area: 160
- Dimensions: 16 x 10
Dining room
- Features: See Remarks
- Level: First
- Area: 132
- Dimensions: 12 x 11
Family room
- Features: See Remarks
- Level: First
- Area: 260
- Dimensions: 20 x 13
Kitchen
- Features: See Remarks
- Level: First
- Area: 99
- Dimensions: 11 x 9
Living room
- Features: See Remarks
- Level: First
- Area: 252
- Dimensions: 21 x 12
Heating
- Forced Air
Cooling
- Central Air
Appliances
- Included: Stainless Steel Appliance(s), Electric Oven, Electric Range, Dishwasher, Microwave, Refrigerator
Features
- Storage, Pantry, Open Floorplan, Granite Counters, Entrance Foyer, Eat-in Kitchen, Crown Molding, Ceiling Fan(s)
- Doors: Multi Panel Doors
- Windows: Vinyl Frames
- Basement: Full
- Number of fireplaces: 1
- Fireplace features: Wood Burning
Interior area
- Total structure area: 1,928
- Total interior livable area: 1,928 sqft
Video & virtual tour
Property
Parking
- Total spaces: 2
- Parking features: Driveway, Garage
- Garage spaces: 2
- Has uncovered spaces: Yes
Features
- Levels: Quad-Level
- Patio & porch: Patio
- Exterior features: Private Yard, Fire Pit
- Has spa: Yes
- Spa features: Heated
- Fencing: Full
Lot
- Size: 0.66 Acres
Details
- Additional structures: Shed(s)
- Parcel number: 062.0010047.00
- Zoning description: Residential
Construction
Type & style
- Home type: SingleFamily
- Architectural style: Traditional
- Property subtype: Single Family Residence, Residential
Materials
- Aluminum Siding, Brick
- Foundation: Poured Concrete
- Roof: Shingle
Condition
- Existing Structure
- New construction: No
- Year built: 1975
Utilities & green energy
- Sewer: Public Sewer
- Water: Public
- Utilities for property: Cable Available, Natural Gas Available, Sewer Available, Water Available
Community & HOA
Community
- Subdivision: Dilcrest Manor
HOA
- Has HOA: No
Location
- Region: Florence
Financial & listing details
- Price per square foot: $205/sqft
- Tax assessed value: $198,100
- Annual tax amount: $1,902
- Date on market: 8/28/2026
- Cumulative days on market: 9 days
Estimated market value
Not available
Estimated sales range
Not available
Not available
Price history
| Date | Event | Price |
|---|---|---|
| 8/28/2026 | Listed for sale | $395,000+121.3%$205/sqft |
Source:  NKMLS #646138 Report a problem NKMLS #646138 Report a problem | ||
| 5/1/2018 | Sold | $178,500+41.8%$93/sqft |
Source: Public Record Report a problem | ||
| 11/3/1997 | Sold | $125,900$65/sqft |
Source: Public Record Report a problem | ||
Public tax history
| Year | Property taxes | Tax assessment |
|---|---|---|
| 2025 | $1,902 +2% | $198,100 |
| 2024 | $1,865 -4% | $198,100 |
| 2023 | $1,943 +3.5% | $198,100 |
| 2022 | $1,877 +10.7% | $198,100 +11% |
| 2021 | $1,696 -24.5% | $178,500 |
| 2020 | $2,245 | $178,500 |
| 2019 | $2,245 +46.3% | $178,500 +12.6% |
| 2018 | $1,534 +31.1% | $158,500 |
| 2017 | $1,170 | $158,500 |
| 2015 | $1,170 +1.7% | $158,500 |
| 2013 | $1,150 | $158,500 |
| 2012 | -- | $158,500 |
| 2011 | -- | $158,500 |
| 2010 | -- | $158,500 |
| 2009 | -- | $158,500 |
Find assessor info on the county website
Monthly payment
Est. payment
Payment breakdown
Explore the cost of this home by adjusting the details. Changes won't be saved.Climate risks
Neighborhood: 41042
Nearby schools
Schools provided by the listing agent
- Elementary: Ockerman Elementary
- Middle: Ockerman Middle School
- High: Boone County High
Source: NKMLS. This data may not be complete. We recommend contacting the local school district to confirm school assignments for this home.

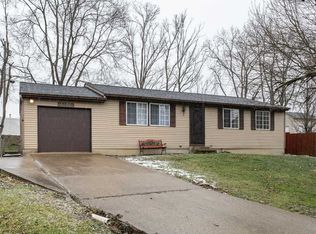
Similar homes
- $385,0003 bd4 ba1.9k sqft795 Elizabeth Dr, Florence, KY 41042For Sale
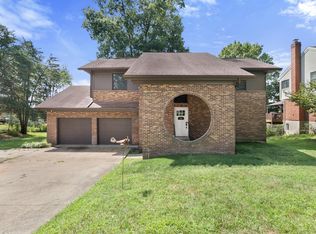 MLS ID #646278, Chad Stice, Coldwell Banker Realty. NKMLS
 - $359,0004 bd3 ba2k sqft6254 Fairoaks Dr, Florence, KY 41042For Sale
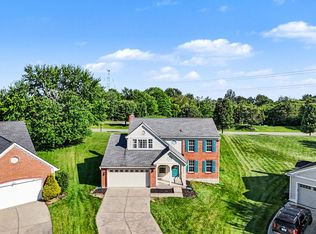 MLS ID #646249, John Lorms Home Team, Keller Williams Realty Service. NKMLS
 - $424,9004 bd4 ba2.3k sqft8442 Woodcreek Dr, Florence, KY 41042For Sale
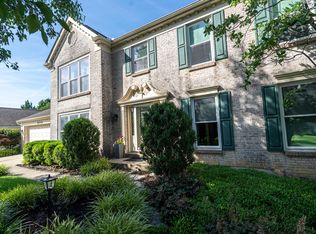 MLS ID #646263, Sara Scheyer Arnett, RE/MAX Victory + Affiliates. NKMLS
 - $434,0004 bd3 ba2.5k sqft2063 Morningside Dr, Florence, KY 41042For Sale
 MLS ID #645872, Lisa Dressman, Dressman Realty. NKMLS
