This 2 story home has 4 bedrooms and 2.5 bathrooms with a partially finished full basement. It is located in the heart of Union. It has an open concept kitchen with granite counter tops and living room with a walkout to a large patio and a flat backyard! Master bedroom has a walk-in closet, dressing area, and private bath with granite counter tops also. There is a walkout access from the basement. This home is ready for you to enjoy. No HOA!
For sale
Price cut: $10K (7/27)
$389,000
10008 Wild Cherry Dr, Union, KY 41091
4beds
1,688sqft
:
Get pre-qualified$2,549/mo
Single Family Residence, Residential
Built in 1993
10,454 Square Feet Lot
$-- Zestimate®
$230/sqft
$-- HOA
What's special
Partially finished full basementLarge patioOpen concept kitchenGranite counter topsFlat backyard
- 8 days |
- 849 |
- 25 |
Likely to sell faster than
Zillow last checked:
Listing updated:
Listed by:
Troy McKinley 859-912-0737,
Cahill Real Estate Services
Source: NKMLS,MLS#: 644872
Facts & features
Interior
Bedrooms & bathrooms
- Bedrooms: 4
- Bathrooms: 3
- Full bathrooms: 2
- 1/2 bathrooms: 1
Primary bedroom
- Features: Walk-In Closet(s), Ceiling Fan(s)
- Level: Second
- Area: 187
- Dimensions: 17 x 11
Bedroom 2
- Features: Carpet Flooring, Ceiling Fan(s)
- Level: Second
- Area: 80
- Dimensions: 10 x 8
Bedroom 3
- Features: Carpet Flooring, Ceiling Fan(s)
- Level: Second
- Area: 132
- Dimensions: 12 x 11
Bedroom 4
- Features: Carpet Flooring, Ceiling Fan(s)
- Level: Second
- Area: 130
- Dimensions: 13 x 10
Family room
- Features: Fireplace(s), Luxury Vinyl Flooring
- Level: First
- Area: 209
- Dimensions: 19 x 11
Kitchen
- Features: Eat-in Kitchen, Pantry, Luxury Vinyl Flooring
- Level: First
- Area: 132
- Dimensions: 12 x 11
Living room
- Features: Luxury Vinyl Flooring
- Level: First
- Area: 154
- Dimensions: 14 x 11
Heating
- Has Heating (Unspecified Type)
Cooling
- Central Air
Appliances
- Included: Stainless Steel Appliance(s), Electric Oven, Electric Range, Dishwasher, Microwave, Refrigerator
- Laundry: In Basement
Features
- Walk-In Closet(s), Smart Thermostat, Pantry, Granite Counters, Eat-in Kitchen, Ceiling Fan(s), Recessed Lighting
- Windows: Vinyl Frames
- Basement: Full
- Number of fireplaces: 1
- Fireplace features: Gas
Interior area
- Total structure area: 1,688
- Total interior livable area: 1,688 sqft
Property
Parking
- Total spaces: 2
- Parking features: Attached, Driveway, Garage
- Attached garage spaces: 2
- Has uncovered spaces: Yes
Features
- Levels: Two
- Stories: 2
- Patio & porch: Patio
- Exterior features: Fire Pit
- Fencing: Wood
- Has view: Yes
- View description: Neighborhood
Lot
- Size: 10,454 Square Feet
Details
- Additional structures: Gazebo
- Parcel number: 063.0009109.00
- Zoning description: Residential
- Other equipment: Sump Pump
Construction
Type & style
- Home type: SingleFamily
- Architectural style: Traditional
- Property subtype: Single Family Residence, Residential
Materials
- Brick, Vinyl Siding
- Foundation: Poured Concrete
- Roof: Shingle
Condition
- Existing Structure
- New construction: No
- Year built: 1993
Utilities & green energy
- Sewer: Public Sewer
- Water: Public
Community & HOA
Community
- Security: Smoke Detector(s)
HOA
- Has HOA: No
Location
- Region: Union
Financial & listing details
- Price per square foot: $230/sqft
- Tax assessed value: $325,000
- Annual tax amount: $3,645
- Date on market: 7/20/2026
- Cumulative days on market: 9 days
Estimated market value
Not available
Estimated sales range
Not available
Not available
Price history
| Date | Event | Price |
|---|---|---|
| 7/27/2026 | Price change | $389,000-2.5%$230/sqft |
Source:  NKMLS #644872 Report a problem NKMLS #644872 Report a problem | ||
| 7/21/2026 | Listed for sale | $399,000+22.8%$236/sqft |
Source: NKMLS #644872 Report a problem | ||
| 5/10/2023 | Sold | $325,000$193/sqft |
Source: Public Record Report a problem | ||
| 4/5/2023 | Pending sale | $325,000$193/sqft |
Source: NKMLS #612421 Report a problem | ||
| 3/31/2023 | Listed for sale | $325,000+75.7%$193/sqft |
Source: NKMLS #612421 Report a problem | ||
| 9/1/2016 | Sold | $185,000-2.6%$110/sqft |
Source: Public Record Report a problem | ||
| 7/13/2016 | Price change | $189,900-2.6%$113/sqft |
Source: Realty Executives Select #456903 Report a problem | ||
| 7/8/2016 | Price change | $194,900-4.9%$115/sqft |
Source: Realty Executives Select #456903 Report a problem | ||
| 6/13/2016 | Listed for sale | $204,900+17.2%$121/sqft |
Source: Owner Report a problem | ||
| 9/29/2011 | Listing removed | $174,900$104/sqft |
Source: Realty Executives Select #396338 Report a problem | ||
| 9/3/2011 | Price change | $174,900-2.8%$104/sqft |
Source: Realty Executives Select #396338 Report a problem | ||
| 6/18/2011 | Price change | $179,900-2.7%$107/sqft |
Source: Realty Executives Select #396338 Report a problem | ||
| 5/12/2011 | Listed for sale | $184,900$110/sqft |
Source: Realty Executives Select #396338 Report a problem | ||
Public tax history
| Year | Property taxes | Tax assessment |
|---|---|---|
| 2024 | $3,645 +67.2% | $325,000 +75.7% |
| 2023 | $2,180 +5% | $185,000 |
| 2022 | $2,077 -0.2% | $185,000 |
| 2021 | $2,081 -5.1% | $185,000 |
| 2020 | $2,193 | $185,000 |
| 2019 | $2,193 +0.3% | $185,000 |
| 2018 | $2,186 +3.6% | $185,000 |
| 2017 | $2,111 | $185,000 +18.6% |
| 2015 | $2,111 +19.3% | $155,940 -2.5% |
| 2013 | $1,770 | $160,000 |
| 2012 | -- | $160,000 -5.7% |
| 2011 | -- | $169,700 |
| 2010 | -- | $169,700 |
| 2009 | -- | $169,700 |
Find assessor info on the county website
Monthly payment
Est. payment
Payment breakdown
Explore the cost of this home by adjusting the details. Changes won't be saved.Climate risks
Neighborhood: 41091
Nearby schools
GreatSchools rating
- 9/10Shirley Mann Elementary SchoolGrades: PK-5Distance: 1.7 mi
- 8/10Gray Middle SchoolGrades: 6-8Distance: 1.9 mi
- 9/10Larry A. Ryle High SchoolGrades: 9-12Distance: 1.8 mi
Schools provided by the listing agent
- Elementary: Shirley Mann School
- Middle: Gray Middle School
- High: Ryle High
Source: NKMLS. This data may not be complete. We recommend contacting the local school district to confirm school assignments for this home.
- $320,5003 bd2 ba1.5k sqft10012 Wild Cherry Dr, Union, KY 41091Off Market
- $322,5003 bd2 ba1.4k sqft10181 Cedarwood Dr, Union, KY 41091Off Market
- $335,5003 bd2 ba1.7k sqft10185 Cedarwood Dr, Union, KY 41091Off Market
- $328,5003 bd3 ba1.4k sqft10016 Wild Cherry Dr, Union, KY 41091Off Market
- $344,9003 bd3 ba1.7k sqft10177 Cedarwood Dr, Union, KY 41091Sold
- $334,3003 bd2 ba1.6k sqft10189 Cedarwood Dr, Union, KY 41091Off Market
- $298,6003 bd3 ba1k sqft10009 Wild Cherry Dr, Union, KY 41091Off Market
- $277,3003 bd2 ba1k sqft10005 Wild Cherry Dr, Union, KY 41091Off Market
A local agent can set up tours, give advice and negotiate with sellers.
A local lender can help you make sure your offer is ready when you are.
Similar homes
- $429,9004 bd4 ba2.4k sqft10094 Brandsteade Ct, Union, KY 41091For Sale
 MLS ID #643007, Ariel Sizemore, Keller Williams Realty Service. NKMLS
 - $459,0004 bd3 ba2.3k sqft10870 War Admiral Dr, Union, KY 41091For Sale
 MLS ID #644353, The Vories Team, Keller Williams Realty Service. NKMLS
 - $419,0004 bd4 ba1.9k sqft9718 Cherbourg Dr, Union, KY 41091For Sale
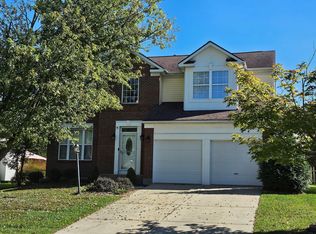 MLS ID #641678, Anthony Giglio, ListWithFreedom.com. NKMLS
 - $375,0003 bd3 ba1.4k sqft10461 Masters Dr, Union, KY 41091For Sale
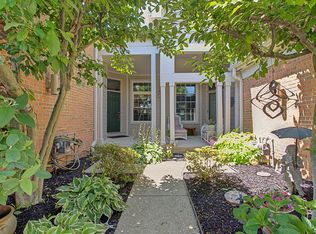 MLS ID #643281, Missy Bricking, Keller Williams Realty Service. NKMLS
 - $548,0003 bd3 ba1.3k sqft1276 Frogtown Rd, Union, KY 41091For SaleMLS ID #644473, Chelsey Goodpaster, Pivot Realty Group. NKMLS
- $499,9005 bd4 ba2.4k sqft10058 Brandsteade Ct, Union, KY 41091For SaleMLS ID #643256, Kelly Sparks, Keller Williams Realty Service. NKMLS
- $540,0004 bd2 ba2k sqft1882 Woodward Ct, Union, KY 41091For Sale By Owner
- $394,9004 bd4 ba2.3k sqft10420 Blacksmith Pl, Florence, KY 41042For SaleMLS ID #644221, Team Sanders, Sibcy Cline, REALTORS-Florence. NKMLS
- $349,0003 bd3 ba1.5k sqft9616 Splendor Dr, Union, KY 41091For SaleMLS ID #643371, Ingrid Correia, Side Realty LLC. NKMLS
- $500,0003 bd3 ba1.8k sqft10716 Sedco Dr, Union, KY 41091For SaleMLS ID #643883, Carly Nichols, Keller Williams Realty Service. NKMLS
- $399,9003 bd4 ba1.9k sqft795 Elizabeth Dr, Florence, KY 41042For SaleMLS ID #642922, Chad Stice, Coldwell Banker Realty. NKMLS
- $487,0003 bd3 ba1.9k sqft1022 Belmont Park, Union, KY 41091For SaleMLS ID #643223, Christa Zielke, KW Seven Hills Realty. NKMLS
- from $461,9004 bd3 ba2.2k sqftASHTON Plan, Traemore Gardens, Union, KY 41091New ConstructionDrees Homes
- $299,9003 bd3 ba1.6k sqft10194 Lucille Ln, Union, KY 41091For SaleMLS ID #644949, Christina Fromeyer, Sibcy Cline, REALTORS-CC. NKMLS
- $340,0003 bd4 ba2.3k sqft10796 Saint Andrews Dr, Union, KY 41091For SaleMLS ID #643291, John Lorms Home Team, Keller Williams Realty Service. NKMLS
- $449,9004 bd3 ba2.3k sqft9208 Kelly Louise Dr, Florence, KY 41042For SaleMLS ID #643390, Jason Litz, Flat Fee MLS. NKMLS
- $515,0002 bd3 ba2.3k sqft1038 Belmont Park, Union, KY 41091For SaleMLS ID #643934, Jeanne Berger, Huff Realty - Florence. NKMLS
- from $430,0002 bd2 ba1.9k sqftMEDFORD II Plan, Retreat at Union Promenade, Union, KY 41091New ConstructionDrees Homes
- from $390,0003 bd3 ba2.5k sqftVENTURA Plan, Retreat at Union Promenade, Union, KY 41091New ConstructionDrees Homes
- $294,9002 bd4 ba2.3k sqft10841 Sawgrass Ct, Union, KY 41091For SaleMLS ID #644246, Jo Anne Morrissey, Berkshire Hathaway HomeService. NKMLS
