Welcome home to 9208 Kelly Louise Drive in Florence, Kentucky! This beautiful 4-bedroom, 2.5-bath home offers the perfect combination of comfort, space, and outdoor living. Nestled in a desirable neighborhood, this well-maintained home features a welcoming large front porch that's perfect for relaxing and enjoying your morning coffee.
Inside, you'll find spacious living areas, an updated kitchen, and plenty of room for family gatherings and entertaining. The finished basement provides additional living space ideal for a recreation room, home office, gym, or media room.
Step outside to your own private backyard oasis featuring an in-ground swimming pool, making summer entertaining a breeze. Whether you're hosting pool parties, grilling with friends, or simply enjoying a quiet evening outdoors, this backyard is designed for making memories.
Conveniently located near shopping, dining, schools, and major highways, this move-in ready home offers everything you've been looking for. Don't miss your opportunity to own this exceptional Florence property!
For sale
Price cut: $25.1K (7/16)
$449,900
9208 Kelly Louise Dr, Florence, KY 41042
4beds
2,300sqft
:
Get pre-qualified$2,988/mo
Single Family Residence, Residential
Built in 1990
0.37 Acres Lot
$-- Zestimate®
$196/sqft
$-- HOA
What's special
In-ground swimming poolUpdated kitchenWelcoming large front porchPrivate backyard oasis
- 70 days |
- 761 |
- 55 |
Zillow last checked:
Listing updated:
Listed by:
Jason Litz 859-743-5453,
Flat Fee MLS
Source: NKMLS,MLS#: 643390
Facts & features
Interior
Bedrooms & bathrooms
- Bedrooms: 4
- Bathrooms: 3
- Full bathrooms: 2
- 1/2 bathrooms: 1
Primary bedroom
- Features: Bath Adjoins
- Level: Second
- Area: 200
- Dimensions: 16 x 12.5
Bedroom 2
- Features: Carpet Flooring
- Level: Second
- Area: 187.5
- Dimensions: 15 x 12.5
Bedroom 3
- Features: Carpet Flooring
- Level: Second
- Area: 90
- Dimensions: 10 x 9
Bedroom 4
- Features: Carpet Flooring
- Level: Second
- Area: 154
- Dimensions: 14 x 11
Dining room
- Features: Luxury Vinyl Flooring
- Level: First
- Area: 125
- Dimensions: 12.5 x 10
Family room
- Features: Luxury Vinyl Flooring
- Level: First
- Area: 234
- Dimensions: 18 x 13
Kitchen
- Features: Vinyl Flooring, Pantry
- Level: First
- Area: 241.5
- Dimensions: 21 x 11.5
Living room
- Features: Hardwood Floors
- Level: First
- Area: 195.5
- Dimensions: 17 x 11.5
Heating
- Forced Air
Cooling
- Central Air
Appliances
- Included: Stainless Steel Appliance(s), Electric Range, Dishwasher, Microwave, Refrigerator
Features
- Beamed Ceilings, Cathedral Ceiling(s), Ceiling Fan(s)
- Windows: Vinyl Clad Window(s)
- Number of fireplaces: 1
- Fireplace features: Inoperable
Interior area
- Total structure area: 2,300
- Total interior livable area: 2,300 sqft
Property
Parking
- Total spaces: 2
- Parking features: Driveway, Garage
- Garage spaces: 2
- Has uncovered spaces: Yes
Accessibility
- Accessibility features: None
Features
- Levels: Two
- Stories: 2
- Patio & porch: Patio, Porch
- Has view: Yes
- View description: Neighborhood
Lot
- Size: 0.37 Acres
Details
- Parcel number: 062.0028031.00
Construction
Type & style
- Home type: SingleFamily
- Architectural style: Traditional
- Property subtype: Single Family Residence, Residential
Materials
- Brick, Vinyl Siding
- Foundation: Poured Concrete
- Roof: Shingle
Condition
- New construction: No
- Year built: 1990
Utilities & green energy
- Sewer: Public Sewer
- Water: Public
- Utilities for property: Cable Available, Sewer Available, Water Available
Community & HOA
Community
- Subdivision: Eagles Landing
HOA
- Has HOA: No
Location
- Region: Florence
Financial & listing details
- Price per square foot: $196/sqft
- Tax assessed value: $361,000
- Annual tax amount: $3,878
- Date on market: 6/4/2026
- Cumulative days on market: 71 days
Estimated market value
Not available
Estimated sales range
Not available
Not available
Price history
| Date | Event | Price |
|---|---|---|
| 7/16/2026 | Price change | $449,900-5.3%$196/sqft |
Source:  NKMLS #643390 Report a problem NKMLS #643390 Report a problem | ||
| 6/30/2026 | Price change | $475,000-5%$207/sqft |
Source: NKMLS #643390 Report a problem | ||
| 6/17/2026 | Price change | $499,900-2.9%$217/sqft |
Source: NKMLS #643390 Report a problem | ||
| 6/5/2026 | Listed for sale | $515,000+55.6%$224/sqft |
Source: NKMLS #643390 Report a problem | ||
| 5/31/2022 | Sold | $331,000+0.3%$144/sqft |
Source: Public Record Report a problem | ||
| 4/16/2022 | Pending sale | $329,900$143/sqft |
Source: NKMLS #602529 Report a problem | ||
| 4/16/2022 | Listed for sale | $329,900$143/sqft |
Source: NKMLS #602529 Report a problem | ||
| 4/4/2022 | Pending sale | $329,900$143/sqft |
Source: NKMLS #602529 Report a problem | ||
| 3/31/2022 | Listed for sale | $329,900+41.9%$143/sqft |
Source: NKMLS #602529 Report a problem | ||
| 5/18/2007 | Sold | $232,500+36.8%$101/sqft |
Source: Public Record Report a problem | ||
| 7/21/1999 | Sold | $170,000+6.3%$74/sqft |
Source: Public Record Report a problem | ||
| 3/11/1996 | Sold | $160,000$70/sqft |
Source: Public Record Report a problem | ||
Public tax history
| Year | Property taxes | Tax assessment |
|---|---|---|
| 2024 | $3,878 -3.5% | $361,000 |
| 2023 | $4,021 +59.7% | $361,000 +57.4% |
| 2022 | $2,518 -0.2% | $229,400 |
| 2021 | $2,523 -4.6% | $229,400 |
| 2020 | $2,644 | $229,400 +4.3% |
| 2019 | $2,644 +6.8% | $220,010 |
| 2018 | $2,475 +2.5% | $220,010 |
| 2017 | $2,416 | $220,010 |
| 2015 | $2,416 +8.1% | $220,010 +2.3% |
| 2013 | $2,234 | $215,000 +26.5% |
| 2012 | -- | $170,000 |
| 2011 | -- | $170,000 |
| 2010 | -- | $170,000 |
| 2009 | -- | $170,000 |
Find assessor info on the county website
Monthly payment
Est. payment
Payment breakdown
Explore the cost of this home by adjusting the details. Changes won't be saved.Climate risks
Neighborhood: 41042
Nearby schools
GreatSchools rating
- 3/10Ockerman Elementary SchoolGrades: PK-5Distance: 1 mi
- 2/10Rector A. Jones Middle SchoolGrades: 6-8Distance: 2.4 mi
- 4/10Boone County High SchoolGrades: 9-12Distance: 2.8 mi
Schools provided by the listing agent
- Elementary: Ockerman Elementary
- Middle: Jones Middle School
- High: Boone County High
Source: NKMLS. This data may not be complete. We recommend contacting the local school district to confirm school assignments for this home.
- $390,9004 bd2 ba2.5k sqft9204 Kelly Louise Dr, Florence, KY 41042Off Market
- $395,0004 bd3 ba-- sqft9212 Kelly Louise Dr, Florence, KY 41042Sold

- $472,2003 bd3 ba2k sqft790 Elizabeth Dr, Florence, KY 41042Off Market
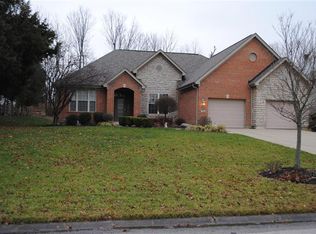
- $610,000-- bd-- ba-- sqftElizabeth Dr, Florence, KY 41042Sold
- $413,7004 bd3 ba2.5k sqft787 Grace Dr, Florence, KY 41042Off Market
- $430,0005 bd4 ba3.3k sqft9200 Kelly Louise Dr, Florence, KY 41042Sold
- $397,2004 bd4 ba2.2k sqft9211 Kelly Louise Dr, Florence, KY 41042Off Market
- $509,3005 bd3 ba2.6k sqft786 Elizabeth Dr, Florence, KY 41042Off Market
A local agent can set up tours, give advice and negotiate with sellers.
A local lender can help you make sure your offer is ready when you are.
Similar homes
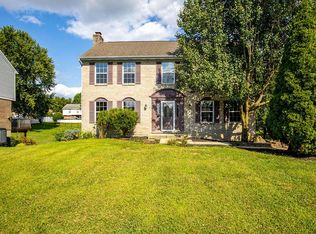
- $370,0004 bd3 ba2.1k sqft6530 Knob Ct, Florence, KY 41042For Sale
 MLS ID #645270, Chris Russell, Plum Tree Realty. NKMLS
 - $509,0005 bd5 ba2.5k sqft1153 Appomattox Dr, Florence, KY 41042For Sale
 MLS ID #643681, Shane Achor, Coldwell Banker Realty. NKMLS
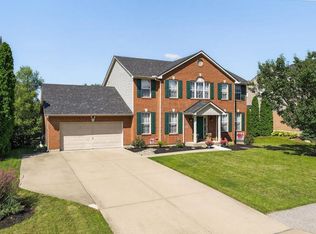
 - $500,0004 bd4 ba2.7k sqft8429 Saint Louis Blvd, Union, KY 41091For Sale
 MLS ID #643425, Leah Raniero, Keller Williams Realty Service. NKMLS
 - $619,9004 bd5 ba3.1k sqft8604 Treeline Dr, Florence, KY 41042For Sale
 MLS ID #645315, Dawn Craven, Coldwell Banker Realty FM. NKMLS
 - $500,0004 bd4 ba2.2k sqft10996 War Admiral Dr, Union, KY 41091For SaleMLS ID #643619, Jennifer Oney-Hill, RE/MAX Victory + Affiliates. NKMLS
- $425,0004 bd4 ba2.5k sqft272 Foxhunt Dr, Walton, KY 41094For SaleMLS ID #643457, Christy Alwell, Pivot Realty Group. NKMLS
- $437,5005 bd3 ba1.9k sqft293 Walton Nicholson Rd, Walton, KY 41094For SaleMLS ID #645211, Missy Bricking, Keller Williams Realty Service. NKMLS
- $525,0005 bd4 ba2.8k sqft11515 Herber Ct, Walton, KY 41094For Sale By Owner
- $495,0004 bd4 ba2.3k sqft4056 Denny Ln, Union, KY 41091For SaleMLS ID #644989, Shane Reno, Huff Realty - Florence. NKMLS
- $250,0003 bd2 ba1.3k sqft21 Woodland Ave, Florence, KY 41042For SaleMLS ID #645325, Cindy Shetterly, Keller Williams Realty Service. NKMLS
- $415,0004 bd3 ba2.2k sqft300 Katiebud Dr, Cincinnati, OH 45238For Sale
 MLS ID #1880520, Chad Warman, Keller Williams Seven Hills Re. Cincy MLS
 - $447,9004 bd3 ba2.3k sqft2819 Bentwood Dr, Independence, KY 41051For SaleMLS ID #643868, Lisa Brandenburg, Huff Realty - Florence. NKMLS
- $299,9003 bd3 ba2.3k sqft8484 Watersedge Dr, Florence, KY 41042For SaleMLS ID #644151, Jason Litz, Flat Fee MLS. NKMLS
- $395,0004 bd3 ba2.1k sqft1079 Cherryknoll Ct, Independence, KY 41051For SaleMLS ID #643941, Jason Litz, Flat Fee MLS. NKMLS
- $495,0005 bd4 ba2.7k sqft4624 Donegal Ave, Union, KY 41091For SaleMLS ID #644434, Debbie Steiner, Huff Realty - Florence. NKMLS
- $475,0003 bd3 ba2k sqft3366 Wildrose Ln, Burlington, KY 41005For SaleMLS ID #645290, Christina Franxman, Sibcy Cline, REALTORS-Florence. NKMLS
- $539,9003 bd3 ba1.3k sqft1276 Frogtown Rd, Union, KY 41091For SaleMLS ID #644473, Chelsey Goodpaster, Pivot Realty Group. NKMLS
- $525,0004 bd3 ba3.3k sqft11512 Gregson Ct, Union, KY 41091For SaleMLS ID #644416, Ryan Harvey, Wyndham Lyons Realty Ser LLC. NKMLS
- $399,9003 bd2 ba1.4k sqft10725 Shadywood Dr, Independence, KY 41051For SaleMLS ID #643072, David Slusser, Flat Fee MLS. NKMLS
- $450,0004 bd3 ba2.9k sqft2229 Elias Boone Ct, Hebron, KY 41048For SaleMLS ID #642611, Lindsay Heeger, eXp Realty LLC. NKMLS
