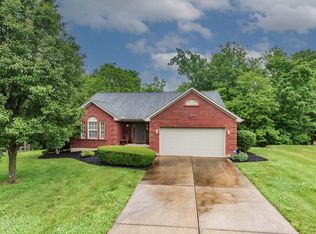
Welcome to 1079 Cherryknoll Court, a beautiful 4-bedroom, 2.5-bath home located in the highly desirable Cody Meadows subdivision. Offering the perfect blend of space, comfort, and functionality, this move-in-ready home is sure to impress.
The heart of the home is the spacious kitchen featuring granite countertops, abundant cabinetry, and plenty of workspace for meal preparation and entertaining. The open and inviting floor plan provides comfortable living areas filled with natural light, while the partially finished basement offers valuable additional space for a family room, home office, workout area, or recreation room.
Upstairs, you'll find four generously sized bedrooms, including a private primary suite designed for relaxation. Step outside to enjoy the fenced backyard, providing a great space for children, pets, outdoor gatherings, or simply unwinding after a long day.
Conveniently located near schools, shopping, dining, and everyday amenities, this home offers the lifestyle today's buyers are looking for. With its desirable neighborhood setting, functional floor plan, and attractive updates, 1079 Cherryknoll Court is a wonderful place to call home.
For sale
Price cut: $10K (7/10)
$400,000
1079 Cherryknoll Ct, Independence, KY 41051
4beds
2,175sqft
:
Get pre-qualified$2,638/mo
Single Family Residence, Residential
Built in 2012
10,018 Square Feet Lot
$-- Zestimate®
$184/sqft
$-- HOA
What's special
Spacious kitchenAbundant cabinetryGranite countertopsFenced backyardFour generously sized bedrooms
- 34 days |
- 557 |
- 35 |
Zillow last checked:
Listing updated:
Listed by:
Jason Litz 859-743-5453,
Flat Fee MLS
Source: NKMLS,MLS#: 643941
Facts & features
Interior
Bedrooms & bathrooms
- Bedrooms: 4
- Bathrooms: 3
- Full bathrooms: 2
- 1/2 bathrooms: 1
Primary bedroom
- Features: Walk-In Closet(s), Bath Adjoins
- Level: Second
- Area: 221
- Dimensions: 17 x 13
Bedroom 2
- Features: Walk-In Closet(s)
- Level: Second
- Area: 156
- Dimensions: 13 x 12
Bedroom 3
- Features: Walk-In Closet(s)
- Level: Second
- Area: 169
- Dimensions: 13 x 13
Bedroom 4
- Features: Walk-In Closet(s)
- Level: Second
- Area: 182
- Dimensions: 13 x 14
Breakfast room
- Features: Walk-Out Access
- Level: First
- Area: 143
- Dimensions: 13 x 11
Dining room
- Features: Laminate Flooring, Chandelier
- Level: First
- Area: 156
- Dimensions: 13 x 12
Family room
- Features: Carpet Flooring
- Level: Lower
- Area: 240
- Dimensions: 15 x 16
Kitchen
- Features: Pantry
- Level: First
- Area: 130
- Dimensions: 13 x 10
Laundry
- Features: Utility Sink
- Level: Second
- Area: 72
- Dimensions: 9 x 8
Living room
- Features: Walk-Out Access, Fireplace(s), Laminate Flooring
- Level: First
- Area: 210
- Dimensions: 15 x 14
Heating
- Forced Air
Cooling
- Central Air
Appliances
- Included: Electric Range, Dishwasher, Microwave, Refrigerator
Features
- Bookcases, Built-in Features
- Windows: Vinyl Clad Window(s)
- Basement: Partial
- Number of fireplaces: 1
- Fireplace features: Gas
Interior area
- Total structure area: 2,175
- Total interior livable area: 2,175 sqft
Property
Parking
- Total spaces: 2
- Parking features: Driveway, Garage
- Garage spaces: 2
- Has uncovered spaces: Yes
Features
- Levels: Two
- Stories: 2
Lot
- Size: 10,018 Square Feet
Details
- Parcel number: 0180003021.00
Construction
Type & style
- Home type: SingleFamily
- Architectural style: Traditional
- Property subtype: Single Family Residence, Residential
Materials
- Brick, Vinyl Siding
- Foundation: Poured Concrete
- Roof: Shingle
Condition
- New construction: No
- Year built: 2012
Utilities & green energy
- Sewer: Public Sewer
- Water: Public
- Utilities for property: Cable Available, Natural Gas Available, Sewer Available, Water Available
Community & HOA
Community
- Subdivision: Cody Ridge
HOA
- Has HOA: No
Location
- Region: Independence
Financial & listing details
- Price per square foot: $184/sqft
- Tax assessed value: $340,000
- Annual tax amount: $4,165
- Date on market: 6/23/2026
- Cumulative days on market: 35 days
Estimated market value
Not available
Estimated sales range
Not available
Not available
Price history
| Date | Event | Price |
|---|---|---|
| 7/10/2026 | Price change | $400,000-2.4%$184/sqft |
Source:  NKMLS #643941 Report a problem NKMLS #643941 Report a problem | ||
| 6/23/2026 | Listed for sale | $410,000+20.6%$189/sqft |
Source: NKMLS #643941 Report a problem | ||
| 1/5/2023 | Sold | $340,000-2.8%$156/sqft |
Source: Public Record Report a problem | ||
| 11/5/2022 | Pending sale | $349,900$161/sqft |
Source: NKMLS #608666 Report a problem | ||
| 10/26/2022 | Price change | $349,900-2.8%$161/sqft |
Source: NKMLS #608666 Report a problem | ||
| 10/12/2022 | Listed for sale | $359,900+38.5%$165/sqft |
Source: NKMLS #608666 Report a problem | ||
| 7/13/2020 | Sold | $259,900$119/sqft |
Source: Public Record Report a problem | ||
| 6/17/2020 | Pending sale | $259,900$119/sqft |
Source: Plum Tree Realty #538666 Report a problem | ||
| 6/16/2020 | Listed for sale | $259,900+52.9%$119/sqft |
Source: Plum Tree Realty #538666 Report a problem | ||
| 10/31/2012 | Sold | $170,000$78/sqft |
Source: Public Record Report a problem | ||
Public tax history
| Year | Property taxes | Tax assessment |
|---|---|---|
| 2024 | $4,165 +18.5% | $340,000 +4.6% |
| 2023 | $3,516 +25.2% | $325,000 +25% |
| 2022 | $2,808 -1.5% | $259,900 |
| 2021 | $2,851 +2.1% | $259,900 +52.9% |
| 2020 | $2,793 | $170,000 |
| 2019 | $2,793 +1% | $170,000 |
| 2018 | $2,766 | $170,000 |
| 2017 | $2,766 +27% | $170,000 |
| 2015 | $2,177 +1.4% | $170,000 |
| 2014 | $2,146 | $170,000 |
| 2013 | $2,146 | $170,000 +325% |
| 2012 | -- | $40,000 |
| 2011 | -- | $40,000 |
| 2010 | -- | $40,000 |
| 2009 | -- | $40,000 |
| 2008 | -- | $40,000 |
| 2007 | -- | $40,000 |
| 2006 | -- | $40,000 |
Find assessor info on the county website
Monthly payment
Est. payment
Payment breakdown
Explore the cost of this home by adjusting the details. Changes won't be saved.Climate risks
Neighborhood: 41051
Nearby schools
GreatSchools rating
- 4/10Beechgrove Elementary SchoolGrades: PK-5Distance: 0.5 mi
- 6/10Summit View AcademyGrades: PK-8Distance: 2.8 mi
- 7/10Simon Kenton High SchoolGrades: 9-12Distance: 3.5 mi
Schools provided by the listing agent
- Elementary: Beechgrove Elementary
- Middle: Summit View Middle School
- High: Simon Kenton High
Source: NKMLS. This data may not be complete. We recommend contacting the local school district to confirm school assignments for this home.
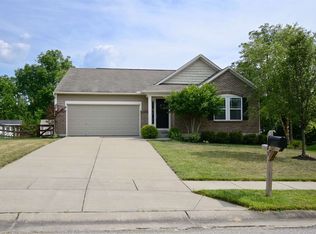
- $364,7003 bd3 ba1.6k sqft1075 Cherryknoll Ct, Independence, KY 41051Off Market
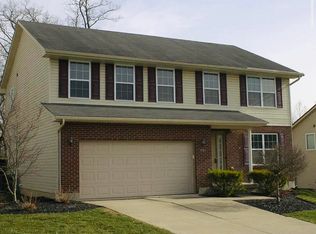
- $387,0004 bd3 ba2.1k sqft1083 Cherryknoll Ct, Independence, KY 41051Sold
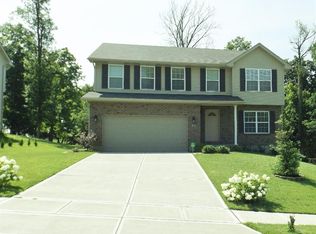
- $347,8004 bd3 ba2.1k sqft1087 Cherryknoll Ct, Independence, KY 41051Off Market
- $383,8003 bd3 ba-- sqft1074 Cherryknoll Ct, Independence, KY 41051Off Market
- $355,200-- bd-- ba-- sqft1080 Cherryknoll Ct, Independence, KY 41051Off Market
- $455,0004 bd4 ba3.3k sqft1071 Cherryknoll Ct, Independence, KY 41051Sold
- $337,2004 bd3 ba2.2k sqft1091 Cherryknoll Ct, Independence, KY 41051Off Market
- $360,2003 bd3 ba-- sqft1084 Cherryknoll Ct, Independence, KY 41051Off Market
A local agent can set up tours, give advice and negotiate with sellers.
A local lender can help you make sure your offer is ready when you are.
Similar homes
- $380,0004 bd3 ba2.3k sqft1102 Audas Ct, Independence, KY 41051For Sale
 MLS ID #644184, Mary Rieman, Comey & Shepherd, REALTORS. NKMLS
 - $399,9003 bd2 ba1.6k sqft1376 Meadowcrest Cir, Independence, KY 41051For Sale
 MLS ID #644029, Crystal Gibson, Pivot Realty Group. NKMLS
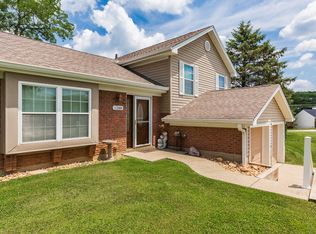
 - $329,9003 bd2 ba1.1k sqft1288 Constitution Dr, Independence, KY 41051For Sale
 MLS ID #644832, Chauntel Enzweiler, Regional Realty. NKMLS
 - $399,9003 bd2 ba1.4k sqft10725 Shadywood Dr, Independence, KY 41051For Sale
 MLS ID #643072, David Slusser, Flat Fee MLS. NKMLS
 - $385,0004 bd3 ba2.4k sqft3068 Alderbrook Dr, Independence, KY 41051For SaleMLS ID #643510, Lindsay Heeger, eXp Realty LLC. NKMLS
- $447,9004 bd3 ba2.3k sqft2819 Bentwood Dr, Independence, KY 41051For SaleMLS ID #643868, Lisa Brandenburg, Huff Realty - Florence. NKMLS
- $394,9004 bd4 ba2.3k sqft10420 Blacksmith Pl, Florence, KY 41042For SaleMLS ID #644221, Team Sanders, Sibcy Cline, REALTORS-Florence. NKMLS
- $434,9004 bd4 ba2.5k sqft272 Foxhunt Dr, Walton, KY 41094For SaleMLS ID #643457, Christy Alwell, Pivot Realty Group. NKMLS
- $408,0004 bd3 ba2.1k sqft4847 Dartmouth Dr, Burlington, KY 41005For SaleMLS ID #644385, Brian Smith, Keller Williams Realty Service. NKMLS
- $455,5003 bd3 ba2.2k sqft1368 Independence Rd, Independence, KY 41051New ConstructionNKMLS
- $415,0003 bd2 ba2.1k sqft10071 Timbercreek Dr, Union, KY 41091For SaleMLS ID #644248, Team Sanders, Sibcy Cline, REALTORS-Florence. NKMLS
- $538,0005 bd4 ba2.8k sqft11515 Herber Ct, Walton, KY 41094For Sale By Owner
- $440,0004 bd4 ba3.2k sqft1112 Abbington Dr, Union, KY 41091For SaleMLS ID #642651, Jessica Reeves, Sibcy Cline, REALTORS-Florence. NKMLS
- $375,0003 bd3 ba2.1k sqft11412 Gold Cup Ct, Walton, KY 41094For SaleMLS ID #644457, Cindy Steffen, RE/MAX Victory + Affiliates. NKMLS
- $369,0004 bd3 ba2.4k sqft4177 W Fork Rd, Cincinnati, OH 45247For Sale
 MLS ID #1887623, Nicole Wimmer, RE/MAX United Associates. Cincy MLS
 - $439,5004 bd3 ba2.2k sqft300 Katiebud Dr, Cincinnati, OH 45238For SaleMLS ID #1880520, Chad Warman, Keller Williams Seven Hills Re. Cincy MLS
- $424,9004 bd3 ba2.3k sqft488 Winchester Dr, Walton, KY 41094New ConstructionNKMLS
- $305,0004 bd2 ba1.7k sqft404 Caldwell Dr, Elsmere, KY 41018For SaleMLS ID #644193, Nikki Culbertson, Culbertson Real Estate Group. NKMLS
- $499,9004 bd4 ba3.2k sqft10108 Brandsteade Ct, Union, KY 41091For SaleMLS ID #643409, Nikki Culbertson, Culbertson Real Estate Group. NKMLS
- $349,0003 bd3 ba1.5k sqft9616 Splendor Dr, Union, KY 41091For SaleMLS ID #643371, Ingrid Correia, Side Realty LLC. NKMLS
